
Resources for planning a cabin on your property
Site conditions, utilities, and jurisdiction decide what is buildable. These pages cover the questions we work through with owners — without promises about approval, schedule, or cost.
Start here
Site feasibility, access, and setbacks should be reviewed before choosing a model. The land preparation guide walks through the first questions we answer with owners.
Read the land preparation guideAlready past the land questions? Read Colorado cabin foundation options, see how prefab cabins and kits compare, or review the scope of a Colorado cabin builder.
Planning the project itself? Work through the build sequence and preconstruction checklist, check site access and delivery, then structure the money with the budget planning guide.
22 guides
Browse by topic
Grouped by the decision each guide helps with, from site feasibility through model selection.
Site Planning
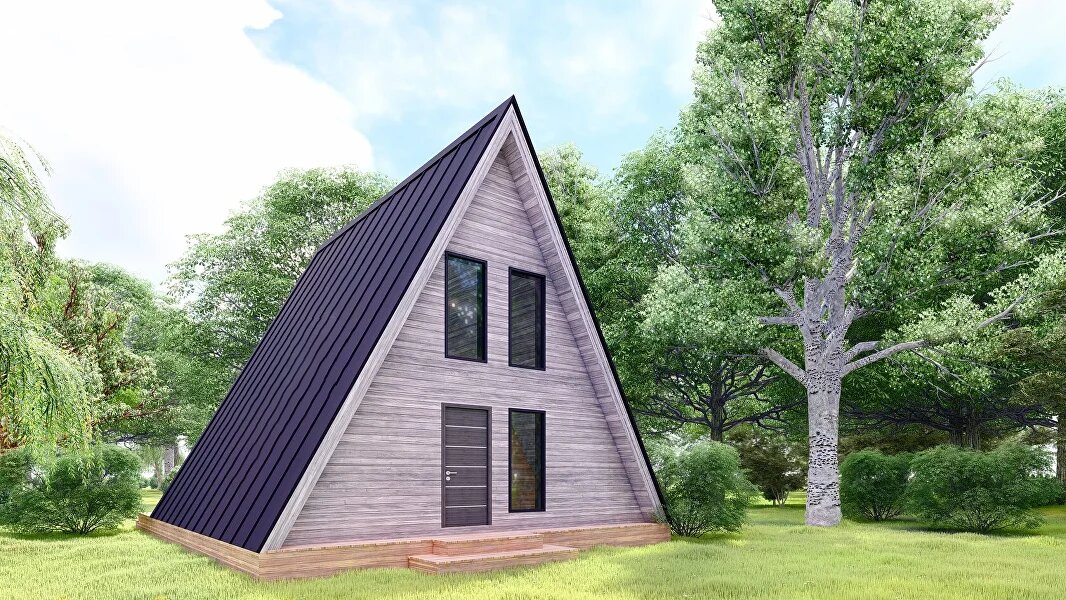
What a Colorado property review covers
The eight areas a parcel has to answer on — and who actually holds each answer — before a model is shortlisted.
6 min read
See what a property review covers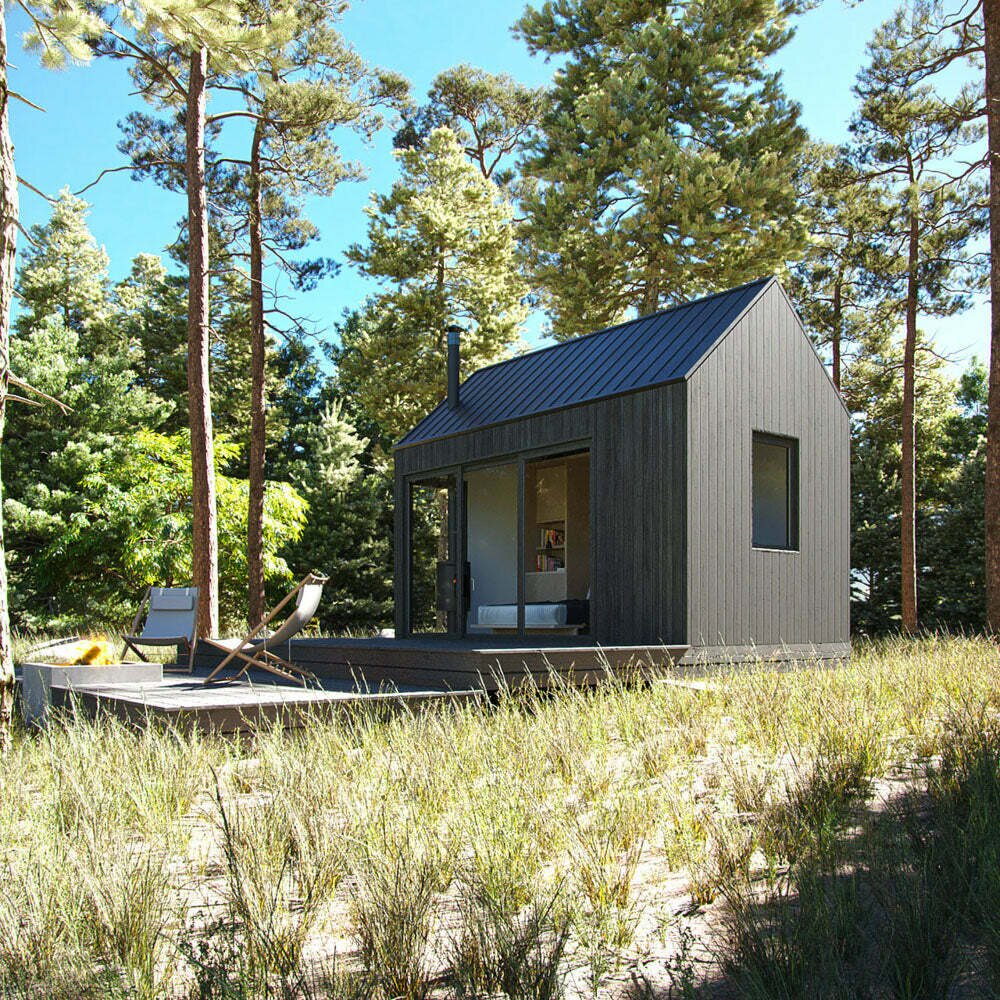
How to Prepare Your Land for a Cabin Build
Access, clearing, drainage, staging, and the utility questions that decide whether a parcel is buildable.
4 min read
Read the land preparation guide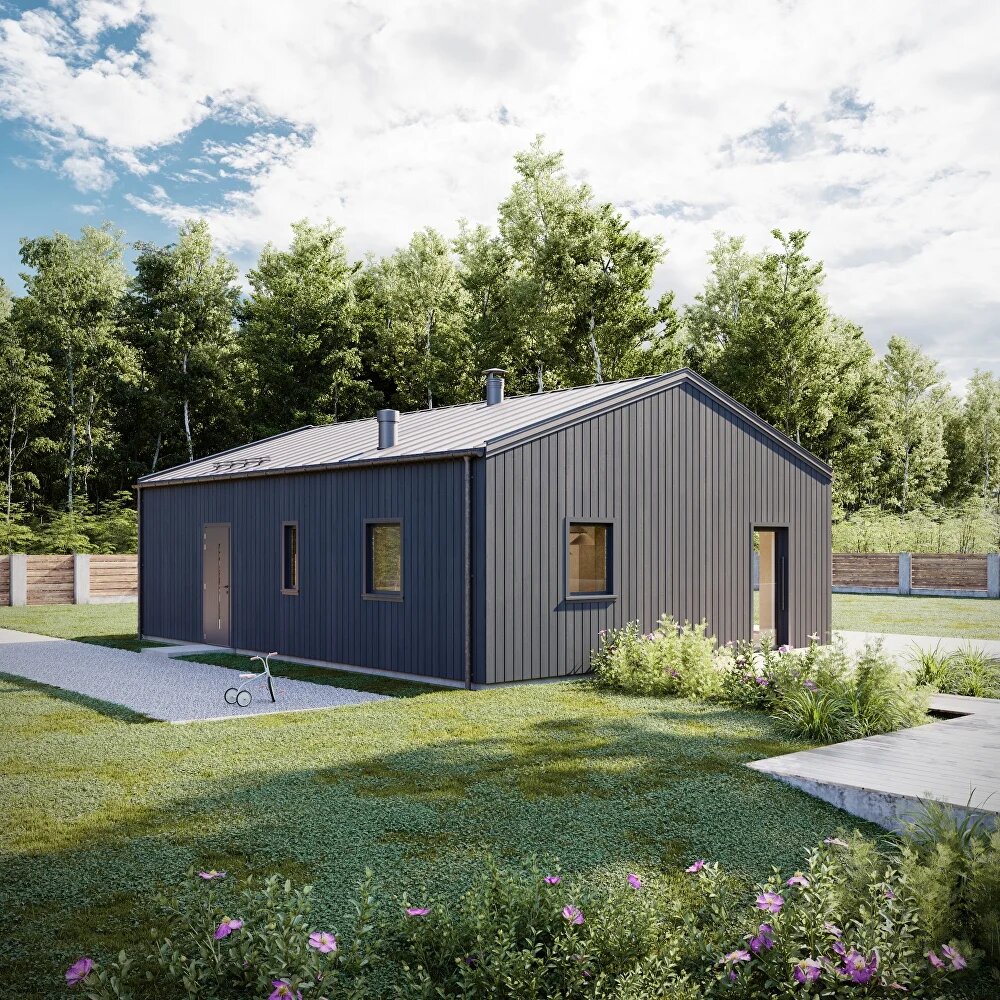
Cabin site access and delivery planning in Colorado
Road geometry, grade, crossings, staging and lifting access — the physical checks that decide whether a remote parcel can be built on.
7 min read
Read the site access and delivery planning guide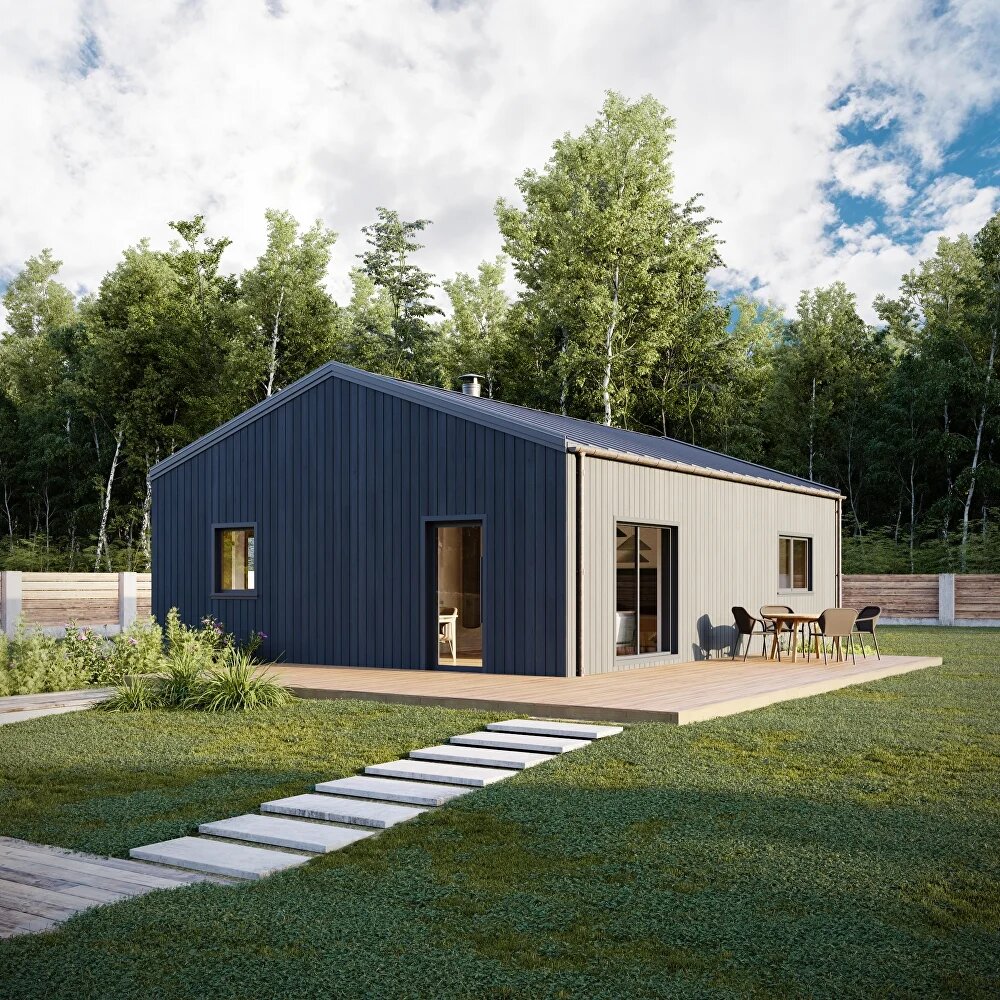
Buying Land for a Cabin in Colorado: A Due-Diligence Checklist
What to verify before buying Colorado cabin land: access and easements, allowed use, buildability, survey and title, soils, wildfire, water, wastewater, and power.
16 min read
Work through the land due-diligence checklist
Colorado cabin permits and zoning: a planning checklist
The zoning, access, utility, and inspection questions to answer with your county before a cabin plan is worth developing.
10 min read
Open the permits and zoning checklist
Colorado cabin foundation options: slabs, piers, crawl spaces, and site constraints
Slab, pier, and crawl space compared against the Colorado site conditions — slope, soils, frost, drainage, access — that decide which is workable.
15 min read
Read the foundation options guide


Climate & Resilience
Building a cabin in Colorado wildfire country: a site-planning checklist
The home ignition zone applied to a new build: placement, access, vegetation, structure questions, agency coordination, and ongoing maintenance.
9 min read
Read the wildfire site-planning checklist
Building a Cabin in Colorado: Snow, Wind, and Wildfire Planning
Roof geometry and drifting, wind exposure and elevation, glazing and connections, defensible space, and the maintenance these conditions require.
12 min read
Read the snow, wind, and wildfire guide


Utilities & Off-Grid
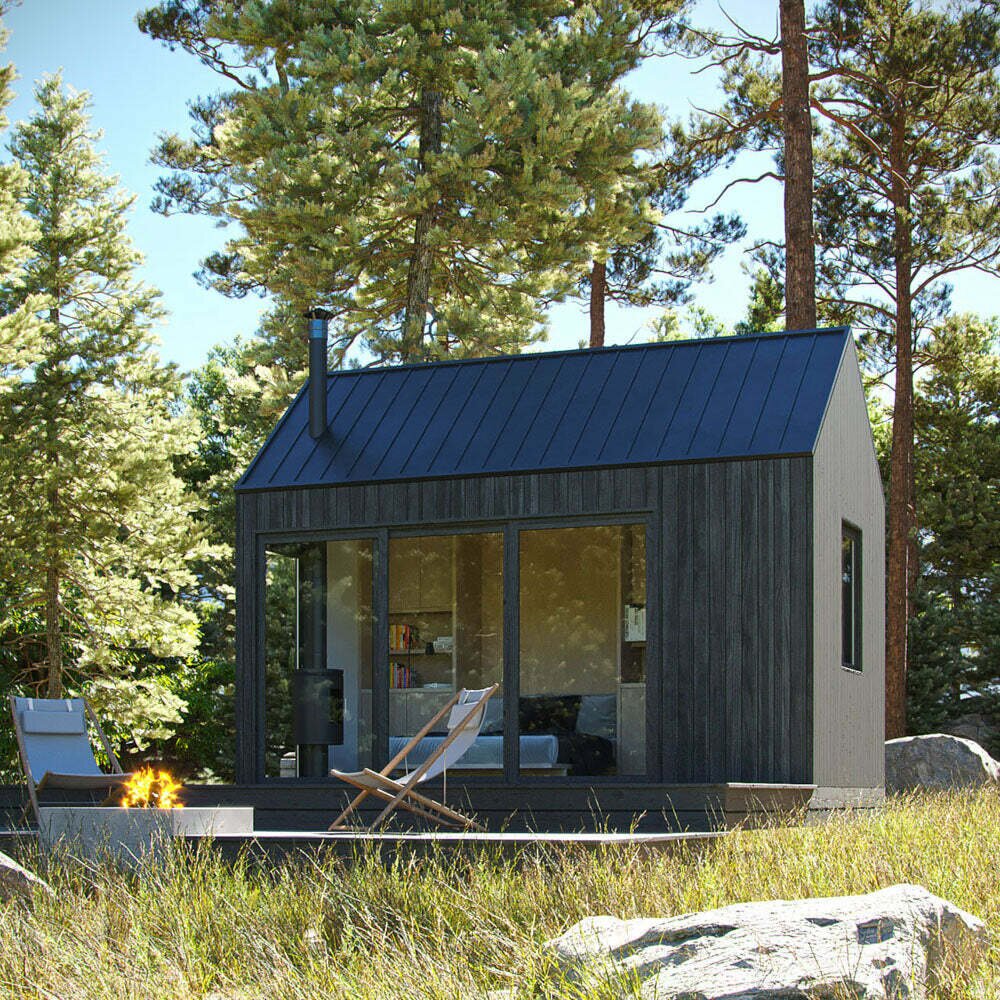
Off-Grid Living: What You Need to Know
Power, water, and wastewater planning when the utility line stops short of the building envelope.
3 min read
Read the off-grid planning guide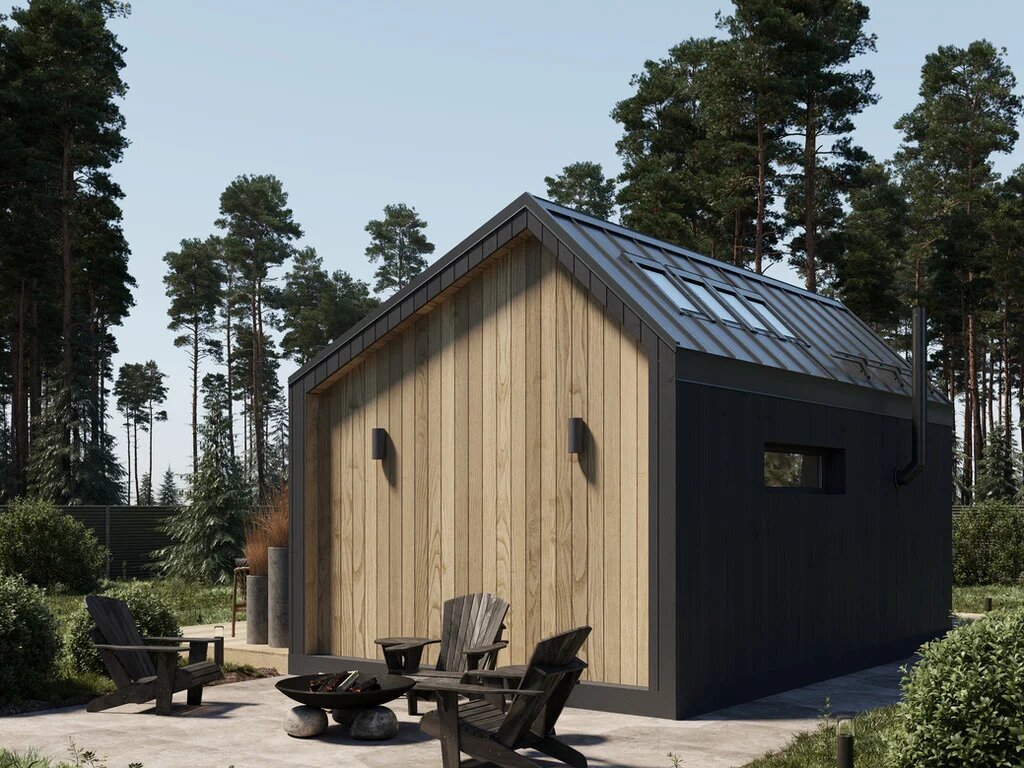
Water, Septic, and Power for a Colorado Cabin: What to Verify First
Wells and cisterns, onsite wastewater permitting, electric service and trenching, propane and standalone systems, connectivity, and freeze protection.
13 min read
Verify water, septic, and power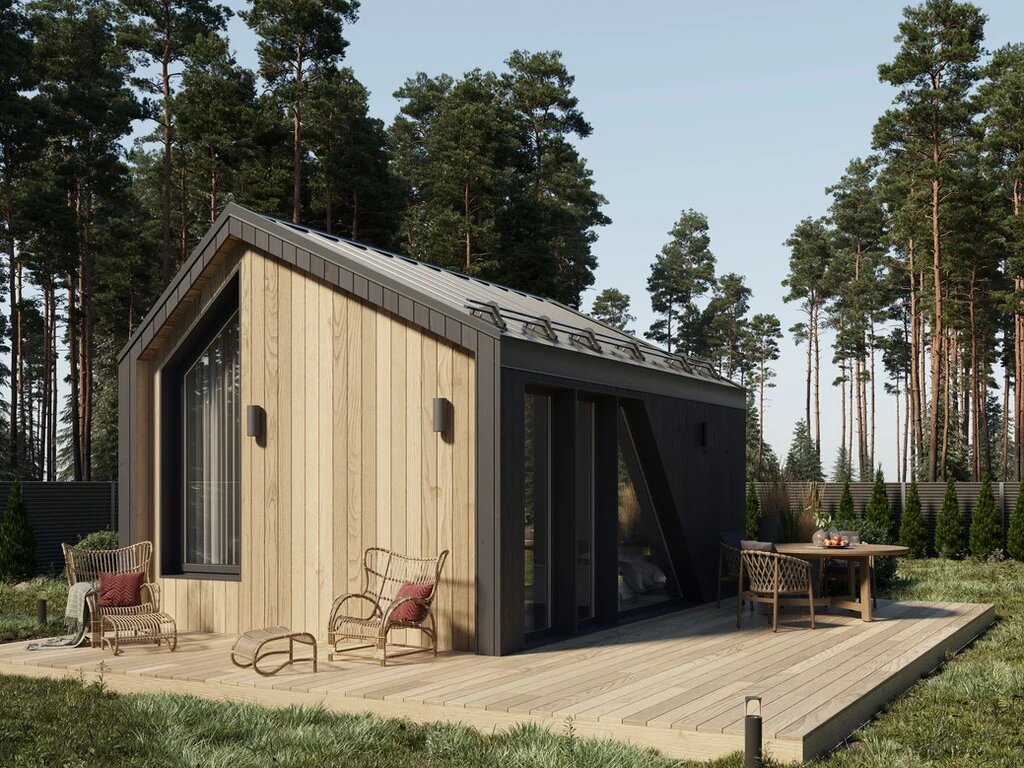
Private well planning for a Colorado cabin property
Parcel history, Division of Water Resources permitting, allowable uses, and how a well interacts with septic, access, power, and the building site.
10 min read
Read the private well planning guide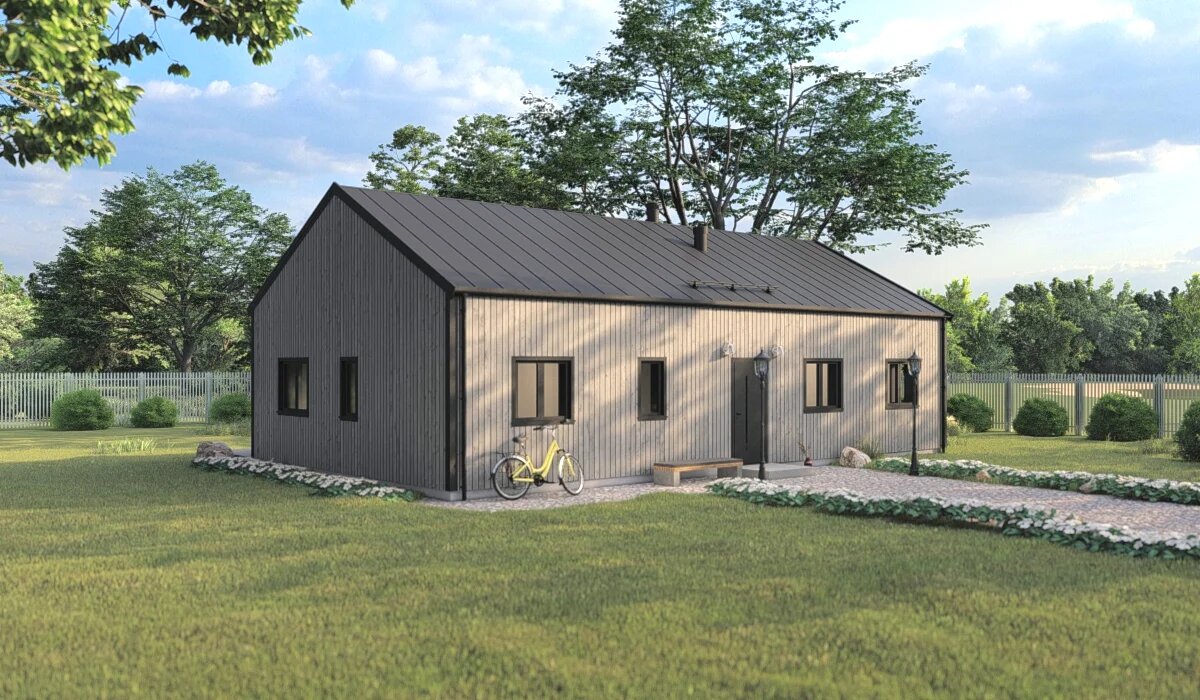
Types of Septic Systems for Colorado Properties: A Practical Guide
How tanks, drainfields, pressure distribution, mounds, and treatment units differ, and which site conditions push a Colorado property toward each one.
19 min read
Compare septic system types


Cost & Scope
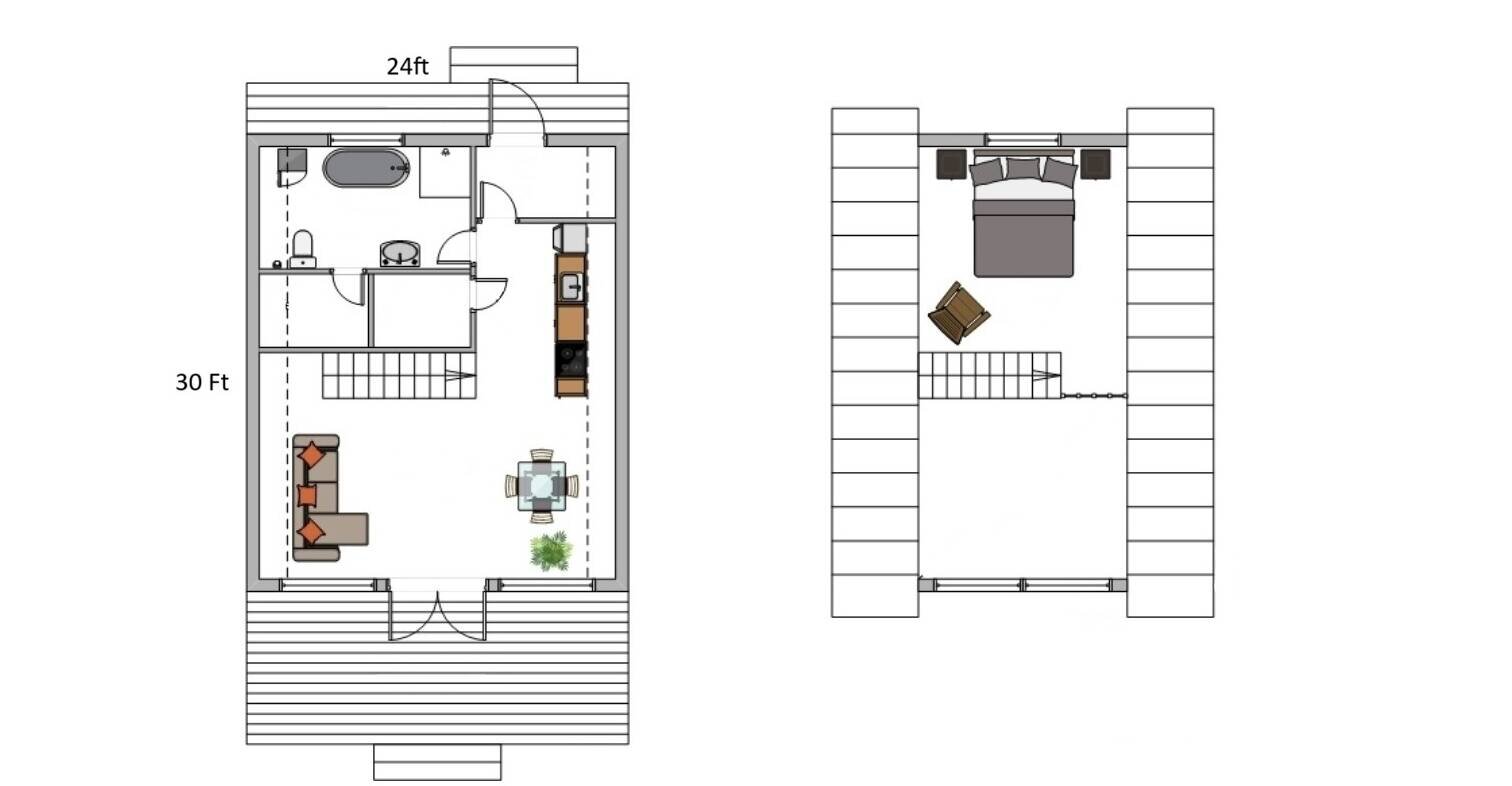
What Affects the Cost to Build a Cabin in Colorado?
Why a model alone cannot carry a figure, and the site, engineering, utility, and finish variables that drive a Colorado cabin budget.
11 min read
Understand the Colorado cabin cost stack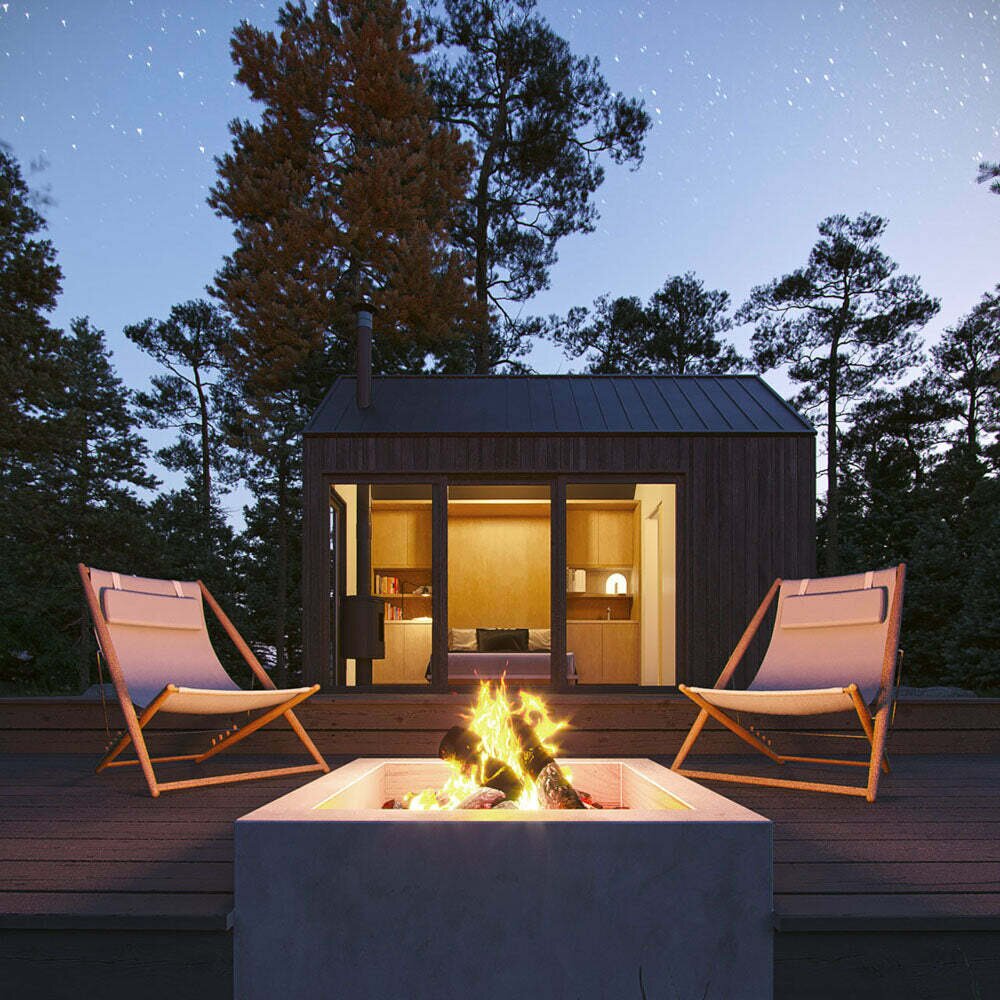
Budgeting a Colorado cabin project
Spend stages, the site allowance, contingency sizing, scope levers and ongoing ownership costs — a budget structure, not a cost list.
6 min read
Read the cabin budget planning guide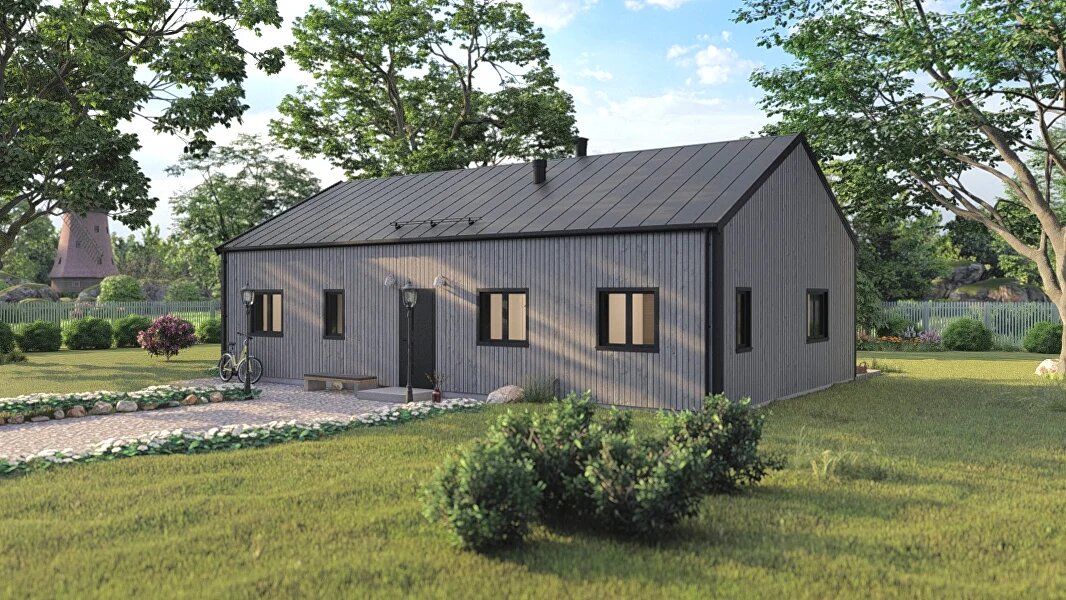
Colorado cabin build sequence and preconstruction checklist
The dependency order of a Colorado cabin project, stage by stage, and the preconstruction items to resolve before they hold up the next step.
10 min read
Read the build sequence and preconstruction checklist


Model Selection
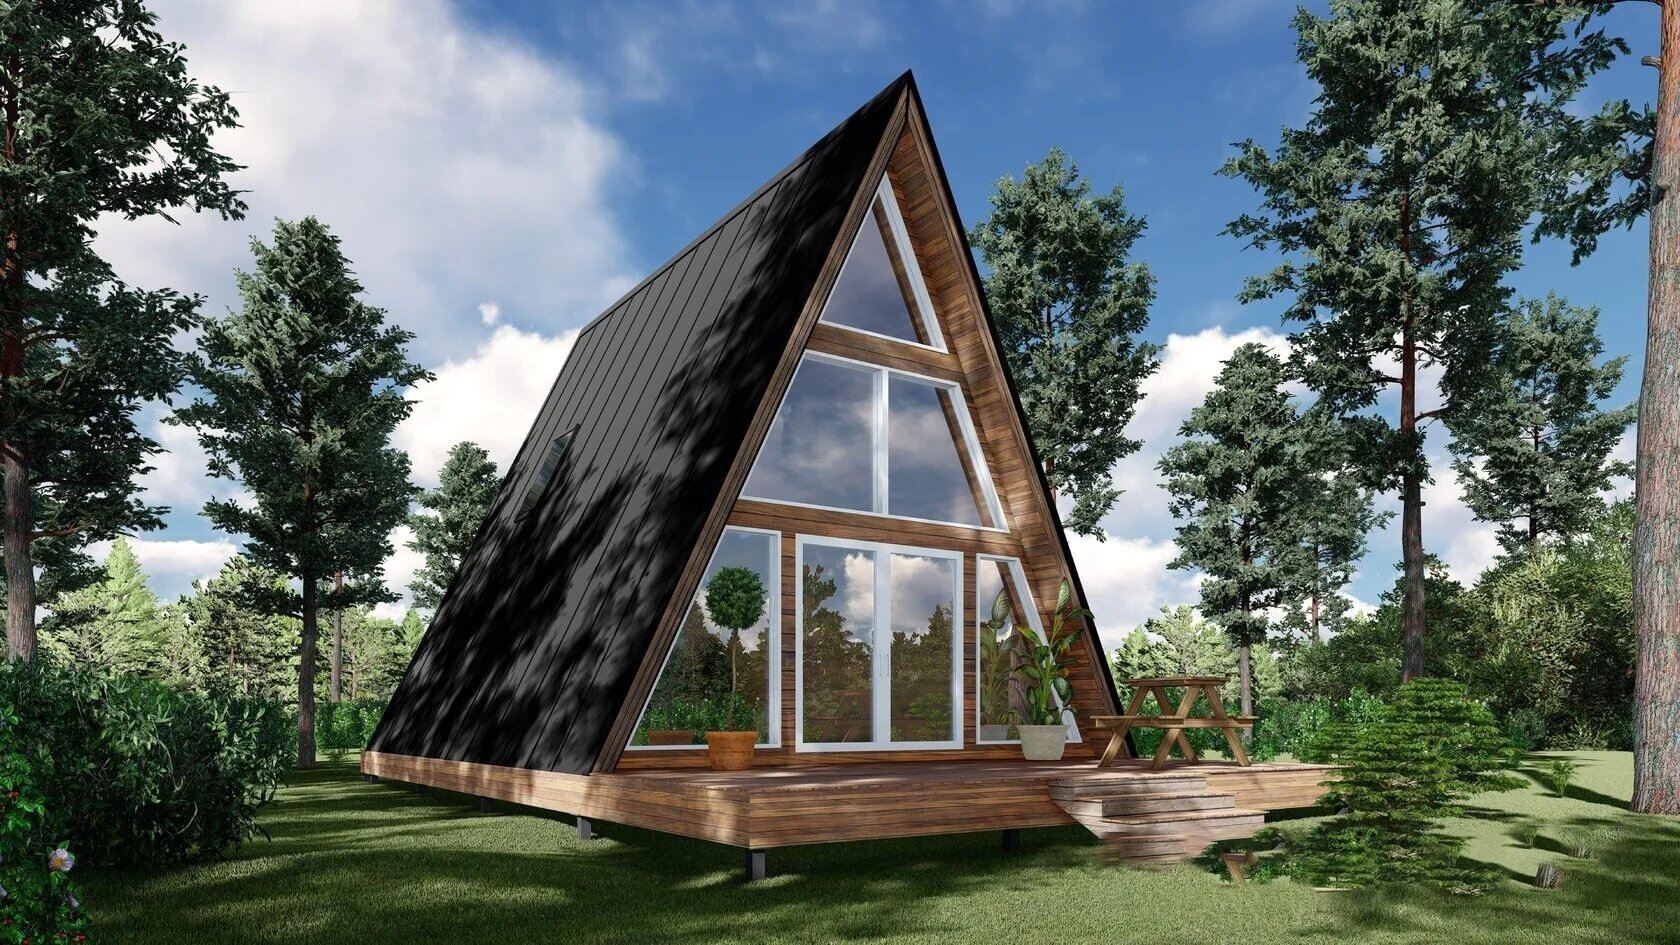
A-Frame vs Barn: planning differences that matter
Usable area, wall space, loft volume, and footprint differences between the two structural forms, and which models suit each.
8 min read
Compare A-Frame and barn planning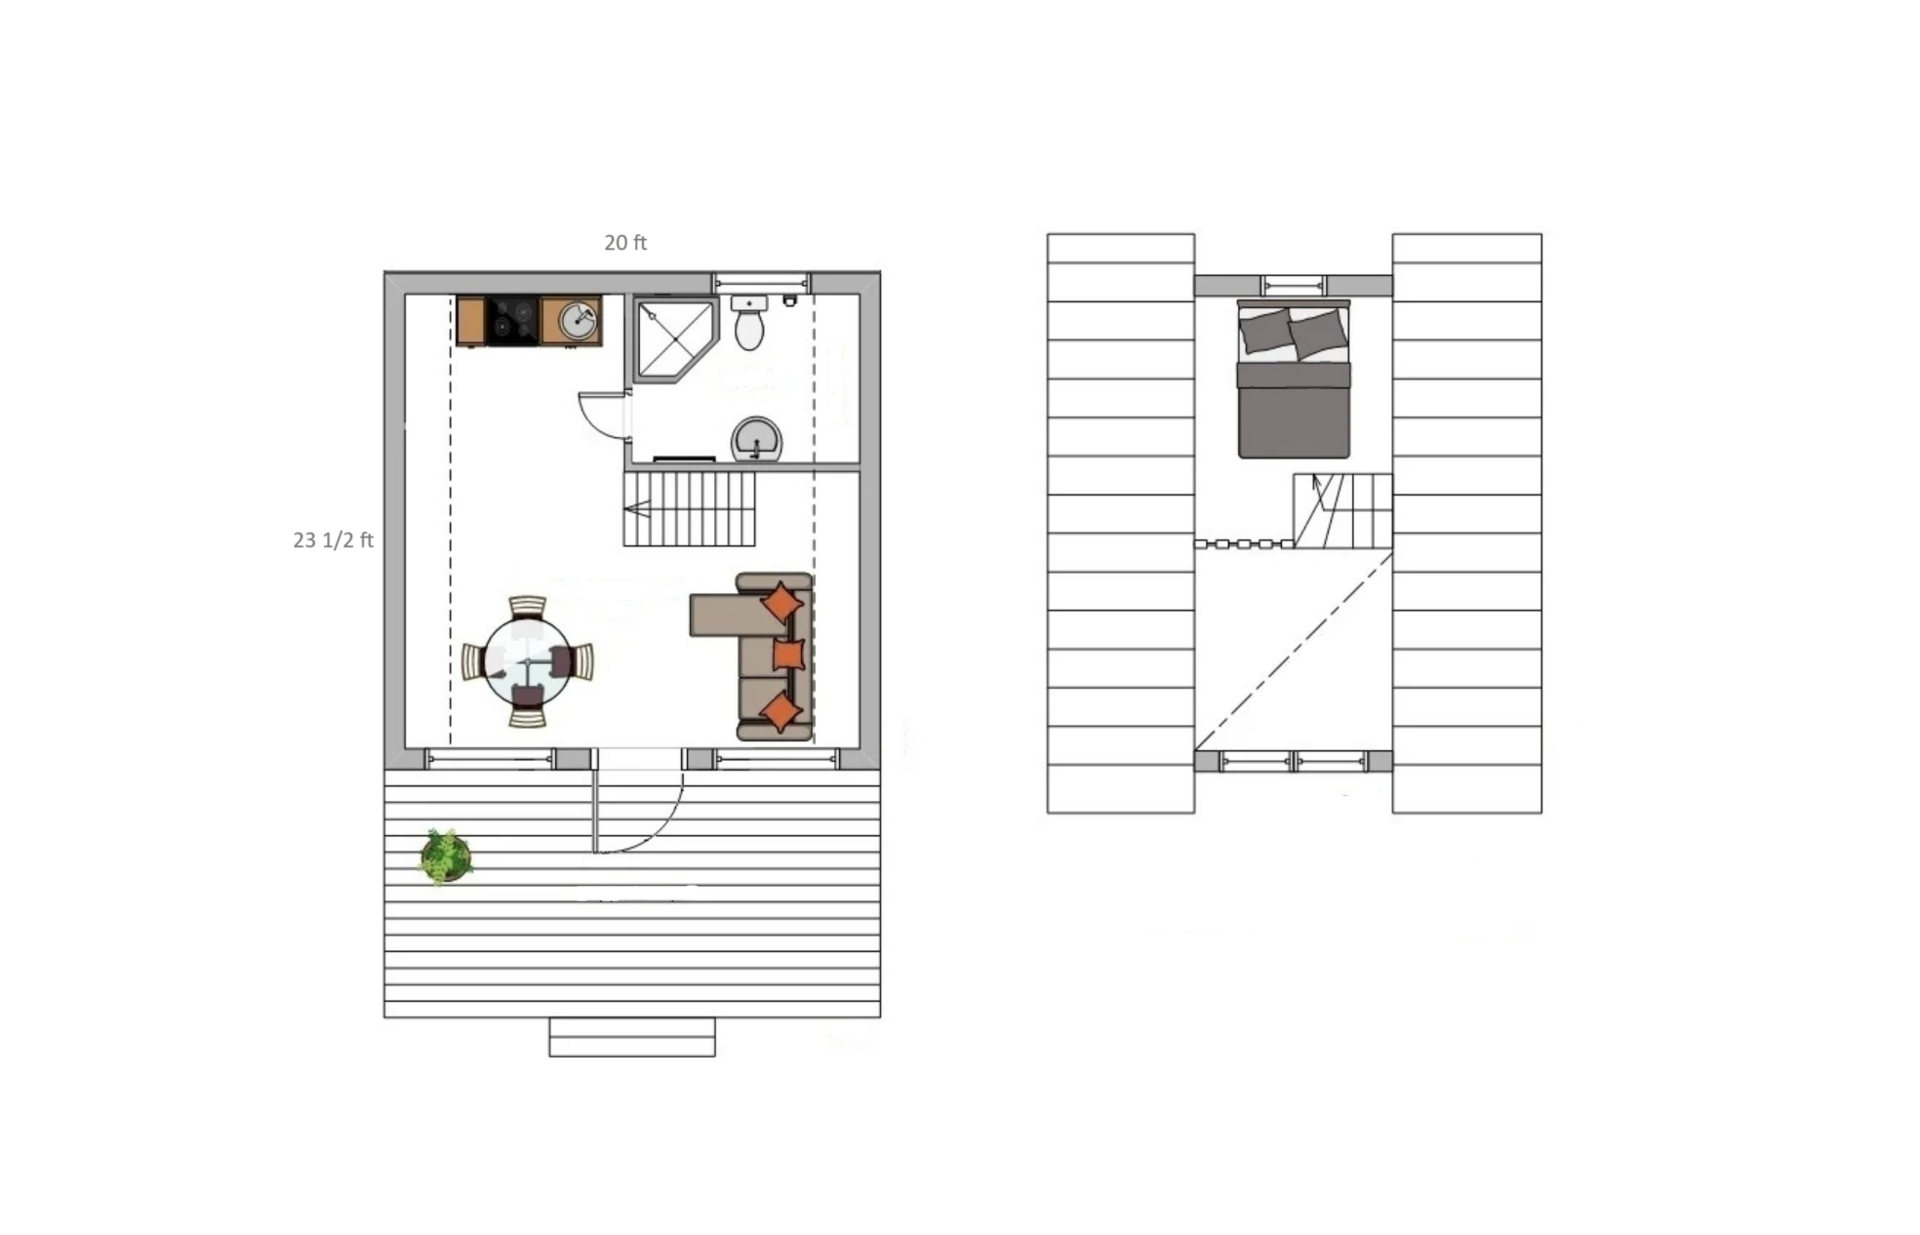
Choosing between the four A-House sizes
Verified footprint, area, ceiling height, and bedroom differences across A-House 450, 520, 800, and 1000.
9 min read
Compare the four A-House plans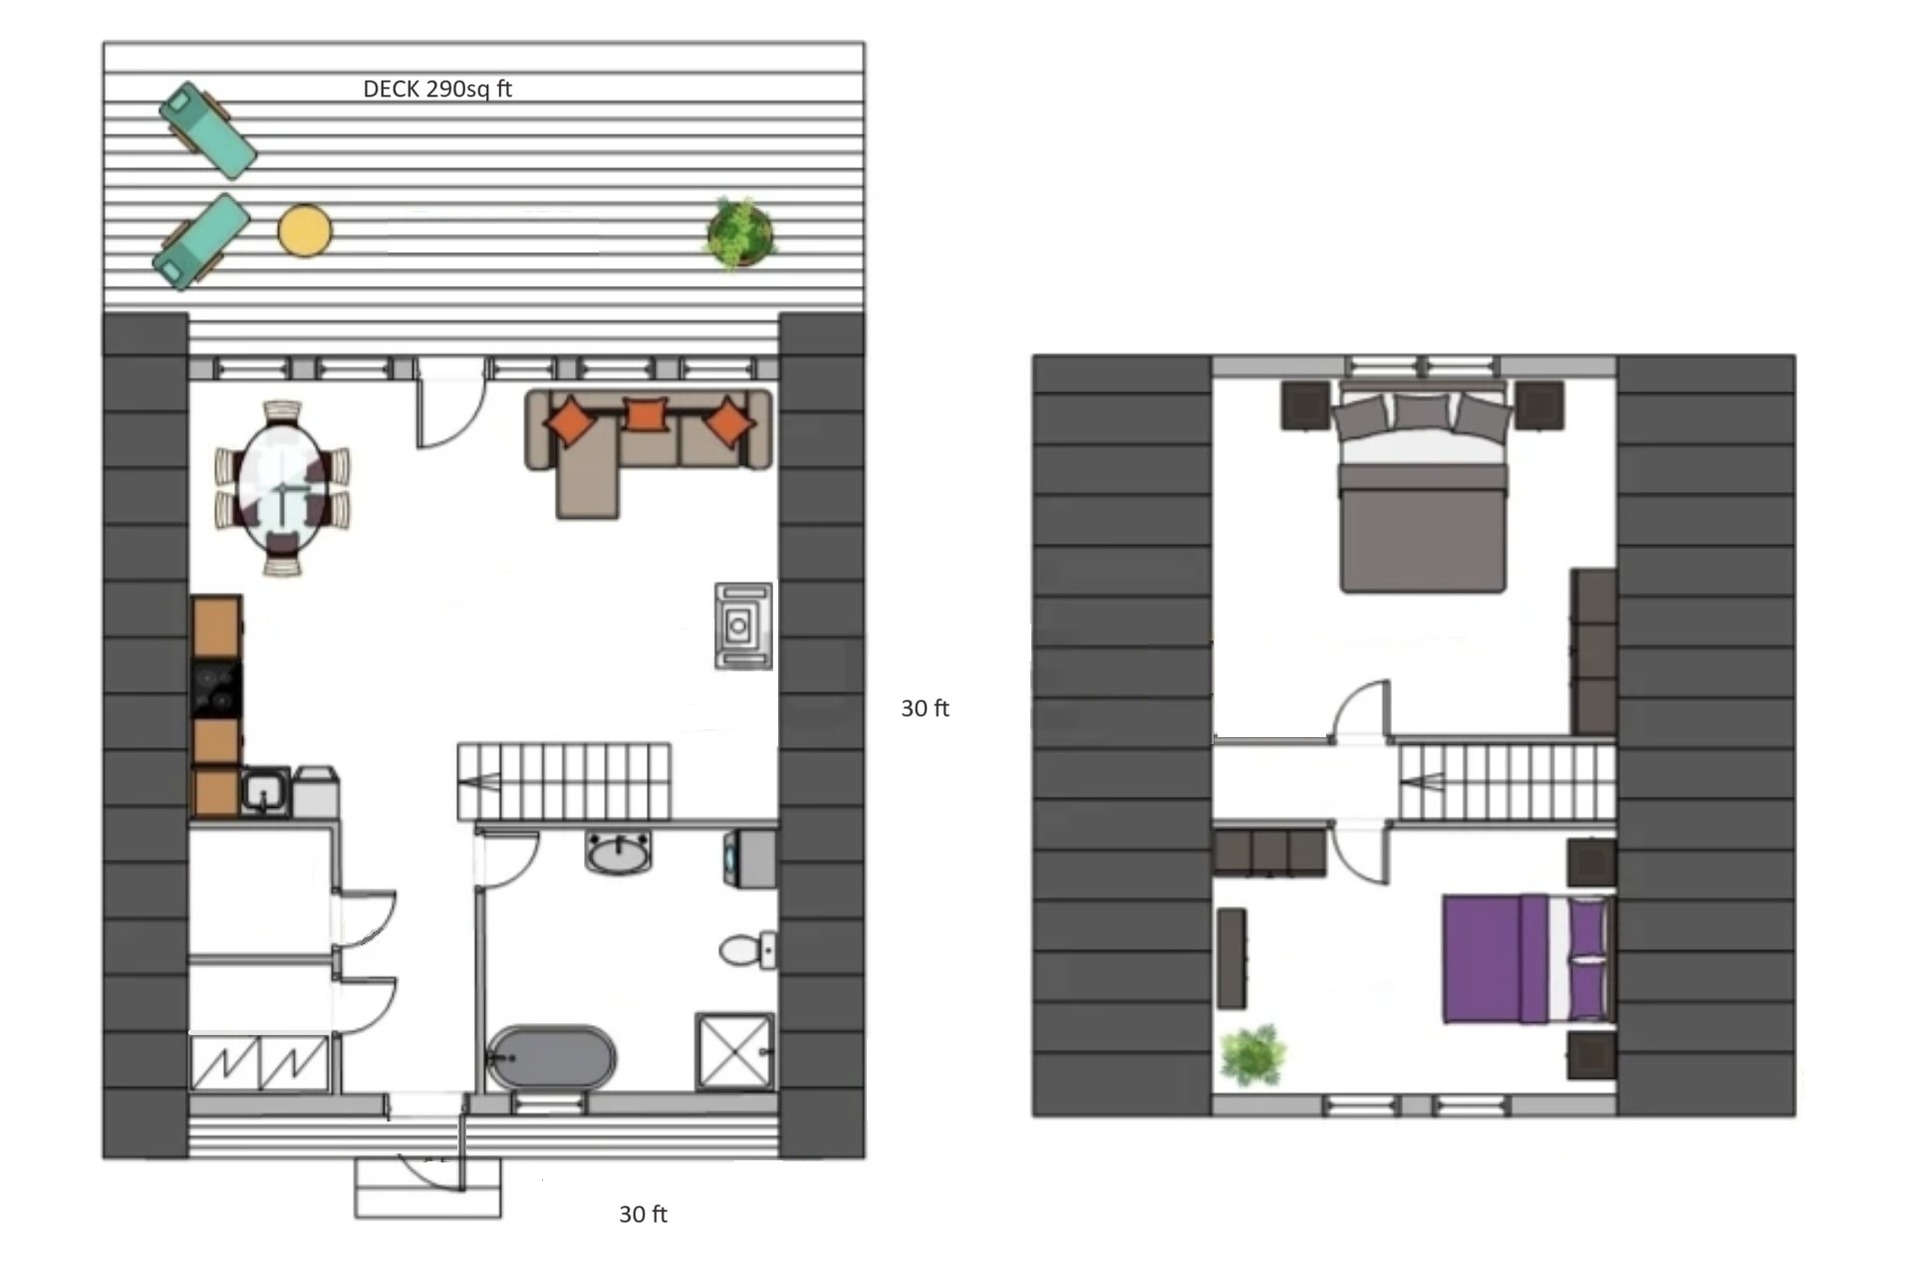
Model design, prefab kit, or log home: how to compare them
Scope, drawings, engineering, and responsibility compared across the three routes people mean when they search for a cabin.
9 min read
Compare model designs, kits, and log packages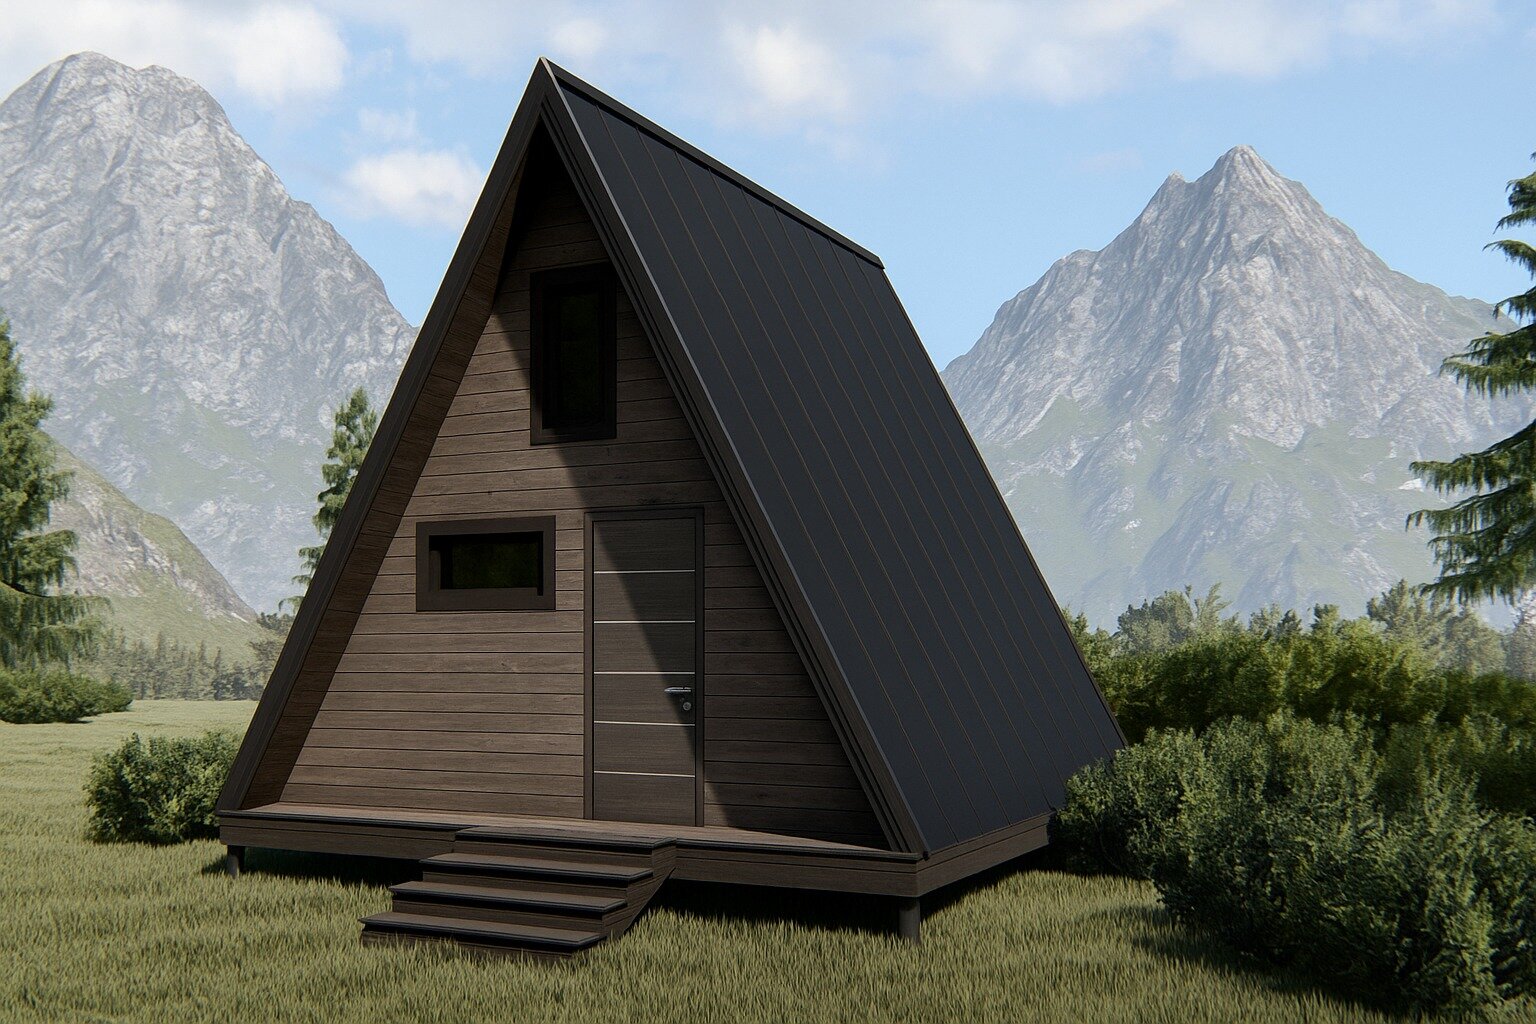
Compact cabin models: A-House vs Barn
A-House 450, A-House 520, Barn Mini, and Barn Compact side by side: area, footprint, sleeping, bathrooms, and outdoor space.
7 min read
Compare the compact models
Five Reasons an A-Hut Model Works as a Weekend Retreat
Intended use, seasonal versus year-round planning, and how the smaller A-Frame and Barn plans compare.
5 min read
Read the weekend retreat guide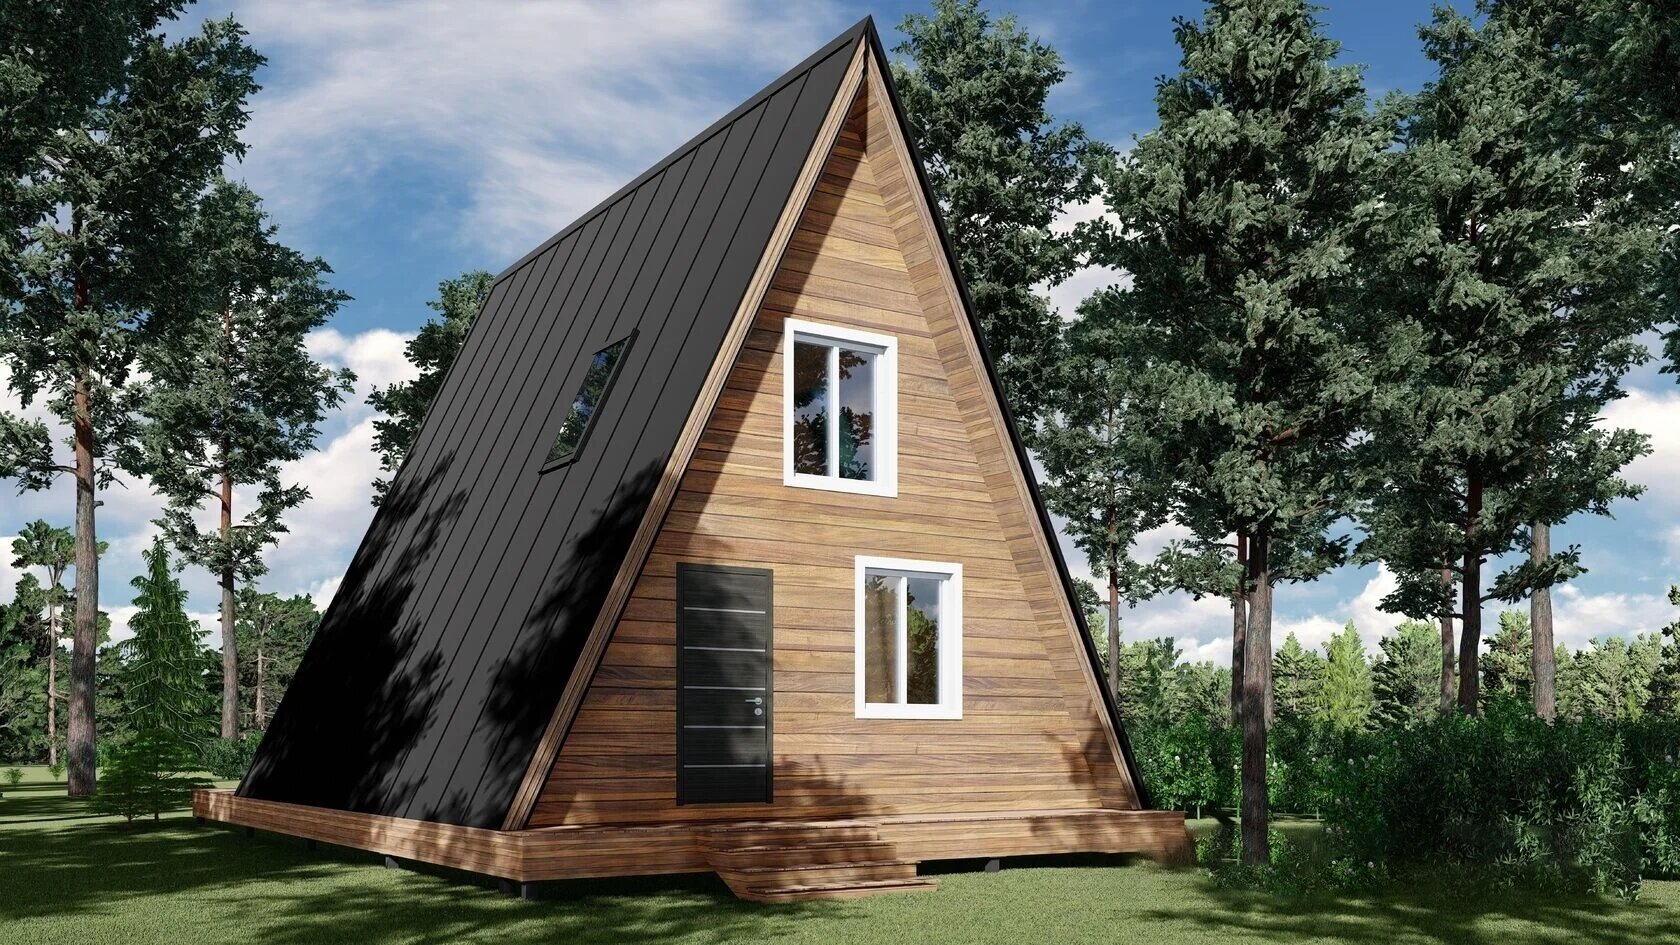
Choosing who designs and builds your Colorado cabin
The questions that separate providers: scope boundaries, drawings, engineering, permitting responsibility, site work and written agreements.
6 min read
Compare cabin design and build providers


Detached Workspace
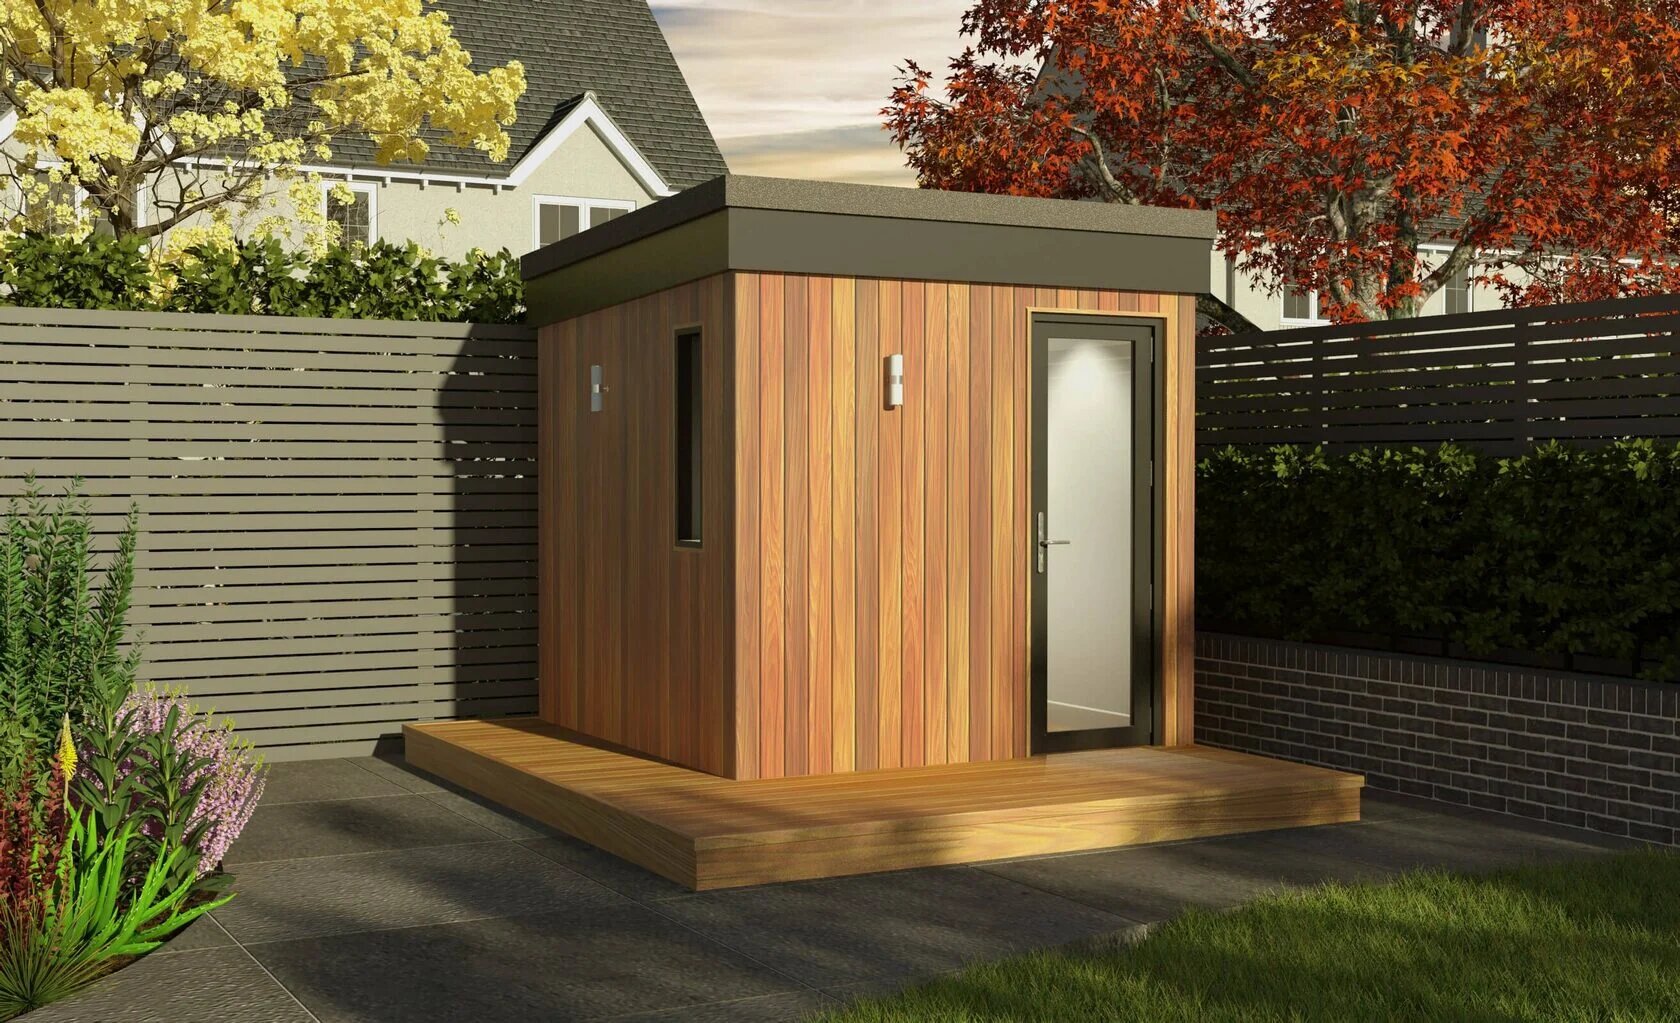
Garden office planning: power, internet, heating, and placement
Allowed use, siting, trenching, connectivity, heating, and access considerations for a detached workspace in the yard.
7 min read
Read the garden office planning guide

Ready to talk about a specific parcel?
Send the location, access, and intended use and we will tell you which models are realistic.