
Cost & Scope
Colorado cabin build sequence and preconstruction checklist
A Colorado cabin project runs through six gated stages — property review, model selection, engineering, permitting, site work and utilities, then construction — and each stage cannot start until a specific decision or document from the one before it exists. This guide sets out that order, what gates each stage, and the preconstruction items owners are usually asked for late when they could have been resolved in the first weeks.
By A-Hut · Published · Updated · 10 min read

The short answer: six stages, each gated by the one before
A Colorado cabin project runs in six stages: property review, model selection and design adaptation, engineering, permitting, site work and utilities, then construction. Each stage is gated — it cannot sensibly start until a specific decision or document from the previous one exists.
We do not publish durations for these stages. The honest reason is that the two longest variables are outside any provider's control: jurisdiction review queues and the season in which site work can be done at elevation. A provider quoting a fixed calendar before seeing a parcel is quoting a hope.
What can be planned is the order and the gates. If you resolve each gate deliberately rather than discovering it, the project moves at the speed of the review queues instead of the speed of your paperwork.
| Stage | Cannot start until | Produces |
|---|---|---|
| 1. Property review | You control the parcel, or have it under contract with a diligence window | A feasibility picture: access, zoning, water, wastewater, exposure |
| 2. Model selection and design adaptation | The property review has ruled out what the parcel cannot take | A model adapted to the site: footprint, orientation, entry, glazing |
| 3. Engineering | The adapted design and the site's loads and soils are defined | Structural design for the jurisdiction's code and loads, by a licensed engineer |
| 4. Permitting | Drawings, engineering and the utility approach are complete enough to submit | A submitted package; approval is the jurisdiction's decision, never ours |
| 5. Site work and utilities | Approvals or the specific permits each element requires are in hand | Driveway, pad, foundation, water supply, wastewater, power path |
| 6. Construction | The foundation and access are complete and inspected as required | The structure, then the finish scope defined in your agreement |
Stage 1 — property review before anything is drawn
The most expensive mistake in this sequence is buying or committing to a design before the parcel has been read. Access, soils, drainage, water supply, wastewater feasibility and setbacks decide what is buildable. A model is chosen to fit those facts.
The parcel-level questions and the documents worth gathering are set out in what a Colorado property review covers and, for a parcel you have not yet bought, in the land due diligence checklist.
- Deed, plat, survey and any recorded easements — including who maintains a shared access road
- Zoning district, permitted uses, setbacks and any short-term rental restriction
- HOA or covenant documents, and any architectural review committee process
- Existing well permit records, or the water-supply path if none exists
- Any prior soils, percolation or geotechnical reports for the parcel or its neighbours
- Utility locations: nearest power, whether a line extension is required, and who owns it
Stage 2 — adapting a model rather than starting from a blank sheet
A-Hut works from ten model designs that are adapted to a specific property. That is a deliberate middle path between a stock kit and a bespoke architectural commission: the geometry, the structural logic and the drawings already exist, and what changes is how the building meets the site.
Adaptation is where orientation, entry side, glazing, deck placement, snow-shedding direction and floor-plan arrangement are settled against the parcel's slope, views, wind and access. Which model is realistic is often decided by site work, not by preference — a steeper or tighter parcel narrows the list before taste does.
If you are still choosing between designs, choosing between the four A-House sizes and A-frame versus barn planning differences compare them on planning consequences rather than styling.
Stage 3 — engineering is a separate discipline, not a drawing style
Structural design for snow, wind and seismic loads at a specific elevation and exposure is performed by a licensed engineer under the code the jurisdiction has adopted. It is not something a model design can pre-satisfy for every site, because loads change with location.
For planning purposes, treat engineering as its own stage with its own inputs: the adapted design, the site's loads, the soils information and the foundation approach. Getting soils information early is what prevents this stage from being re-run. The trade-offs between slab, pier and crawl space approaches are covered in Colorado cabin foundation options.
Stage 4 — permitting runs on the jurisdiction's clock
Building permits, driveway or access permits, septic (OWTS) permits, well permits and grading permits are frequently issued by different bodies — a county building department, a county public health department, a state agency, sometimes a fire district. They can run partly in parallel, but several have prerequisites that link back to earlier stages.
No provider can guarantee an approval or a review date. What can be scoped in a written agreement is who prepares the package, who answers reviewer comments and who tracks the submittals. The document-by-document view is in the permits and zoning planning checklist.
- Confirm every permitting body involved, not just the building department
- Ask each one what a complete application contains before assembling it
- Identify which permits are prerequisites for others (wastewater and access often are)
- Agree in writing who responds to review comments and within what process
- Expect at least one comment cycle and plan the sequence around it, not against it
Stage 5 — site work is where remote parcels get expensive
Driveway construction, grading, drainage, the building pad, the foundation, wastewater installation, water supply and the power path are the elements most likely to exceed an owner's expectation, because they are invisible on a rendering and specific to the parcel.
Access deserves its own review before delivery is scheduled: width, grade, turning radius, bridge or culvert capacity, and where material and equipment can stage. That review is set out in the site access and delivery planning guide.
Season matters at elevation. Ground conditions, frost and road weight restrictions can determine which months certain operations are practical, which is another reason a fixed calendar published in advance would be misleading.
Preconstruction checklist owners can complete early
Most of the following are requested late in a project and could have been settled in the first weeks. Working through them early removes the delays owners most often blame on the builder.
- Written scope boundary: what is designed, what is engineered, what is built, what is excluded
- A single decision-maker on the owner side, named in writing
- Parcel documents assembled in one place and shared with everyone who needs them
- Soils and access information gathered before design is finalised
- Water and wastewater path decided, because both can change the building's placement
- Power path decided: utility extension or an off-grid system, each with different lead items
- Address and emergency-access requirements confirmed with the fire district or county
- A contingency allowance held for site conditions, discussed in the budget planning guide
- Agreement on how changes are costed and approved once work has started
What has to be resolved before the next stage can open
Owners often ask the same underlying question in different words: what is actually holding this up? The table below pairs the preconstruction items above with the stage they gate, so you can see which document unlocks which decision rather than treating the list as a pile of paperwork.
This is a planning aid, not a substitute for the written scope in your project agreement, which is where the specific responsibilities for each item are assigned.
| Item to resolve | Gates this stage | What stalls without it |
|---|---|---|
| Zoning, allowed use, and setbacks confirmed with the county | Model selection and design adaptation | A model can be adapted to a footprint that turns out not to be legal to build |
| Soils or geotechnical information | Engineering | Foundation design has to be redone once real soils data arrives |
| Water supply path decided (public system, existing well, or new well permit) | Engineering and permitting | A permit application is usually incomplete without a defined water source |
| Wastewater path confirmed with county public health | Engineering and permitting | Drainfield location can move the building envelope after a design is drawn |
| Access route and delivery review | Site work and utilities | A driveway or bridge that cannot take delivery equipment stops the schedule at the gate, not on paper |
| Written scope boundary and single decision-maker named | Construction | Change requests and review comments have nowhere clear to land |
How to verify this for your parcel
Every gate above depends on a confirmation from an authority we do not control. Before committing to a design, confirm zoning, setbacks, and allowed use with your county building or planning department, and confirm the wastewater path with your county public health department — they are typically separate offices with separate applications.
Ask each office what document or written confirmation they can provide, and keep copies. A verbal answer from a front-desk call is a starting point, not a record you can rely on later in permitting.
The full document-by-document breakdown of what to ask and when is in the permits and zoning planning checklist, and the parcel-level questions that come before any of this are in what a Colorado property review covers. When you have those answers, A-Hut will review the property and match it to one of our models rather than guessing at fit from a listing.
- Call the county planning department and ask them to confirm zoning, allowed use, and setbacks in writing.
- Call the county public health department and ask what an OWTS application and site evaluation require.
- Ask the building department what structural load data (snow, wind, seismic, frost) an engineer will need for your address.
- Request any existing soils, percolation, or geotechnical reports for the parcel or adjoining lots.
- Confirm in writing who is responsible for responding to plan-review comments once a permit is submitted.
What we can and cannot commit to
A-Hut's scope on a given project is defined in the written agreement for that project: which drawings are produced, which coordination we carry, and what is excluded. We do not promise approvals, review timing, or a calendar for work that depends on jurisdictions, utilities, subcontractors and weather.
What that scope typically includes at each stage — and where it stops — is set out on the Colorado cabin builder page. The ten model designs the sequence is applied to are compared on the models page.
If you want the sequence applied to a specific parcel, send the parcel details through the contact form and we will tell you which stage you are actually at.
Official planning resources
These are state reference tools, listed for convenience. Your local jurisdiction and qualified professionals determine what your project requires. Neither agency endorses A-Hut.
- Colorado Division of Water Resources — well permitting
The state agency that issues well permits. A water-supply decision usually has to be resolved before a building permit application is complete.
- Colorado Department of Public Health and Environment — OWTS
State reference on onsite wastewater treatment systems, which counties permit and inspect separately from the building permit.
About this guide
By A-Hut · Published · Updated
A-Hut designs A-frame, barn-style, and garden-office cabin models for Colorado properties. This guide is written and maintained by A-Hut from our own model drawings and verified source data, plus publicly available state and county reference material where it is cited on the page. It is general planning guidance, not engineering, legal, or code advice: parcel-specific requirements are confirmed by your jurisdiction and licensed local professionals. If something here is out of date or inaccurate, tell us and we will correct it. How we assemble and verify model information.
Questions
What is the first thing to do when building a cabin in Colorado?
How long does a Colorado cabin project take?
Can design, engineering and permitting overlap?
Who is responsible for the permit approval?
What delays projects most often?
How do I confirm this sequence applies to my parcel?
Related guides
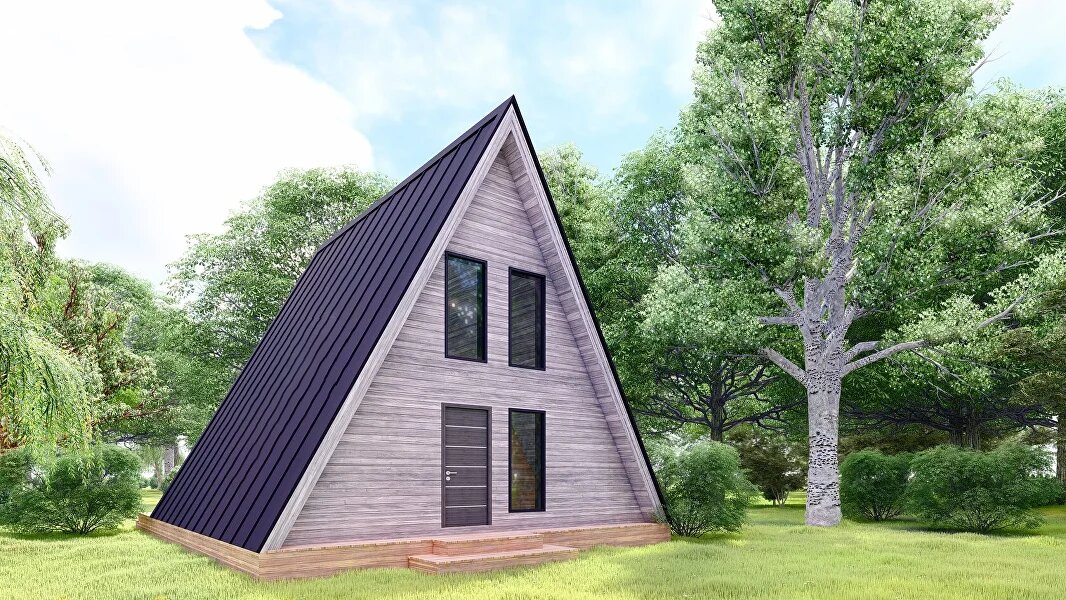
What a Colorado property review covers
The eight areas a parcel has to answer on — and who actually holds each answer — before a model is shortlisted.
See what a property review covers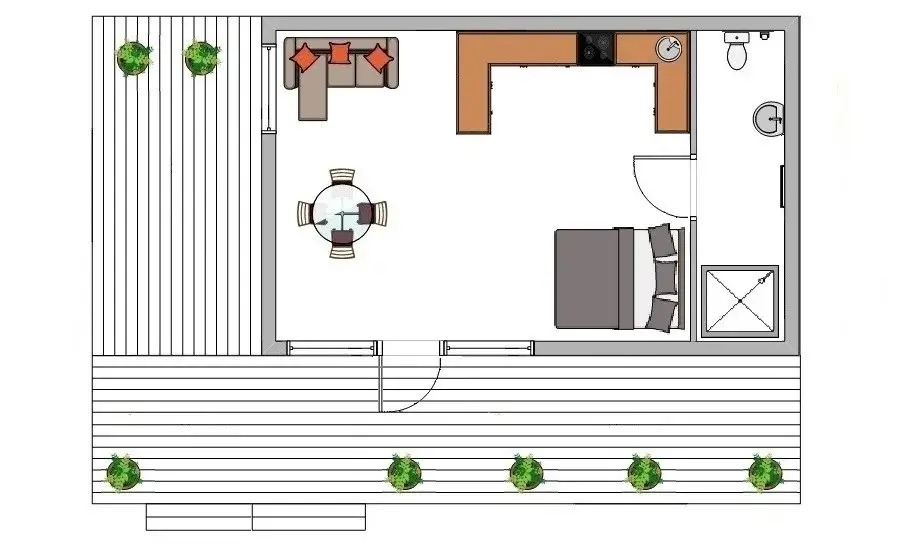
Colorado cabin permits and zoning: a planning checklist
The zoning, access, utility, and inspection questions to answer with your county before a cabin plan is worth developing.
Open the permits and zoning checklist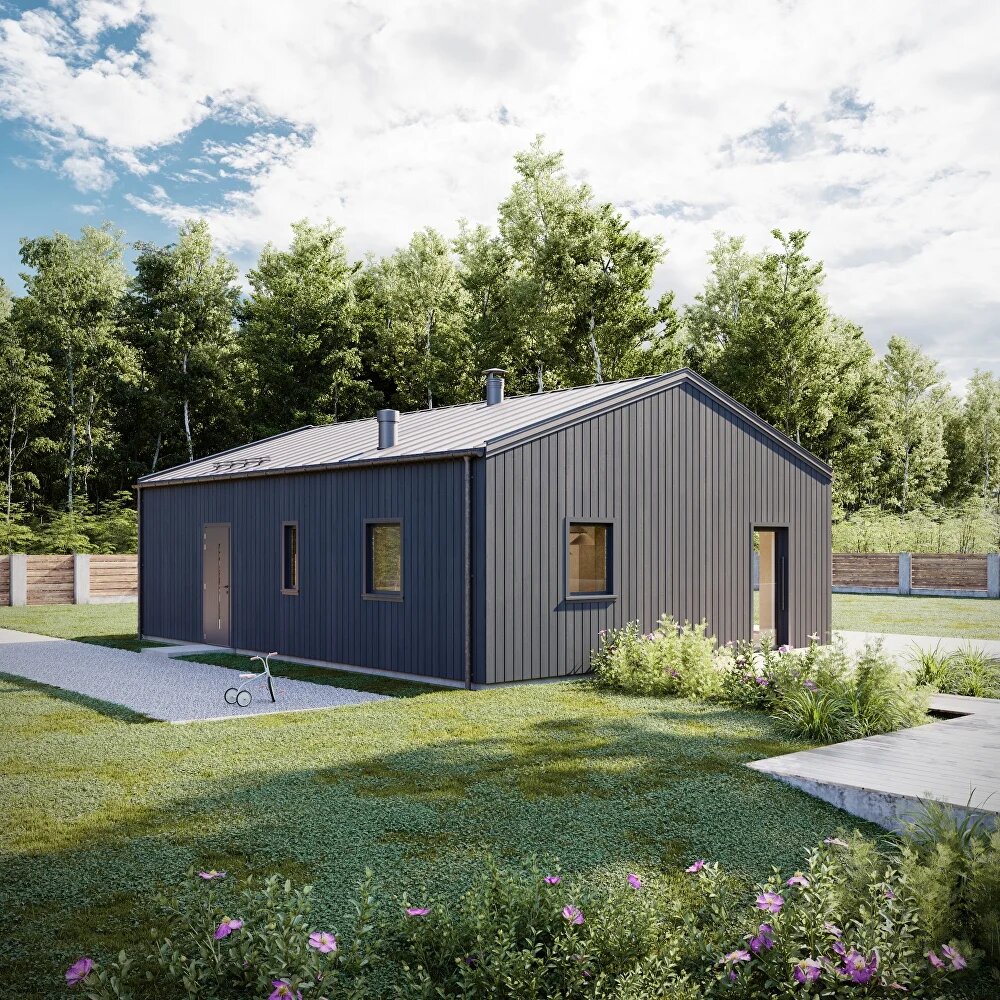
Cabin site access and delivery planning in Colorado
Road geometry, grade, crossings, staging and lifting access — the physical checks that decide whether a remote parcel can be built on.
Read the site access and delivery planning guide


Have a specific parcel in mind?
Send the location, access details, and intended use and we will review feasibility before anything is committed.