
Prefab cabins and cabin kits in Colorado — and what A-Hut actually offers
Short answer first: A-Hut is a model-based cabin design and build practice in Colorado. We do not sell prefabricated cabin kits, small home kits, stocked prebuilt cabins, modular homes or log home packages. We work from ten drawn models — A-House, Barn and Garden Office — and design and build the chosen model on your own property, with the scope written per parcel.
People searching for prefab cabins in Colorado, prebuilt cabins, modular log homes, Colorado cabin kits or small home kits are usually after two things: a plan that is already drawn, and a process that does not start from nothing. Both are here. What each of those words normally means, and how the routes divide responsibility, is set out plainly below.
The honest version is simple: the drawing repeats, the parcel does not. Access, foundation, utilities, engineering loads, and the reviewing authority differ on every site, and those are the items that decide feasibility and cost — which is why feasibility and scope are determined per property rather than published as a product.
Plain vocabulary
Prefab, prebuilt, kit, modular, log package — what each word means here
These words get used interchangeably online. This is how each one maps onto what A-Hut actually does, and where it does not apply.
Prefab / prefabricated cabin
Usually means part of the structure is made off site and assembled on the parcel. Which elements are made off site and which are built in place is decided during design, based on the model chosen and what can physically reach the building area.
Prebuilt cabin
Often used for a finished structure delivered whole. A-Hut does not hold finished buildings in stock; every project starts from a property and a drawn model.
Cabin kit / small home kit
A boxed set of materials with the drawings, site work, foundation, utilities and review usually left to the buyer. In Colorado searches, “small home kit” most often means a compact one- or two-room plan under roughly 1,000 sq ft — the same size band as the compact A-House and Barn models, but sold as materials rather than as a designed and built structure.
Modular home
A structure built as finished sections in a plant and joined on a foundation, inspected under a state modular programme rather than only by the local building department. A-Hut does not present its models as modular units.
Log home package
A material package, often logs milled to a plan, with foundation, engineering for local loads, utilities and construction typically arranged separately by the owner. Searches for modular log homes in Colorado usually land somewhere between this and the modular route.
If a drawn model is what you actually want, start with the A-frame cabin models, compare all ten cabin and garden office models, read how we work as a Colorado cabin builder, check the areas we publish planning notes for, or send a parcel through the contact page. For what each route costs to deliver, the budget planning guide and the site access and delivery checklist are the two that change decisions most.
Plain terms
What we are, and what we are not
What A-Hut is
A model-based cabin design and build practice. Ten drawn plans give you repeatable, predictable layouts, and each project is developed for the parcel it will stand on.
What A-Hut is not
Not a real-estate listing of in-stock cabins, not a land seller, not a shipped flat-pack DIY kit you assemble yourself, not a small home kit or log home package, not a modular unit programme, and not a supplier of framing packages, panels or trusses. We do not advertise a product we cannot verify.
Why the distinction matters
Kit pricing looks simple because it excludes what actually varies in Colorado: access, foundation, utilities, engineering for local snow and wind, and jurisdiction review.
Side by side
A kit purchase compared with model-based design and build
A general comparison of how the two approaches divide responsibility. Specific kit offers vary, so check any offer against the same rows.
| Item | Typical kit purchase | A-Hut model-based scope |
|---|---|---|
| Plan source | Kit or catalogue purchase | Ten drawn A-Hut models, developed for your parcel |
| Site work | Usually the buyer's responsibility to arrange | Reviewed with you: access, staging, grade, drainage |
| Foundation | Often quoted separately or excluded | Selected against soils, drainage, frost depth and grade |
| Engineering | Generic loads, may not match the location | Coordinated for site-specific snow, wind and elevation |
| Permitting | Left to the buyer in most kit offers | Package preparation, engineering coordination and submittal support, scope set in the agreement |
| Construction | Buyer or a separately hired crew | A construction scope written per parcel before work starts |
For the longer, non-commercial discussion of the trade-offs, read A-frame model design vs. prefab kit vs. log home. For scope and responsibility, see working with a Colorado cabin builder.
Buyer checklist
Seven things to settle before comparing any offer
Whether you are looking at a kit, a package, a modular unit or a designed and built model, these are the items that decide what is workable on a specific parcel.
Parcel access
Can a delivery vehicle, and any lift equipment the approach needs, reach the building area? Width, turning radius, grade, bridges and seasonal surface all matter, and they rule out some routes before design starts.
Foundation
What does the pad need once soils, drainage, frost depth and grade are known? Kit and package offers almost always exclude this, so it is the most common gap between an advertised figure and a build figure.
Utilities
Water, wastewater and power: which are on the parcel, which need permits of their own, and which are handled off grid. Well and OWTS permitting sit with separate authorities from the building permit.
Snow and wind engineering
Loads differ by location and elevation in Colorado. A generic set of drawings may not match the local requirement, and the structural design has to be prepared for the site by a licensed engineer.
Permits and review
Which authority reviews the project, and what it expects in the submittal. Requirements are set per jurisdiction and must be confirmed with the authority that reviews your parcel.
Scope boundary
Written line by line: design, engineering coordination, permitting support, sitework, foundation, construction. Ask any provider — including A-Hut — to confirm each item in the agreement.
Who builds it
Whether you assemble it, hire a separate crew, or receive a construction scope from the same practice that drew the plan. A-Hut designs and builds its own models; a kit or package leaves construction to you.
Permitting and site feasibility must be confirmed with the authority that reviews your parcel and with the licensed professionals engaged for the project. The permits and zoning checklist and the snow, wind and wildfire planning guide cover two of the rows above in more detail.
Model families
Where to go next by model family
Each family page carries the plans, drawn dimensions and layout notes for that form.
A-Frame
The A-Frame family takes one structural idea — a steep roof carried to the ground — and scales it across four plans, from a 450 sq ft one-bedroom retreat to a 1,000 sq ft two-bedroom layout. Each model pairs a tall glazed gable end with a compact, efficient footprint and a loft-level second floor.
Barn
The Barn family spans the widest range in the A-Hut lineup — from a 176 sq ft compact structure to a 3,150 sq ft layout. The shared language is a simple gable volume, vertical siding, and full-height openings that read as barn doors rather than punched windows.
Garden Office
Two detached structures designed for working, hosting, and using the yard year-round rather than for full-time living. The Compact model is a single-room workspace; the Large model is a 580 sq ft linear structure with a 215 sq ft deck.
For the build process itself, see working with a Colorado cabin builder.
Models
Compact models people compare with kits
These are the plans that come up most often against kit shopping. Every figure on a model page comes from the drawings.

A-Frame
A-House 450
450 sq ft · 1 bedroom · optional 200 sq ft terrace
View the model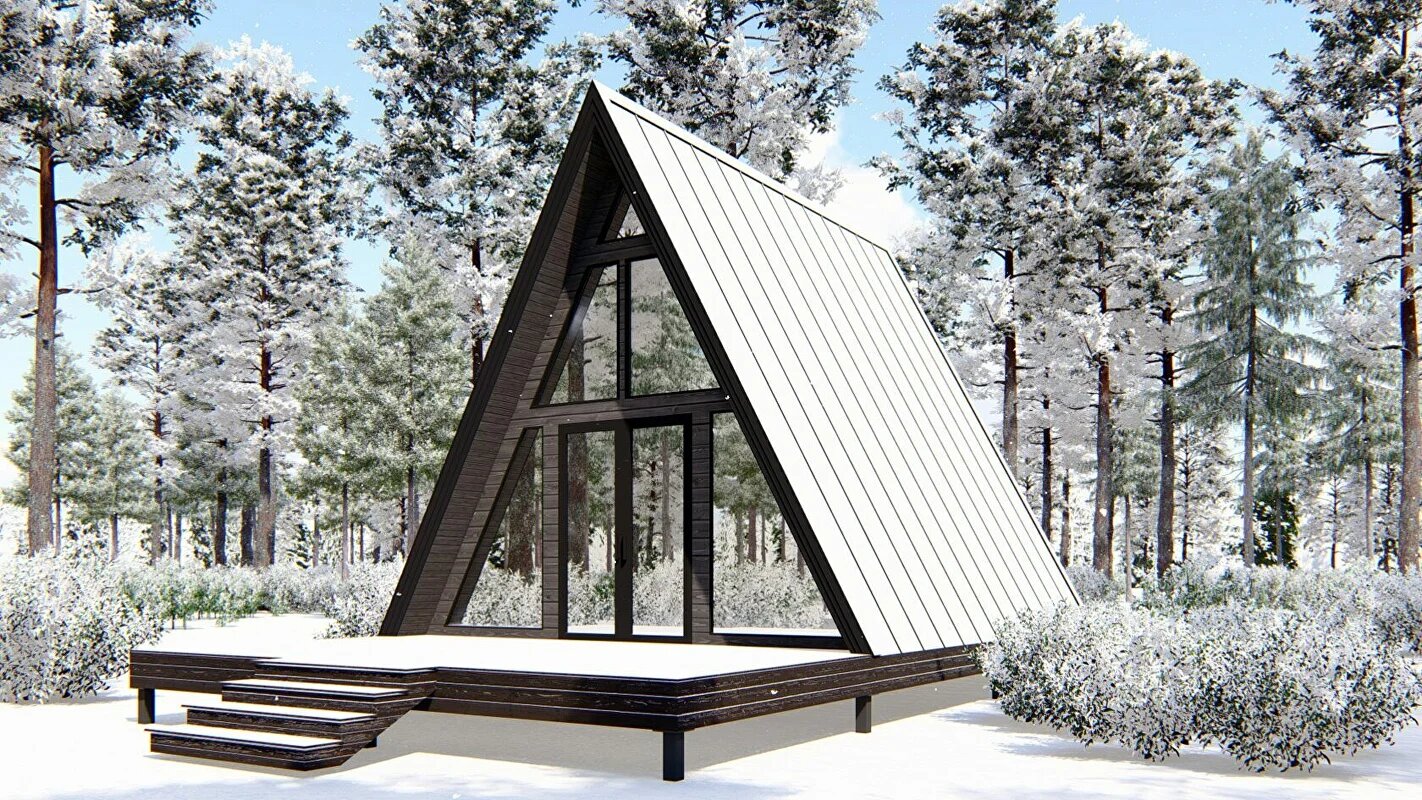
A-Frame
A-House 520
656 sq ft total · 520 sq ft living · 1 bedroom
View the model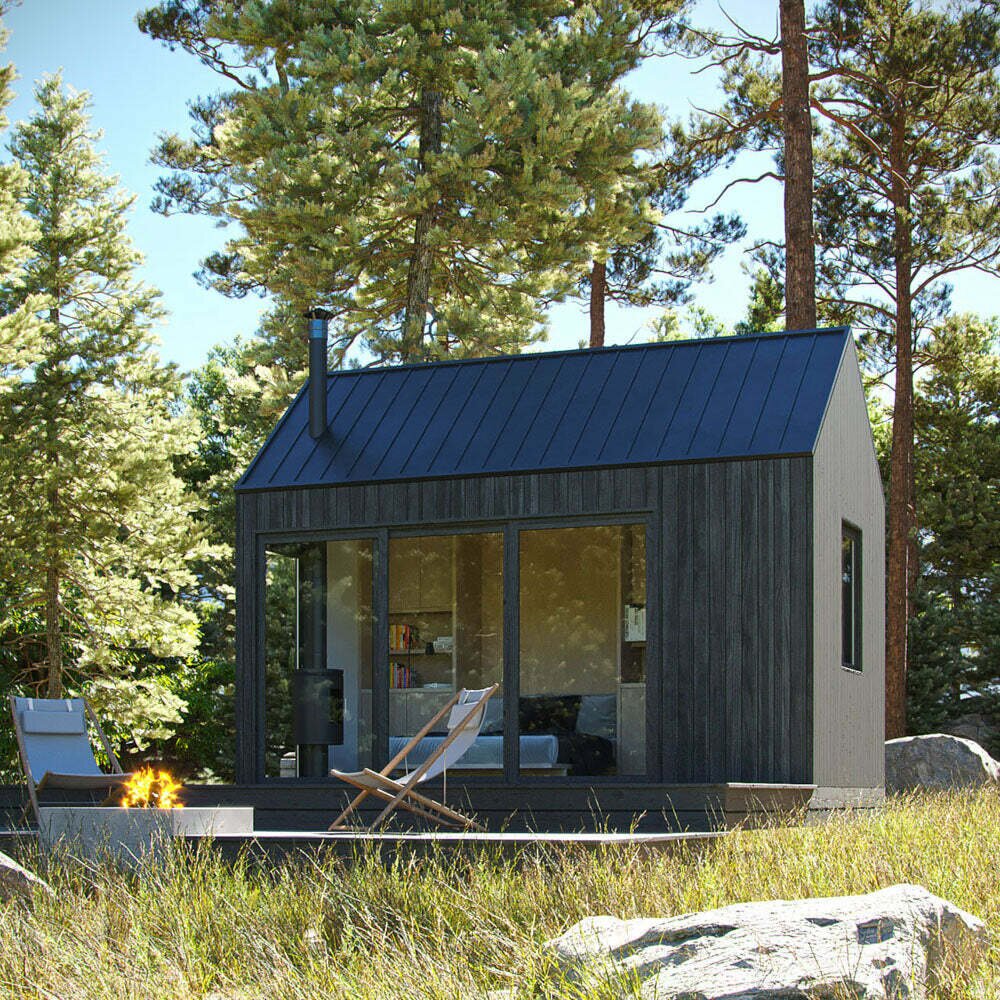
Barn
Barn Mini
176 sq ft total · 137 sq ft living · 64.5 sq ft deck
View the model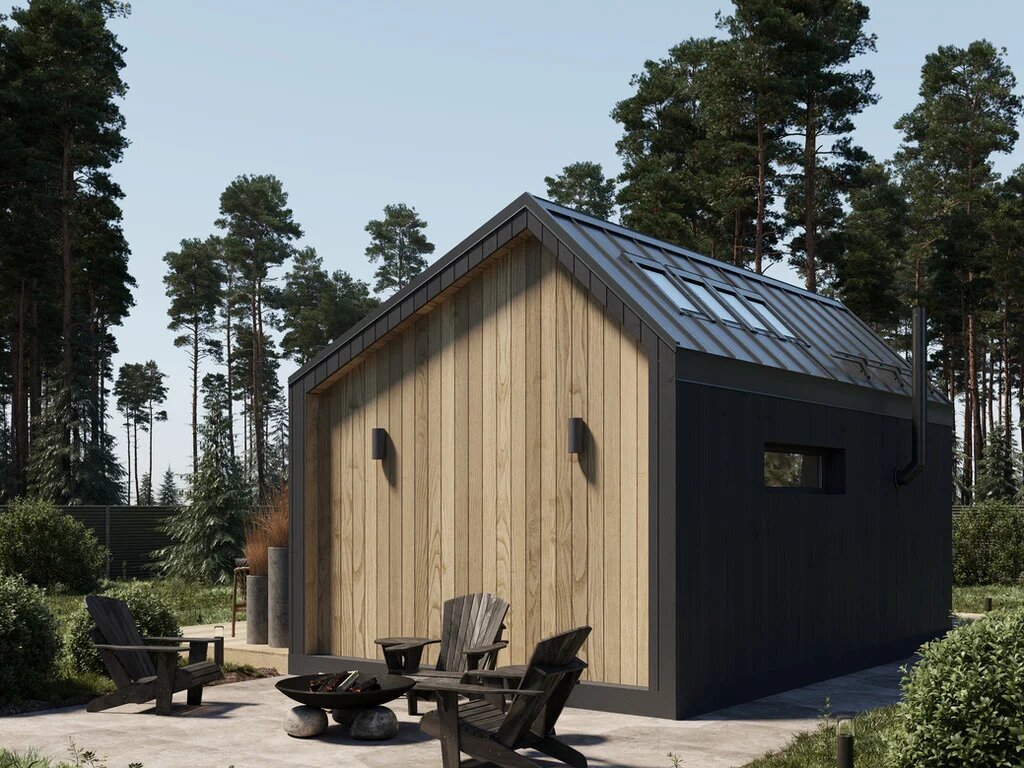
Barn
Barn Compact
258 sq ft total · 204.5 sq ft living · 1 bathroom
View the model


Or compare all ten on the models page.
Cost and site
What actually moves the number
Read these before comparing any kit price against a build figure.
Areas
Areas we plan for
Planning notes per area, not a coverage guarantee.
- Denver & Front Range
Denver and the Front Range foothills
- Evergreen & Conifer
Evergreen, Conifer and the Jefferson County mountain corridor
- Bailey & Park County
Bailey, Pine Junction and Park County
- Oak Creek & Steamboat
Oak Creek, Stagecoach, Yampa and the Steamboat Springs area
- Summit County
Breckenridge, Frisco, Silverthorne, Dillon and Summit County
- Grand County
Granby, Grand Lake, Fraser, Winter Park and Grand County
Questions
Prefab and kit questions
Does A-Hut sell cabin kits in Colorado?
Are these prefab cabins?
Can I buy a finished A-Hut cabin that already exists?
Why is there no kit price list?
Is a model-based cabin cheaper than a custom design?
Which A-Hut models suit a first prefab cabin project?
Does A-Hut sell small home kits in Colorado?
Do you have prebuilt cabins in stock ready to buy?
Are A-Hut cabins modular homes?
Do you supply log home packages or modular log homes?
Comparing a kit against a build? Start with the parcel.
Send the location, access description and intended use and we will tell you what the site changes.