
Cost & Scope
What Affects the Cost to Build a Cabin in Colorado?
There is no useful answer to what a cabin costs without a parcel attached to the question. This guide explains the cost stack, why plan-only figures mislead, and what information makes a responsible estimate possible.
By A-Hut · Published · Updated · 11 min read

Why we do not publish a figure per model
A cabin is not a product delivered to a neutral location. It is a structure attached to a specific piece of ground, connected to specific services, and approved under a specific jurisdiction's rules. Two identical plans on two parcels forty minutes apart can produce budgets that are not remotely comparable, and the difference is almost never the building.
That is also why cost-per-square-foot comparisons break down for small buildings. Fixed costs — access work, foundation mobilization, utility connections, wastewater, engineering, permitting, and site restoration — do not shrink proportionally when the floor area does. A compact plan carries most of the same fixed items as a larger one spread across fewer square feet, so the per-area arithmetic flatters big buildings and punishes small ones without telling you anything useful.
Any figure attached to a model page alone would be a guess wearing a suit. What follows is the honest version: the components that make up a budget, and which of them your parcel decides.
The cost stack, in the order it usually appears
It helps to stop thinking about a single number and start thinking about a stack. Each layer is scoped separately, and each one can be estimated properly once the parcel information exists.
| Layer | What it includes | Primary driver |
|---|---|---|
| Access | Driveway, culvert, turnaround, road improvement | Distance, grade, and existing road condition |
| Site work | Clearing, grading, excavation, drainage, spoil handling | Slope, vegetation, and soil conditions |
| Foundation | Slab, piers, stem wall, or full foundation | Geotechnical report, frost depth, and slope |
| Structure | Framing, envelope, roof, windows and doors | Model, area, glazing extent, and exposure |
| Utilities | Electric service, water source, wastewater system | Distance to service and soil suitability |
| Design and approvals | Engineering, drawings, reports, application fees | Jurisdiction requirements and hazard overlays |
| Interior | Finishes, cabinetry, fixtures, appliances, heating | Specification level and how the space is used |
| Exterior work | Decks, stairs, landscaping, defensible space | Site conditions and code requirements |
| Logistics | Mobilization, travel, delivery, seasonal constraints | Remoteness and construction window |
Access and site work: the layer that surprises people
Getting to the building area is frequently the largest variable in a mountain project, and it is invisible in any figure attached to a plan. A parcel that needs a new driveway across a quarter mile of grade, a culvert at the county road, a turnaround for emergency apparatus, and widening at two switchbacks is carrying substantial work before a single foundation form is set.
Site work scales with slope more than with acreage. Excavation quantity, retaining structures, temporary erosion control, and the question of where spoil goes all grow as grade increases. Rock is its own category — shallow bedrock turns routine trenching into a different scope of work, and it is usually discovered rather than predicted.
Clearing is not free either. Tree removal, slash disposal, and any weed-management obligation are real work, and in a wildland–urban interface area the clearing is not optional. How to prepare your land for a cabin build covers what this involves physically.
- Measure the driveway length and grade from the county road to the building area.
- Ask whether a culvert, cattle guard, or turnaround is required at the access point.
- Identify where excavation spoil will go and whether hauling is required.
- Note visible rock outcrops near the proposed building area and trenching route.
Soils, foundation, and structural engineering
Foundation type follows the geotechnical report, not the model. The same plan can sit on a slab, on piers, or on a full foundation depending on bearing capacity, expansive soils, groundwater, frost depth, and slope. Expansive clay in particular can require a foundation approach substantially different from what a flat, well-drained site would need.
Structural documents are stamped by an engineer licensed in your jurisdiction, using local ground snow load, wind speed and exposure, seismic category, and frost depth. That work is a real line item and it is not optional, and no model design substitutes for it. The relationship between our drawings and site-specific engineering is set out in snow, wind, and wildfire planning.
Elevation and exposure feed directly into this. A building area high on an exposed ridge and one tucked into a sheltered draw in the same county can carry different design criteria, and the criteria affect member sizes, connection details, and glazing specification.
Utilities, water, and wastewater
Electric service is a distance-and-method question. An extension along an existing corridor is one thing; a long trenched run through rock, or an overhead route needing easements from neighbors, is another. Where extension is impractical, a standalone system replaces that line item with a different one sized from a realistic winter load list — covered in off-grid living with A-Hut.
Water is either a connection, a well, or a cistern-and-haul arrangement, and the three carry different work: tap fees and a service line, drilling with an uncertain depth and an unknown yield, or a tank, pad, and freeze protection with ongoing deliveries. Drilling is the item most likely to move, because depth is discovered rather than quoted.
Wastewater depends on what the soil will accept. A conventional system on suitable soil and an engineered alternative on poor soil are meaningfully different scopes, and the answer comes from a site evaluation and soil testing rather than from an assumption. Our water, septic, and power guide walks through the sequence and who approves what.
- Get the utility's written line-extension scope, including method and easements.
- Ask neighbors what depth and yield their wells came in at.
- Complete a wastewater site evaluation before assuming a conventional system.
- Decide whether the structure is winterized or drained between visits.
Wildfire, hazard, and code-driven requirements
In wildland–urban interface areas, ignition-resistant exterior materials, ember-resistant vents, deck construction restrictions, and defensible-space clearing can all be requirements rather than upgrades. They affect material selection and site work simultaneously, and the vegetation work continues after the project is finished.
Other overlays add their own scope. Floodplain, geologic hazard, steep slope, and ridgeline protection districts can require additional professional reports, alternative siting, or design changes. Finding these before design is a phone call; finding them during review is a redesign.
The permits and zoning checklist lists the overlays worth asking about, and the Colorado State Forest Service's wildfire mitigation guidance explains the reasoning behind the home ignition zone requirements.
Model, area, glazing, and finish level
Within the building itself, four choices move a budget more than the rest combined: how much floor area you build, how much glazing the plan carries, how the interior is specified, and how much exterior structure — decks, stairs, covered porches — surrounds it.
Glazing deserves particular attention in the A-Frame family, where a tall glazed gable is a defining feature. Glass area, unit specification for the elevation and exposure, and the structure supporting large openings all contribute, and this is one of the places where a design decision and an engineering requirement meet. Compare how the two structural forms handle it in A-Frame vs barn planning differences.
Decks and porches are separate scopes with their own foundations, and in wildland–urban interface areas they carry their own material rules. That is why every A-Hut model lists deck and porch area separately from interior area rather than folding it into one figure — Barn Mini publishes a 64.5 sq ft deck alongside its 176 sq ft total, and Barn Mid-Size lists 393 sq ft of deck and porch outside its 1,660 sq ft.
- Settle the floor area against the busiest realistic night, not the aspiration.
- Decide the deck scope early; it is a separate structure with its own foundation.
- Identify which finishes you care about and which you would accept as standard.
- Note whether the plan needs a stair, which is difficult to add to a small plan later.
Logistics, season, and the cost of remoteness
Distance from a supply base affects mobilization, delivery, and crew travel on every trip, and remote parcels absorb more of all three. Where the construction window is compressed by snow, sequencing matters more, and work that misses a season waits for the next one.
Delivery constraints can also change the building method. A route that cannot accommodate a long load rules out some approaches and favors others, which is one of the reasons access appears at the top of the stack rather than the bottom.
None of this is a reason to avoid a remote parcel. It is a reason to scope it honestly at the start, so the budget reflects the site you have rather than a convenient one.
Design fees, permitting, and the allowance question
Design and approval work is a distinct layer: engineering, construction documents, required reports such as geotechnical or wetland delineation, and jurisdiction application and review fees. Where A-Hut manages permitting, that scope — package preparation, coordination of licensed design professionals, submittal, plan-review responses, and tracking — is defined in the written project agreement. The authority having jurisdiction issues the permit, so approval and review duration are outside anyone's control to promise.
Then there are the unknowns. Well depth, rock, soil conditions, and utility routing are genuinely unknown until investigated, and a responsible budget carries allowances for them rather than pretending they are fixed. An estimate with no contingency for the things that are discovered during construction is not a conservative estimate; it is an optimistic one.
Treat any figure quoted before a site evaluation as a placeholder. The purpose of the work described in how it works is to replace placeholders with scoped numbers in a defensible order. Where the scope itself is still undecided, comparing a model design against a prefab kit or a log home package is the more useful exercise, and the prefab cabins and kits page sets out which layers of the stack a kit quotation typically leaves out.
A scoping worksheet
Bring these answers to a first conversation and the discussion becomes specific rather than general. Anything you cannot answer yet is not a failure — it is simply the next thing to investigate.
- Parcel number or coordinates, county, acreage, and approximate elevation.
- Zoning district, allowed use, setbacks, and any overlays affecting the parcel.
- Driveway length, grade, and condition from the county road to the building area.
- Slope at the proposed building area and whether a bench already exists.
- Any existing soils, survey, percolation, or wetland reports.
- Water plan: public system, existing permitted well, new permit, or cistern.
- Wastewater status: sewer, existing system, or an evaluation still to be done.
- Distance to the nearest electric service and whether easements would be needed.
- Wildland–urban interface status and known material requirements.
- Intended use through the year, and the number of people sleeping there.
- Model or models you are considering, and whether a deck is required.
- Whether you want A-Hut to manage permitting or to coordinate with your own team.
What a responsible estimate looks like
It is scoped by layer rather than presented as one figure. It states what has been investigated and what has not. It carries explicit allowances for the discovered items — well depth, rock, soil, and utility routing — and it separates the building from the site work so that changes to one do not silently move the other.
It also names the assumptions. Foundation type assumed pending a geotechnical report, wastewater assumed conventional pending a site evaluation, and access assumed adequate pending a route review are all reasonable starting positions, provided they are written down as assumptions rather than presented as facts.
When you are ready, send the worksheet above through our contact page. We will tell you which of the ten models suit the parcel, what still needs to be investigated, and what the permitting path looks like — the scope we take on at each layer is described on the Colorado cabin builder page. Other common questions are answered on the FAQ page.
About this guide
By A-Hut · Published · Updated
A-Hut designs A-frame, barn-style, and garden-office cabin models for Colorado properties. This guide is written and maintained by A-Hut from our own model drawings and verified source data, plus publicly available state and county reference material where it is cited on the page. It is general planning guidance, not engineering, legal, or code advice: parcel-specific requirements are confirmed by your jurisdiction and licensed local professionals. If something here is out of date or inaccurate, tell us and we will correct it. How we assemble and verify model information.
Questions
Why does A-Hut not publish figures for each model?
Is cost per square foot a useful comparison for small cabins?
Which single factor moves a Colorado cabin budget most often?
What information do you need before discussing budget seriously?
Do decks and porches affect the budget much?
Should a budget include a contingency?
Related guides
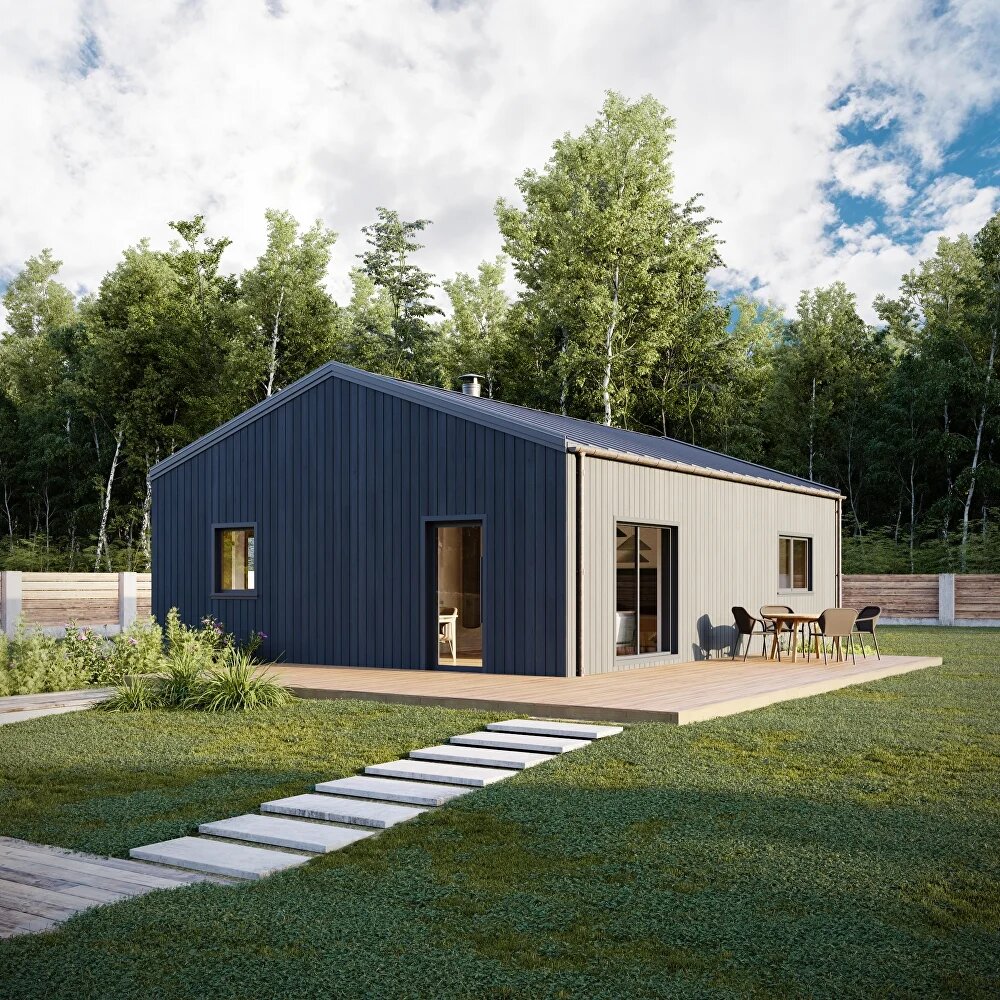
Buying Land for a Cabin in Colorado: A Due-Diligence Checklist
What to verify before buying Colorado cabin land: access and easements, allowed use, buildability, survey and title, soils, wildfire, water, wastewater, and power.
Work through the land due-diligence checklist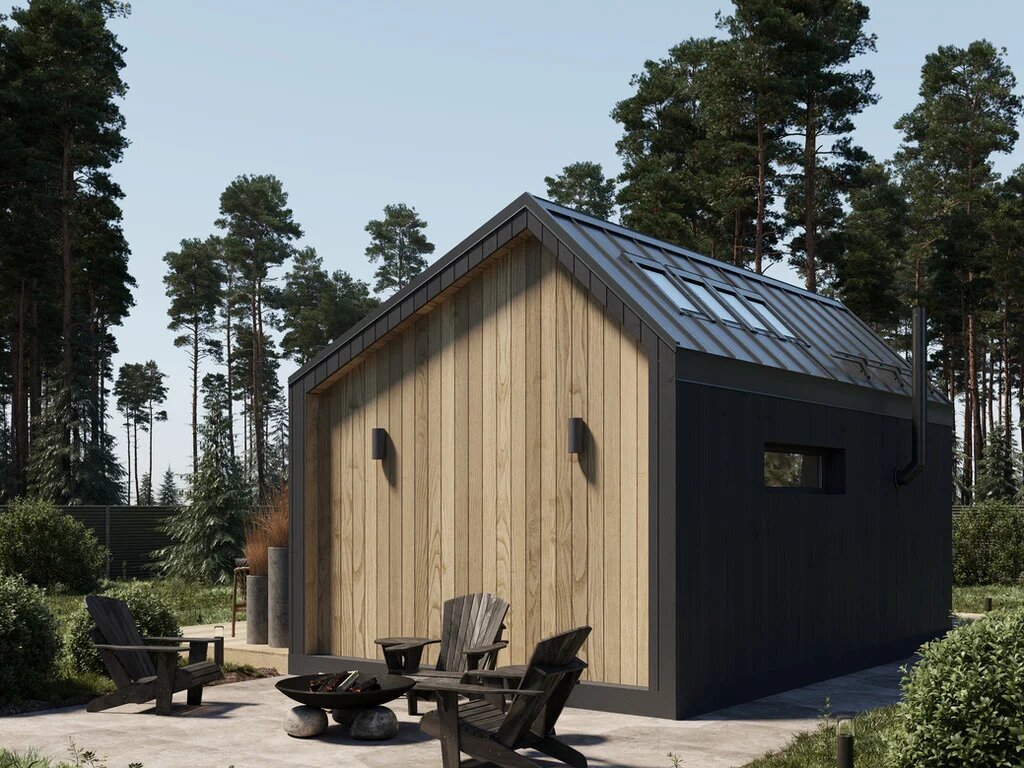
Water, Septic, and Power for a Colorado Cabin: What to Verify First
Wells and cisterns, onsite wastewater permitting, electric service and trenching, propane and standalone systems, connectivity, and freeze protection.
Verify water, septic, and power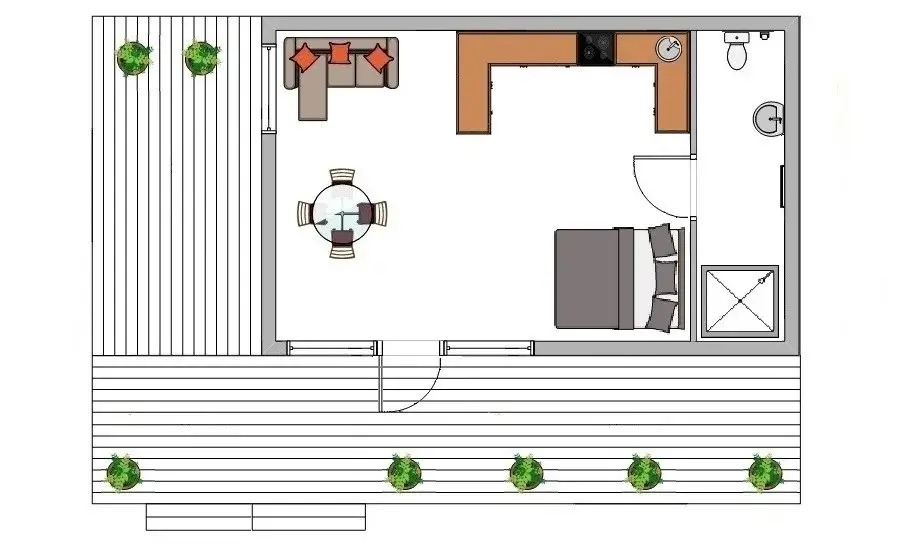
Colorado cabin permits and zoning: a planning checklist
The zoning, access, utility, and inspection questions to answer with your county before a cabin plan is worth developing.
Open the permits and zoning checklist


Have a specific parcel in mind?
Send the location, access details, and intended use and we will review feasibility before anything is committed.