
Model Selection
A-Frame vs barn cabin: the planning differences that actually matter
Both forms are simple, both work on Colorado property, and they behave very differently once you put furniture, storage, and a stair inside them. This guide compares them on the terms that change a plan.
By A-Hut · Published · Updated · 8 min read


The two forms in one paragraph each
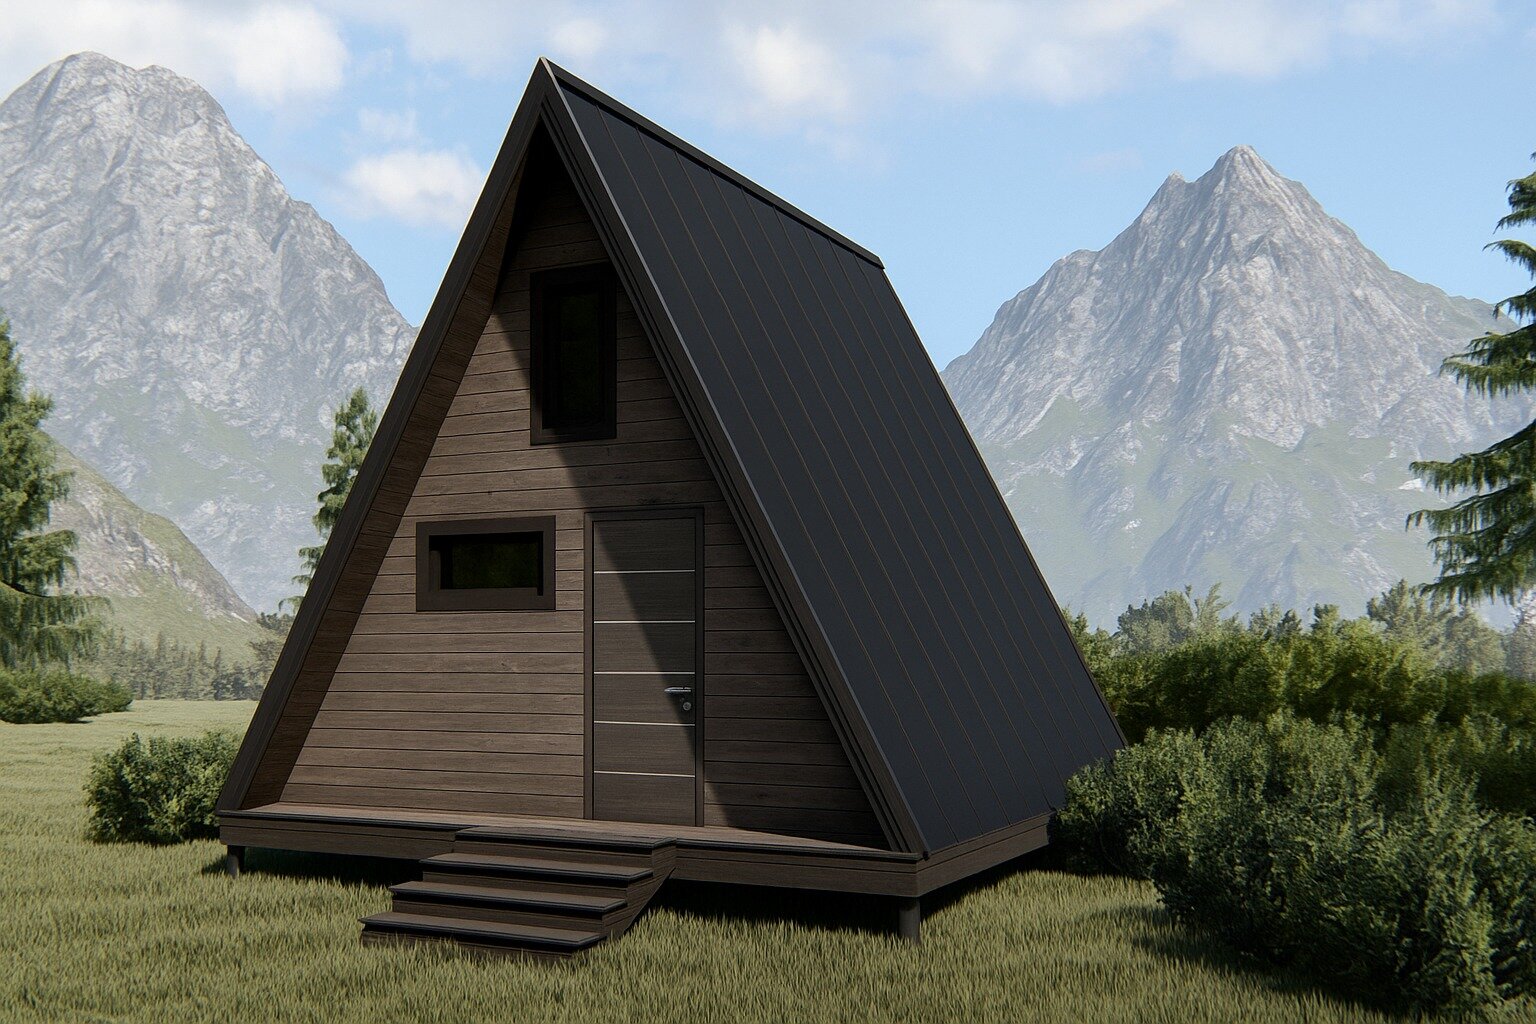
An A-Frame puts the roof and the walls in the same plane. The structure is a series of rafters meeting at a ridge and landing near the floor, so the enclosure is efficient and the silhouette is unmistakable. Inside, the volume is tall at the center and low at the perimeter, which is why A-Frames read as much larger than their floor area suggests.
A barn-style structure separates walls from roof. You get full-height perimeter walls, a rectangular plan, and a roof that sits on top of them. Nothing about the interior is tapered, so furniture placement, cabinetry, and door swings behave as they do in a conventional building.
Neither form is better. They succeed at different things; choose by what you intend to do inside, then check the verified specifications for each model or the floor plans on the A-Frame family page and barn family page.
This guide covers the structural choice; if the building is already settled as small, compare the compact models or the four A-House sizes instead.
Usable floor area is not the same as total floor area
In an A-Frame, the sloped walls take usable area out of the perimeter. The floor is there, but the headroom above it is not, so the outer band of the plan works for a bed, a bench, storage, or a stair — not for standing, upper cabinets, or a wardrobe. When you compare an A-Frame against a barn plan of the same square footage, compare the area you can stand in.
A-Hut publishes total area and, where the drawings support it, a separate living area figure. A-House 520 is a clear example: 656 sq ft total against 520 sq ft of living area. The gap is not a rounding error; it is the difference between the structure and the part of it you occupy.
Barn plans lose far less to geometry. Barn Mid-Size is drawn at 1,660 sq ft on a 27 ft 6 in × 46 ft footprint, and that area behaves as ordinary rooms with vertical walls.
- Ask which figure is total area and which is living area for every model you compare.
- Measure your two or three largest pieces of furniture before choosing a form.
- Check where full standing height actually begins in an A-Frame plan.
- Count the linear feet of full-height wall you need for storage or kitchen runs.
Wall space, glazing, and where daylight comes from
A-Frames concentrate glazing in the gable ends. That produces a strong directional view and a bright center of the plan, and it means the side walls contribute almost nothing to daylight. If your parcel has one obvious view corridor, the A-Frame form uses it well. If the view is on the long side, the form is fighting the site.
Barn plans distribute openings along the elevations, so daylight can be balanced across the depth of the plan and rooms at the far end are not dependent on a single gable. On a wooded lot where light arrives from several directions, that flexibility is worth more than a dramatic gable wall.
Orientation is a site question before it is a model question. When you send a parcel over through our inquiry page, the direction of the view and the direction of the sun are two of the first things we look at.
Loft volume, stairs, and how the second level behaves
The A-Frame's tall center is what makes a loft feel worth building — you get real volume over the main space and a mezzanine that overlooks it. The cost is that the loft floor sits inside the taper, so headroom at the loft edges is limited and the stair or ladder has to land somewhere in the middle of a fairly narrow plan.
Barn structures can carry a loft too, but the reason to add one is different: you are adding floor area, not exploiting an existing volume. Because the walls are vertical, loft headroom is uniform and the stair can sit against a wall instead of eating the middle of the room.
If a second sleeping level is part of your brief, say so early. Stair placement is one of the hardest things to add to a small plan after the fact.
Footprint, snow, and site fit
Steep A-Frame roof planes shed snow decisively, but they shed it right at the perimeter, so you need clear ground on both sides for the snow to go — away from doors, paths, and parked vehicles. Entry doors sit in the gable ends for exactly this reason.
Barn roofs shed to the long sides, spreading the load over a longer eave line but at a shallower pitch. Local snow load is an engineering input either way, and it is confirmed by a licensed engineer for your jurisdiction, not by a model page.
The footprints diverge quickly at size. A-House 1000 works on a compact rectangle; Barn Large is drawn at 78 ft × 41 ft and needs a large, relatively flat, accessible building area. Access for delivery and equipment is usually the deciding constraint on a mountain parcel — see how to prepare your land for a cabin build.
| Planning factor | A-Frame | Barn |
|---|---|---|
| Perimeter headroom | Reduced by the roof taper | Full height at all walls |
| Primary daylight | Gable ends | Distributed along elevations |
| Loft character | Overlooks a tall central volume | Adds a conventional second level |
| Snow shedding | To both long sides, steeply | To the long sides, shallower pitch |
| Plan flexibility | Best with open, linear layouts | Handles rooms and corridors easily |
| Largest published model | A-House 1000 | Barn Large, 3,150 sq ft |
Match the form to the intended use
For weekend and seasonal use by one or two people, the A-Frame's volume-per-square-foot is genuinely useful, and the smaller plans are the ones most often discussed. Five reasons to choose an A-Hut cabin as a weekend getaway walks through that use case in detail.
For extended stays, two households sharing a structure, or a plan that needs separated bedrooms and more than one bathroom, the barn family is the realistic starting point. Barn Mid-Size is the first model in the lineup sized for that, with two bedrooms, two bathrooms, and 393 sq ft of deck and porch listed separately from the interior area.
For a detached workspace rather than a dwelling, neither family is the answer — see garden office planning instead.
- Write down how many people sleep there on the busiest night you actually expect.
- Decide whether the structure is seasonal or year-round before comparing plans.
- Confirm whether your intended use is permitted on the parcel — see the Colorado permits and zoning checklist.
- Note whether you need separated rooms or are comfortable with one open volume.
What to confirm before you commit to a form
Some figures in the lineup are still being verified against drawings, and we would rather say so than publish a number we cannot stand behind. Room schedules for Barn Mid-Size and interior room labels for Garden Office Large fall into that category, and the model pages say so directly.
Everything else — zoning, allowed use, setbacks, height limits, snow and wind loads, foundation design, and utility connections — is decided by your jurisdiction and by licensed professionals for your specific parcel. A model choice does not change any of those requirements, it only changes how well the structure fits within them.
When you are ready, send the location, access, utilities, and intended use through our contact page and we will tell you which of the two forms is worth developing for that property, including when the answer is neither.
About this guide
By A-Hut · Published · Updated
A-Hut designs A-frame, barn-style, and garden-office cabin models for Colorado properties. This guide is written and maintained by A-Hut from our own model drawings and verified source data, plus publicly available state and county reference material where it is cited on the page. It is general planning guidance, not engineering, legal, or code advice: parcel-specific requirements are confirmed by your jurisdiction and licensed local professionals. If something here is out of date or inaccurate, tell us and we will correct it. How we assemble and verify model information.
Questions
Does an A-Frame really lose that much usable area?
Which form handles snow better?
Can a barn model be built at A-Frame sizes?
Is one form faster or cheaper to build?
Can I add a loft to any model?
Related guides
Compact cabin models: A-House vs Barn
A-House 450, A-House 520, Barn Mini, and Barn Compact side by side: area, footprint, sleeping, bathrooms, and outdoor space.
Compare the compact models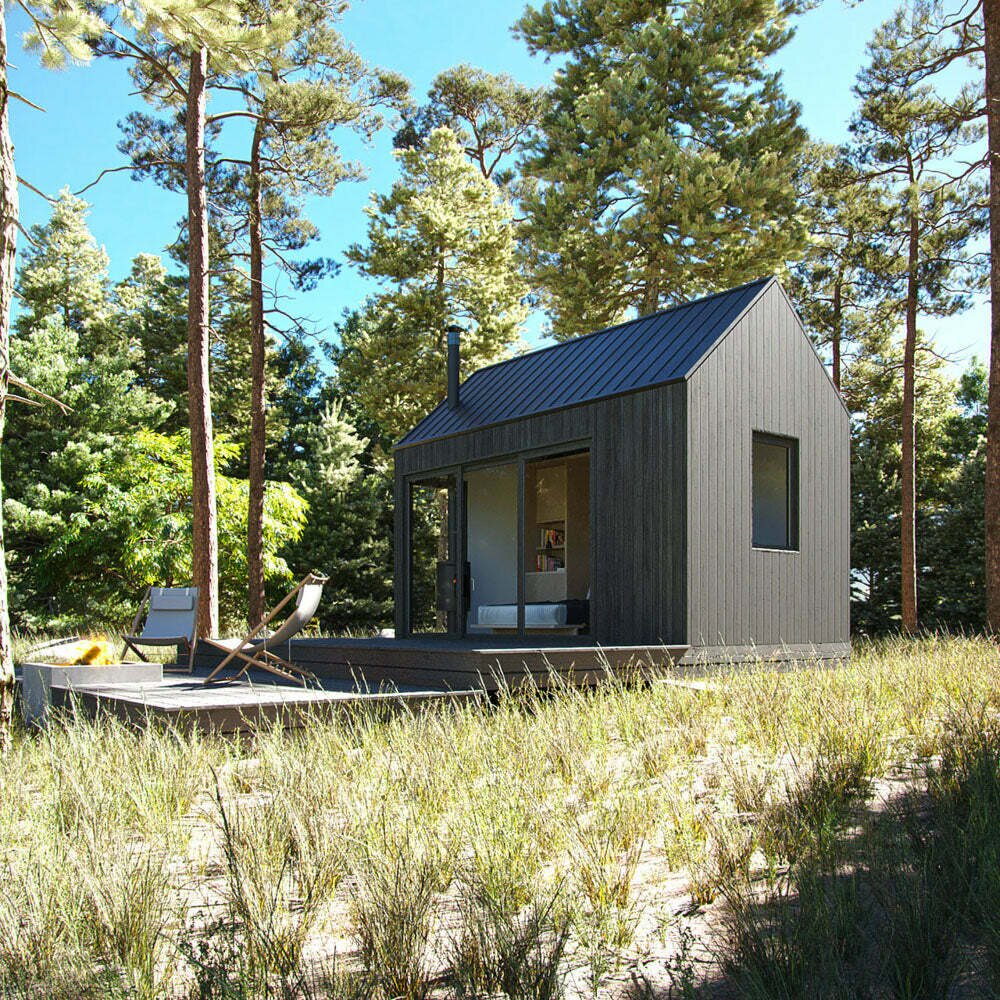
How to Prepare Your Land for a Cabin Build
Access, clearing, drainage, staging, and the utility questions that decide whether a parcel is buildable.
Read the land preparation guide
Five Reasons an A-Hut Model Works as a Weekend Retreat
Intended use, seasonal versus year-round planning, and how the smaller A-Frame and Barn plans compare.
Read the weekend retreat guide


Have a specific parcel in mind?
Send the location, access details, and intended use and we will review feasibility before anything is committed.