

Barn-Style Cabins in Colorado: Four Barn Models
Short answer: there are four barn-style models. Barn Mini (176 sq ft) and Barn Compact (258 sq ft total) are single-volume structures with one bathroom; Barn Mid-Size (1,660 sq ft) and Barn Large (3,150 sq ft) are two-bedroom, two-bathroom layouts with separate living and kitchen zones.
The range runs from a small additional structure on a property to a considerably larger multi-room layout. Access, foundation, utilities and local rules decide which end of that range a parcel can actually carry — compare the four plans below, then send the site details.
The Barn family spans the widest range in the A-Hut lineup — from a 176 sq ft compact structure to a 3,150 sq ft layout. The shared language is a simple gable volume, vertical siding, and full-height openings that read as barn doors rather than punched windows.
Barn-style searches often mean two different things: a compact structure to add to a parcel, or a larger year-round layout. The four plans below cover both ends, and which one a property can carry is decided by access, foundation and jurisdiction rather than by the plan.
For how A-Hut works as a Colorado cabin builder, and how these drawn models differ from prefab cabins and cabin kits in Colorado, start with those two pages, then see how the process runs.
The form
Why this shape
A rectangular plan under a straightforward gable is the most efficient shape to frame, insulate, and extend. It also scales cleanly: the same detailing works at 176 sq ft and at 3,150 sq ft, which is why the family covers everything from a single-room structure to a two-bedroom, two-bath layout.
Colorado
Areas we plan for
Terrain, access, utilities and jurisdiction differ sharply by area. These are planning notes, not a coverage guarantee.
- Denver & Front Range
Denver and the Front Range foothills
- Evergreen & Conifer
Evergreen, Conifer and the Jefferson County mountain corridor
- Bailey & Park County
Bailey, Pine Junction and Park County
- Oak Creek & Steamboat
Oak Creek, Stagecoach, Yampa and the Steamboat Springs area
- Summit County
Breckenridge, Frisco, Silverthorne, Dillon and Summit County
- Grand County
Granby, Grand Lake, Fraser, Winter Park and Grand County
See service areas for the parcel-review workflow, or how we work as a Colorado cabin builder.
4 models
Barn models
No prices are published. Specifications come from available drawings and verified source data.
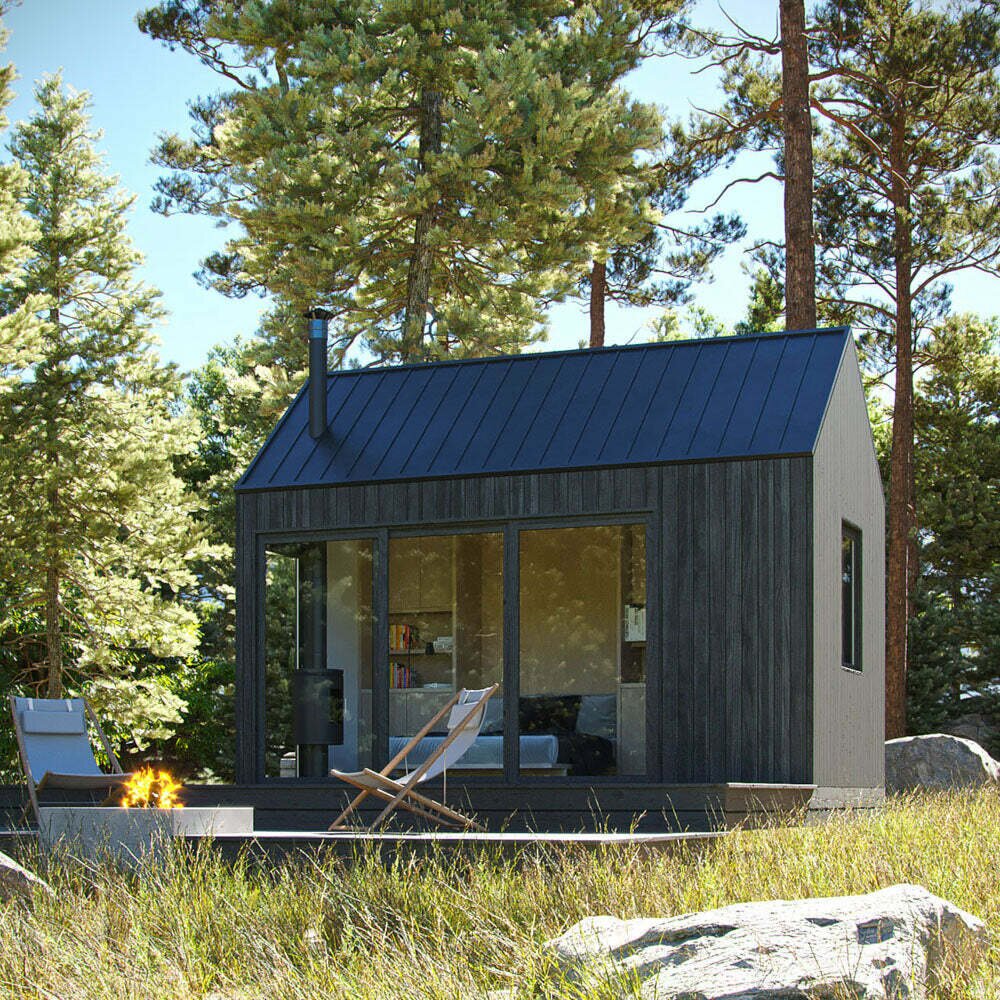
Barn
Barn Mini
176 sq ft total · 137 sq ft living · 64.5 sq ft deck
View the model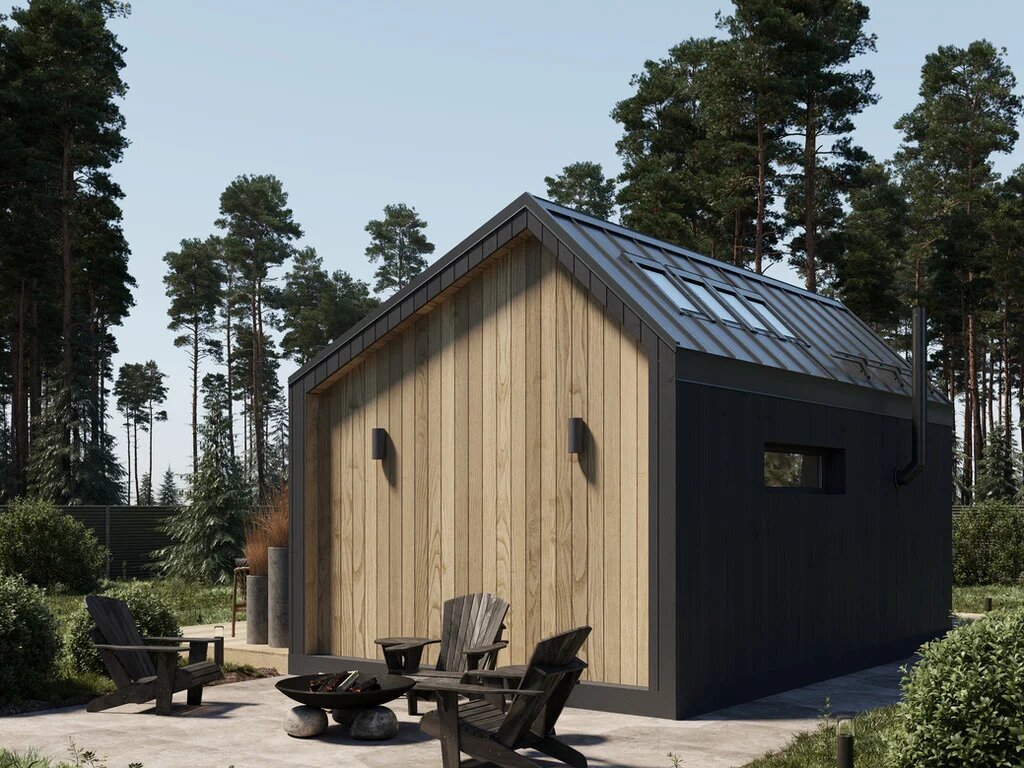
Barn
Barn Compact
258 sq ft total · 204.5 sq ft living · 1 bathroom
View the model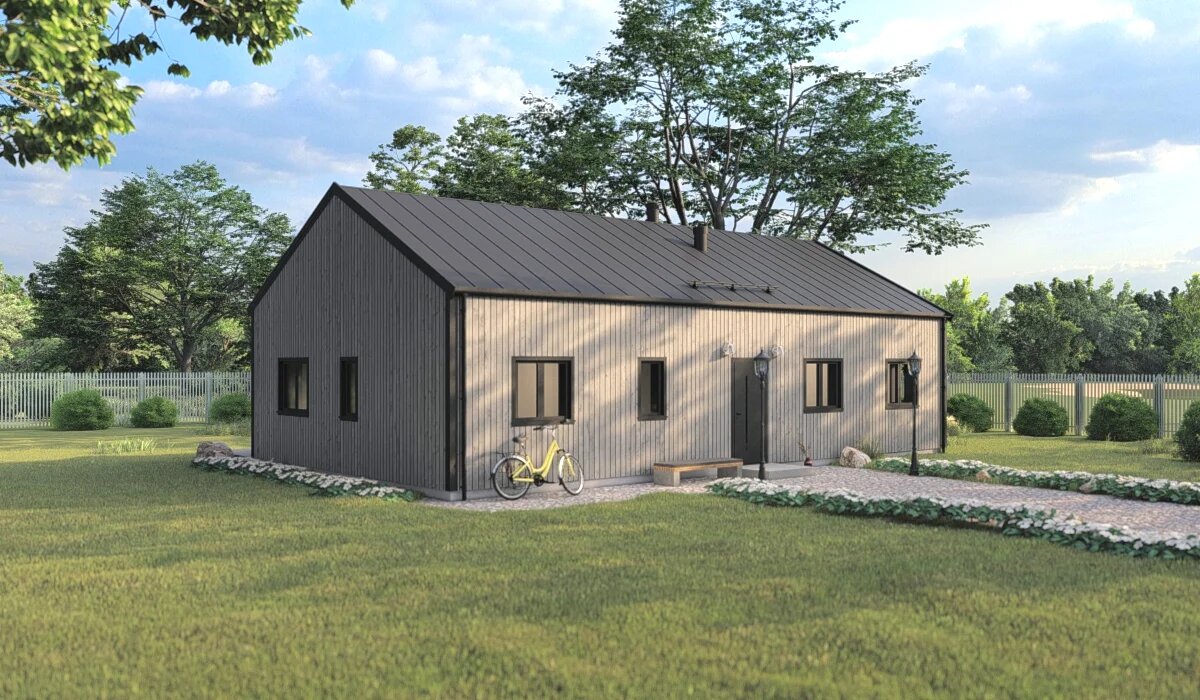
Barn
Barn Mid-Size
1,660 sq ft · 2 bedrooms · 2 bathrooms · 393 sq ft deck
View the model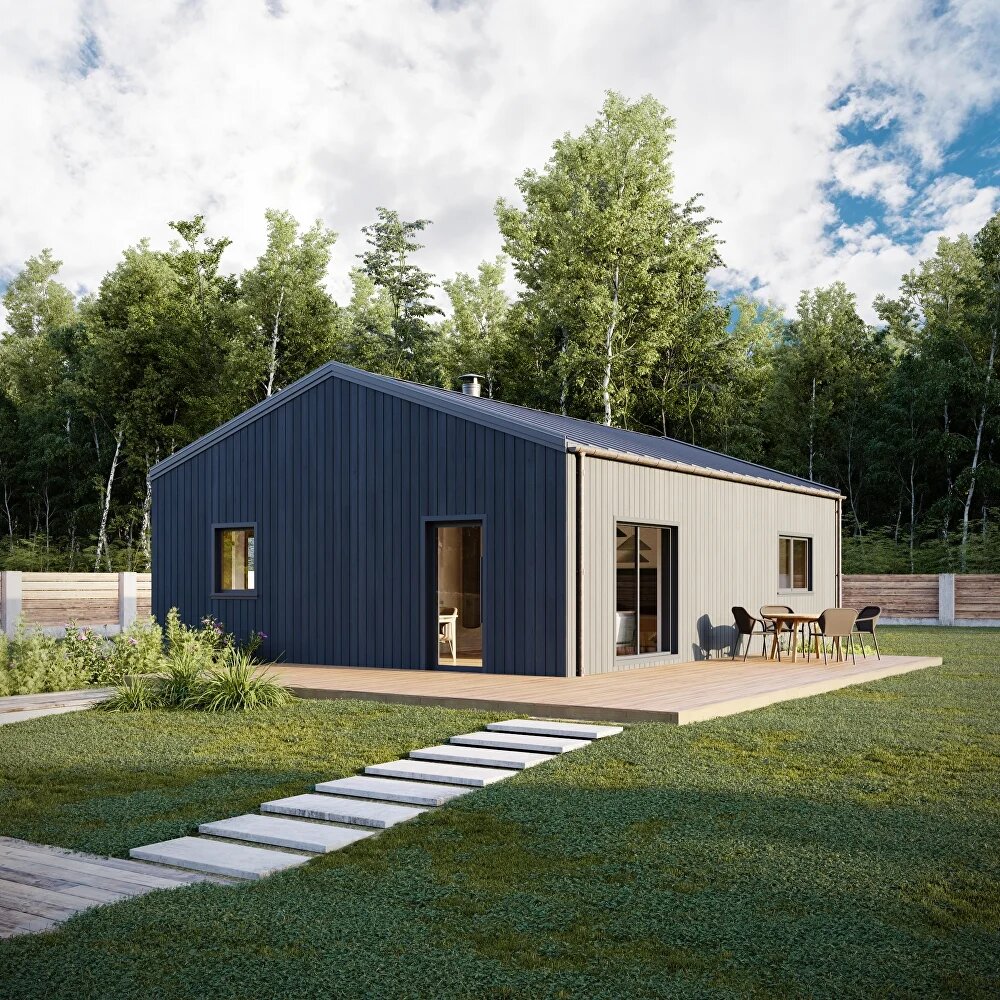
Barn
Barn Large
3,150 sq ft · 78 ft × 41 ft footprint · 2 bedrooms
View the model


| Model | Total area | Footprint | Beds / work zones | Baths | Deck / terrace |
|---|---|---|---|---|---|
| Barn Mini | 176 sq ft | 16 ft 6 in × 11 ft 6 in | 1 | 1 | 64.5 sq ft |
| Barn Compact | 258 sq ft | 20 ft × 13 ft | 1 | 1 | On request |
| Barn Mid-Size | 1,660 sq ft | 27 ft 6 in × 46 ft | 2 | 2 | 393 sq ft |
| Barn Large | 3,150 sq ft | 78 ft × 41 ft | 2 | 1 | On request |
Which one fits
Choosing between the Barn models
A starting point based on intended use and site constraints. The property review is what confirms it.
Barn Mini
A single-room structure at 176 sq ft where the goal is minimal built area with one bathroom.
Barn Compact
A slightly larger single-volume plan at 258 sq ft total when 204.5 sq ft of interior space is enough.
Barn Mid-Size
Two-bedroom, two-bathroom use at 1,660 sq ft with a 393 sq ft deck for extended stays.
Barn Large
The largest plan we publish at 3,150 sq ft, for a two-bedroom layout with generous shared space.
Conditions differ sharply by area. See the planning notes for Denver & Front Range, Evergreen & Conifer, Bailey & Park County, Oak Creek & Steamboat, Summit County and Grand County.
Design considerations
Planning a Barn build
Room labels follow the drawing
In the smallest Barn plans we describe sleeping areas rather than bedrooms, because bedroom status depends on egress, ceiling height, and local code — not on how a plan is marketed.
Deck and porch area
Deck area is listed separately from interior area. Where a plan says "on request," the deck has not been fixed in the drawing and is defined per property.
Long spans need engineering
The larger Barn plans carry wide clear spans and long roof runs. Framing, uplift, and snow accumulation all need site-specific engineering.
For how this form compares with the other family, read A-Frame vs barn planning differences, then the Colorado permits and zoning checklist.
Gallery
Barn renderings
Architectural renderings and exterior concepts of the models in this family.
Barn Mini — Architectural rendering (view 2) Barn Compact — Architectural rendering (view 2) Barn Mid-Size — Architectural rendering (view 2) Barn Large — Architectural rendering (view 2)
Questions
Barn FAQ
How large is the biggest Barn model?
Can a Barn Mini be used as a guest unit?
Do the small Barn models have a bathroom?
Next steps
Where to go from here
How the work runs, what to read before choosing, where we plan, and how to start.
How the process works
The stages from first property review through drawings and construction coordination.
Planning guides
Permits and zoning, foundations, water and septic, wildfire siting, and model comparisons.
Service areas
Where we plan builds in Colorado and what differs by county.
Start a property review
Send location, access and intended use, and we will say which plans are realistic.
Compare the Barn models for your property.
Send the location, access, and intended use and we will tell you which plan is realistic.