
Cabin models for Colorado: ten plans across three families
A-Hut's ten cabin model designs are four A-frame cabins (A-House 450 to A-House 1000), four barn-style cabins (Barn Mini to Barn Large) and two garden offices (Garden Office Compact to Garden Office Large). The table below compares them by total and living area, footprint, bedrooms and baths, and each family section links to the individual model pages with floor plans.
Every model below is a design, not a completed project. Specifications come from the available drawings and verified source data; where a figure has not been verified, the field says so instead of guessing. No prices are published — a meaningful number depends on your property and scope.
Side by side
Comparison table
A dash means the field is not published for that model; “Confirm with A-Hut” means the figure is still being verified against the drawing.
| Model | Family | Total area | Footprint | Beds / work zones | Baths | Deck / terrace |
|---|---|---|---|---|---|---|
| A-House 450 | A-Frame | 450 sq ft | 20 ft × 23 ft 6 in | 1 | 1 | 200 sq ft (optional) |
| A-House 520 | A-Frame | 656 sq ft | 20 ft × 25 ft | 1 | 1 | 220 sq ft (optional) |
| A-House 800 | A-Frame | 800 sq ft | 24 ft × 30 ft | 1 | 1 | 200 sq ft (optional) |
| A-House 1000 | A-Frame | 1,076 sq ft | 30 ft × 30 ft | 2 | 1 | 290 sq ft (optional) |
| Barn Mini | Barn | 176 sq ft | 16 ft 6 in × 11 ft 6 in | 1 | 1 | 64.5 sq ft |
| Barn Compact | Barn | 258 sq ft | 20 ft × 13 ft | 1 | 1 | On request |
| Barn Mid-Size | Barn | 1,660 sq ft | 27 ft 6 in × 46 ft | 2 | 2 | 393 sq ft |
| Barn Large | Barn | 3,150 sq ft | 78 ft × 41 ft | 2 | 1 | On request |
| Garden Office Compact | Garden Office | Confirm with A-Hut | Confirm with A-Hut | Single open workspace | — | — |
| Garden Office Large | Garden Office | 580 sq ft | 15 ft × 39 ft | — | — | 215 sq ft |
4 models
A-Frame
The A-Frame family takes one structural idea — a steep roof carried to the ground — and scales it across four plans, from a 450 sq ft one-bedroom retreat to a 1,000 sq ft two-bedroom layout. Each model pairs a tall glazed gable end with a compact, efficient footprint and a loft-level second floor.

A-Frame
A-House 450
450 sq ft · 1 bedroom · optional 200 sq ft terrace
View the model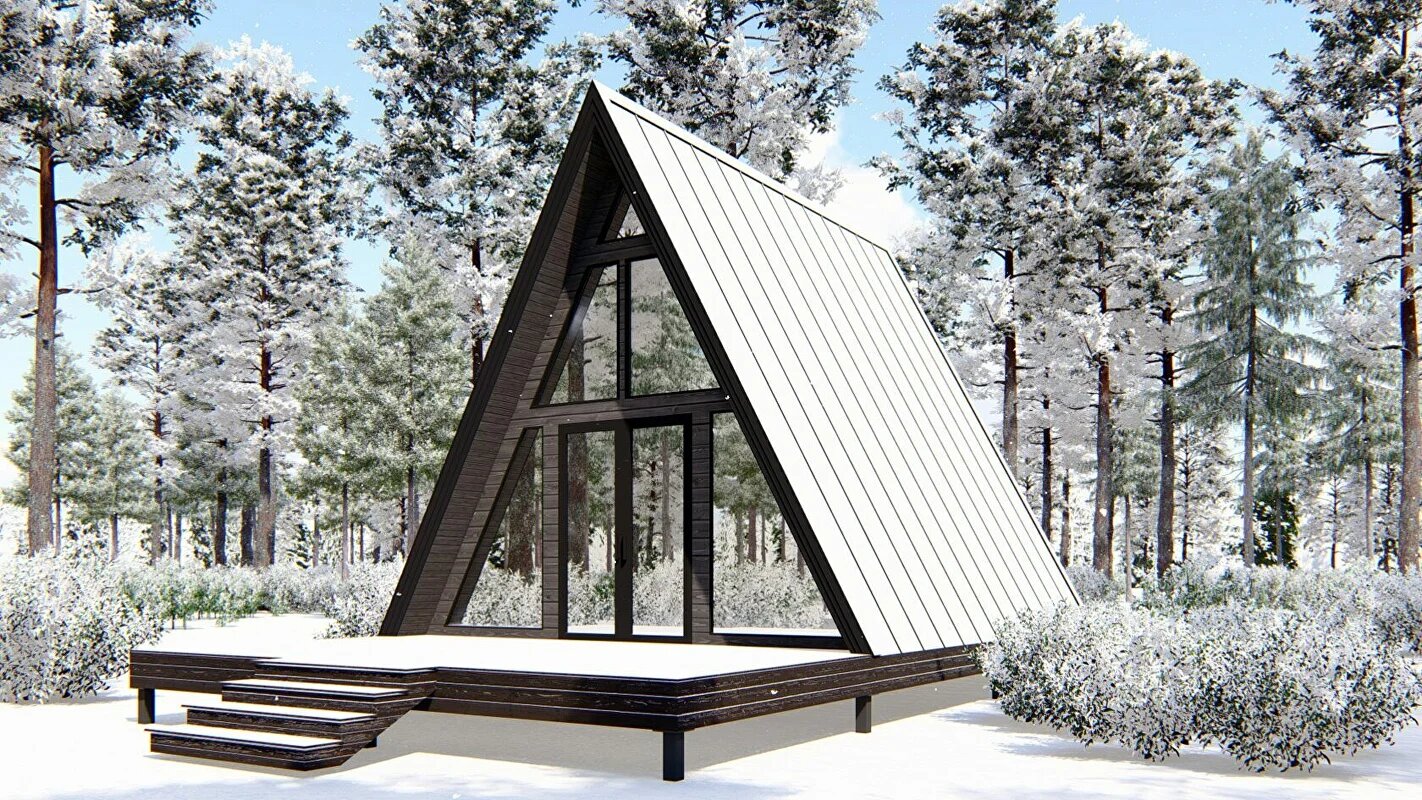
A-Frame
A-House 520
656 sq ft total · 520 sq ft living · 1 bedroom
View the model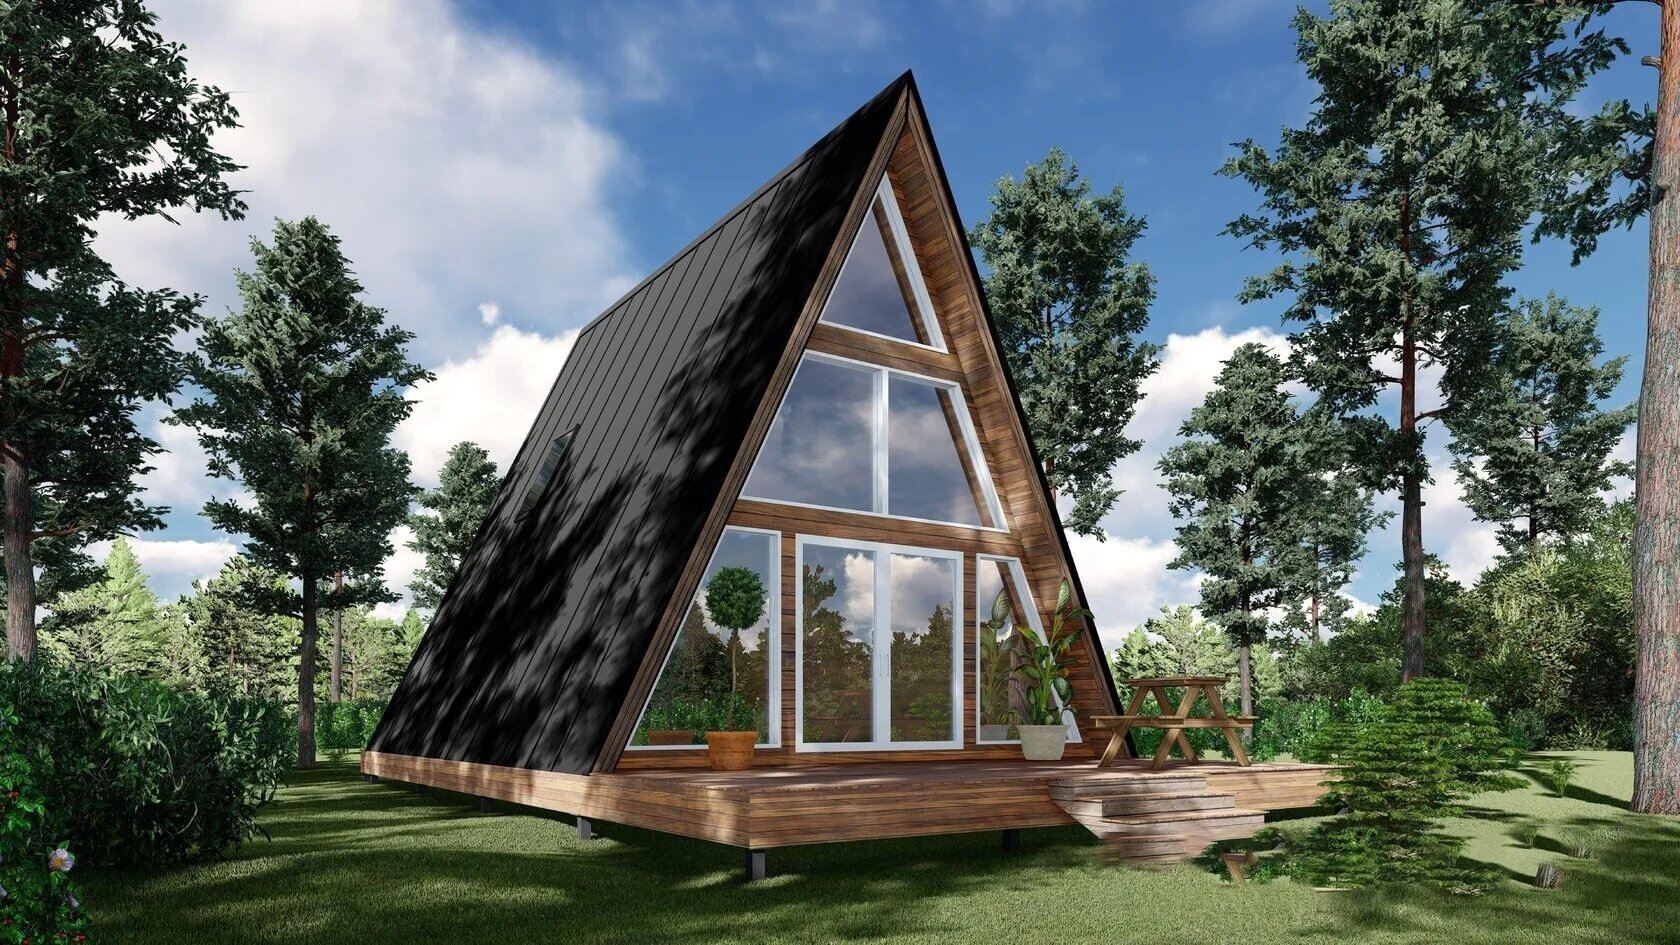
A-Frame
A-House 800
800 sq ft · 1 bedroom · optional 200 sq ft terrace
View the model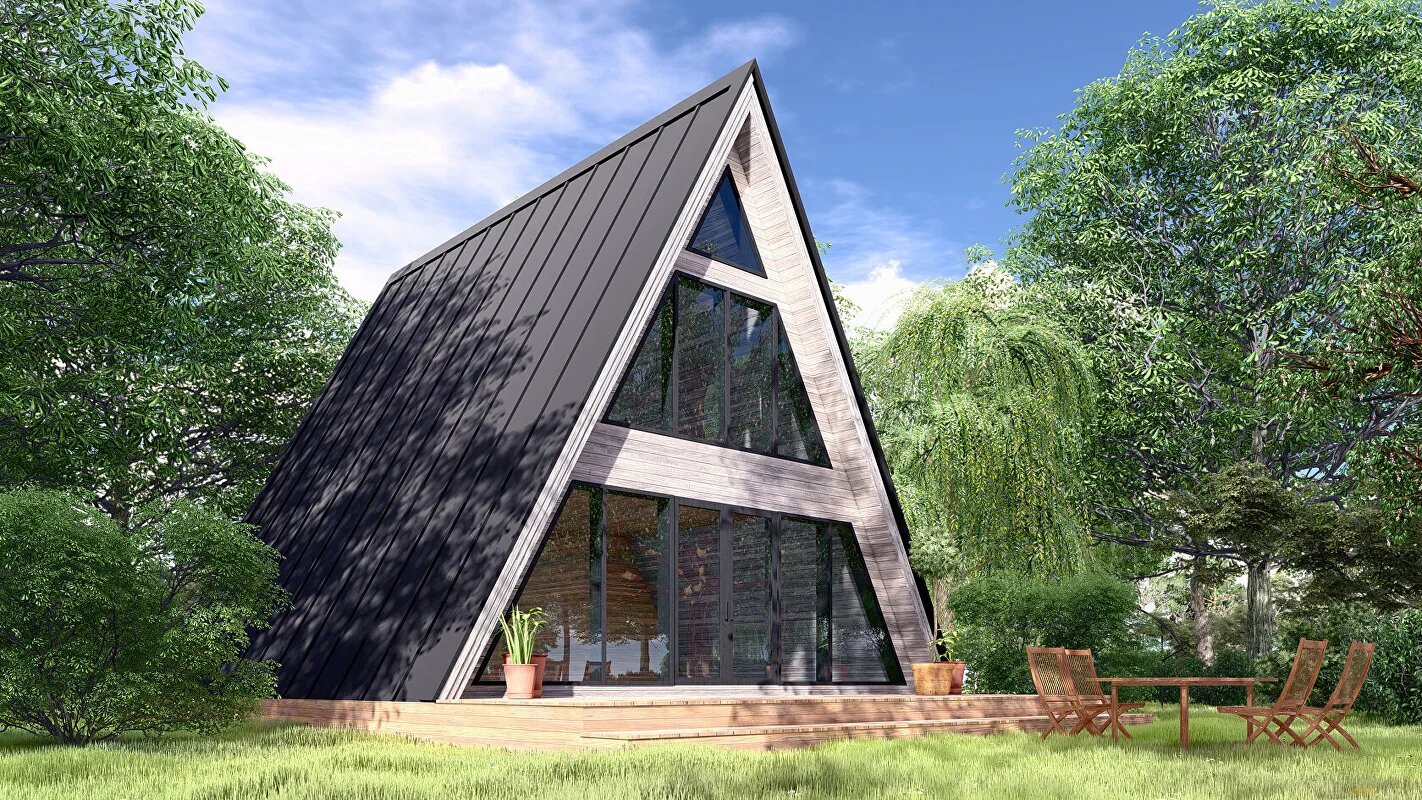
A-Frame
A-House 1000
1,076 sq ft total · 2 bedrooms · optional 290 sq ft terrace
View the model


4 models
Barn
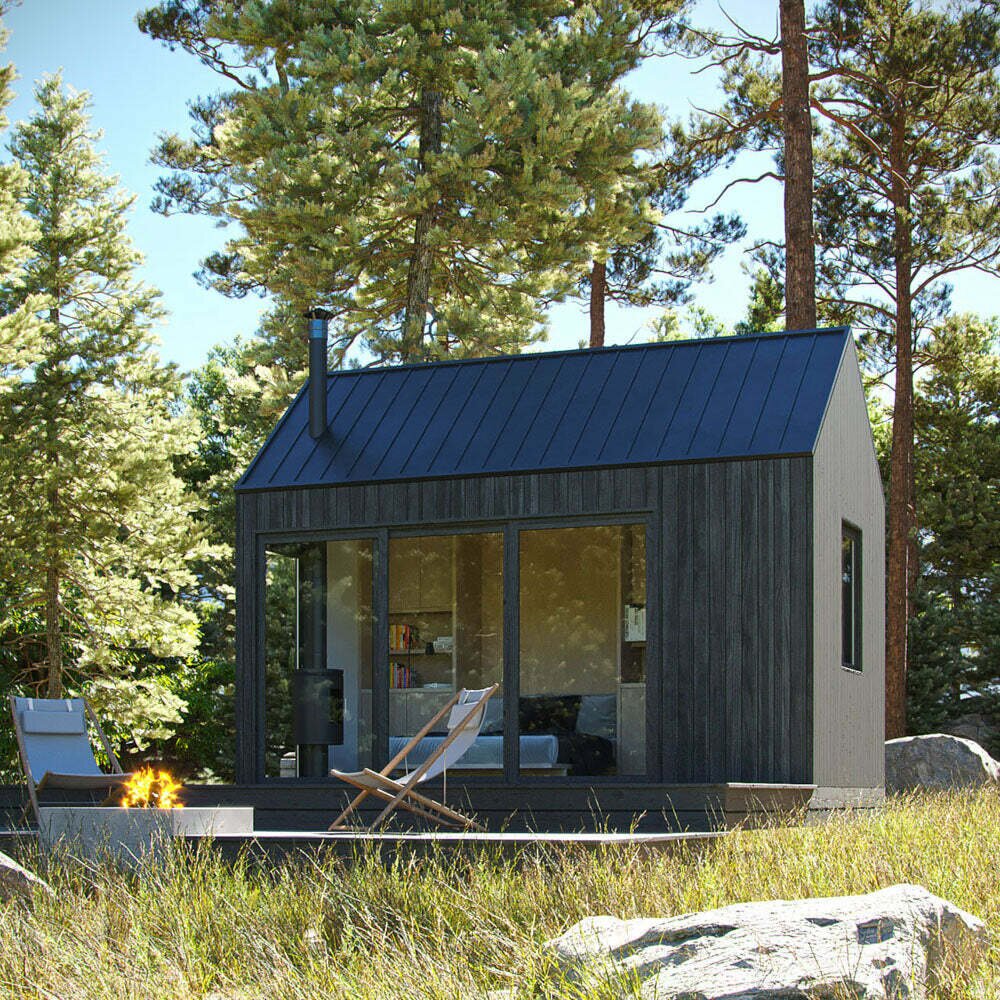
The Barn family spans the widest range in the A-Hut lineup — from a 176 sq ft compact structure to a 3,150 sq ft layout. The shared language is a simple gable volume, vertical siding, and full-height openings that read as barn doors rather than punched windows.
Barn
Barn Mini
176 sq ft total · 137 sq ft living · 64.5 sq ft deck
View the model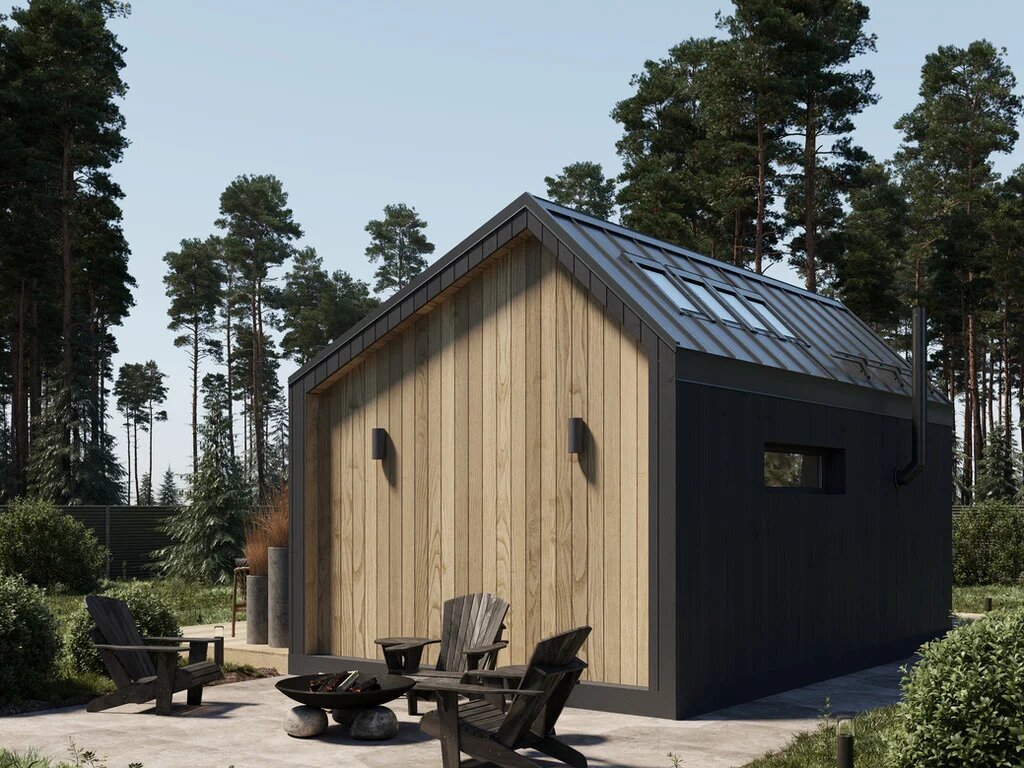
Barn
Barn Compact
258 sq ft total · 204.5 sq ft living · 1 bathroom
View the model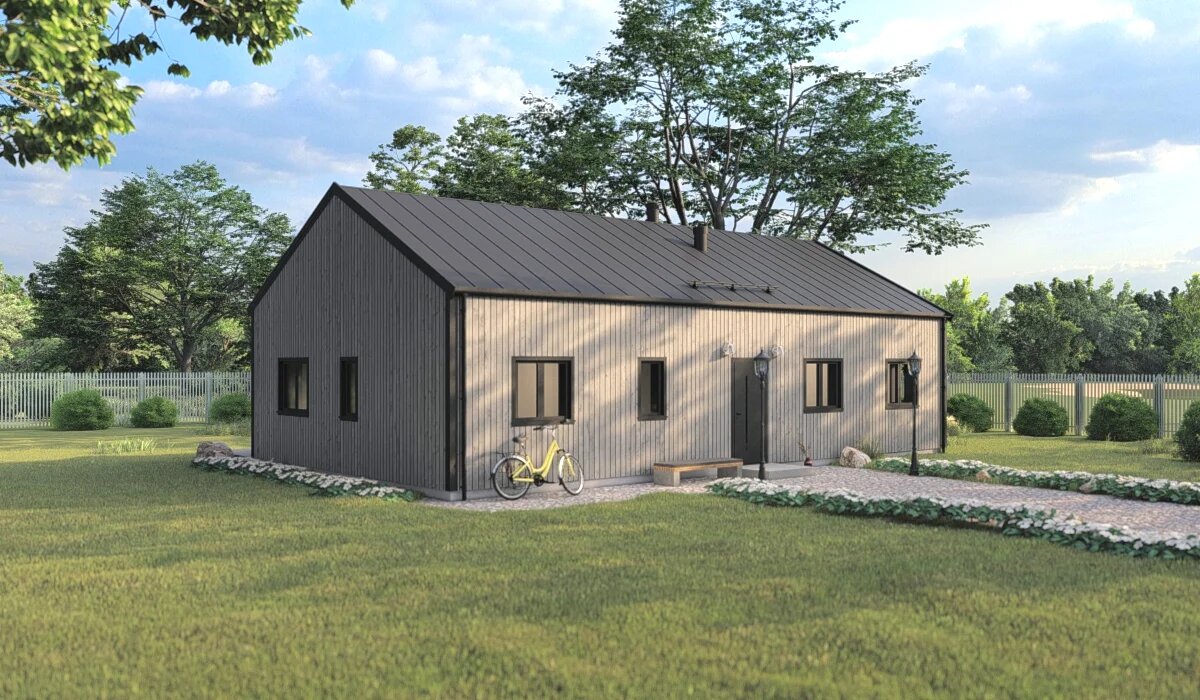
Barn
Barn Mid-Size
1,660 sq ft · 2 bedrooms · 2 bathrooms · 393 sq ft deck
View the model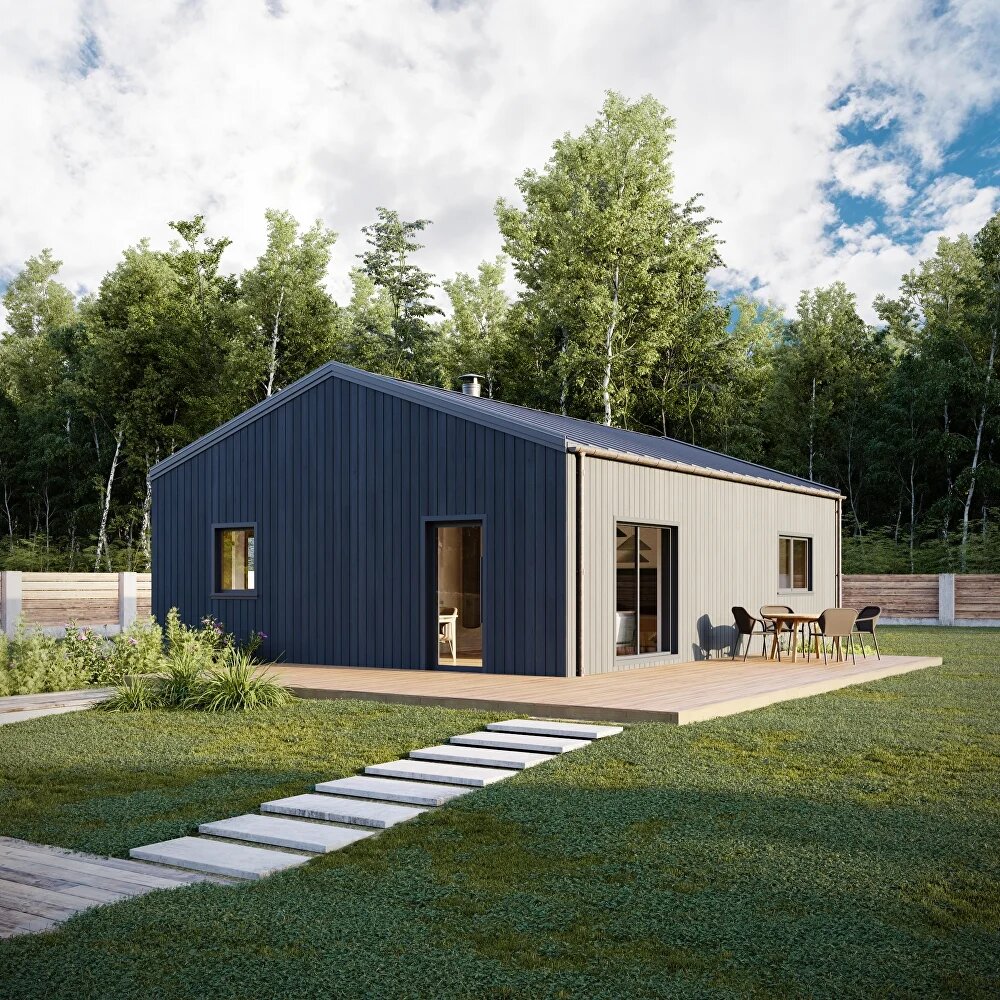
Barn
Barn Large
3,150 sq ft · 78 ft × 41 ft footprint · 2 bedrooms
View the model


2 models
Garden Office
Two detached structures designed for working, hosting, and using the yard year-round rather than for full-time living. The Compact model is a single-room workspace; the Large model is a 580 sq ft linear structure with a 215 sq ft deck.


Guides
Reading the specifications
These guides cover the comparisons owners ask about most before shortlisting a plan.
- A-Frame vs barn: the planning differences that matter
- Compact models compared: A-House 450 and 520 against Barn Mini and Barn Compact
- Choosing between the four A-House sizes
- Model design, prefab kit, or log home: how to compare them
- Colorado permits and zoning: what to confirm before you design
If you are weighing a kit purchase instead, see prefab cabins and cabin kits in Colorado, and what working with a Colorado cabin builder involves.
Colorado
Areas we plan for
Terrain, access, utilities and jurisdiction differ sharply by area. These are planning notes, not a coverage guarantee.
- Denver & Front Range
Denver and the Front Range foothills
- Evergreen & Conifer
Evergreen, Conifer and the Jefferson County mountain corridor
- Bailey & Park County
Bailey, Pine Junction and Park County
- Oak Creek & Steamboat
Oak Creek, Stagecoach, Yampa and the Steamboat Springs area
- Summit County
Breckenridge, Frisco, Silverthorne, Dillon and Summit County
- Grand County
Granby, Grand Lake, Fraser, Winter Park and Grand County
See service areas for the parcel-review workflow, or how we work as a Colorado cabin builder.
Not sure which plan fits the site?
Send the property details and we will shortlist the models that are realistic for it.