
Cabin and garden office models for Denver and the Front Range
Front Range parcels are the easiest in Colorado to reach and often the hardest to design for, because the soils move and the zoning is written for dense residential lots rather than for open land.
Most properties we review between Denver and the foothills edge already have paved access, an electric service nearby, and a municipal or county zoning code that treats a second structure as an accessory building. That combination makes a garden office or a compact cabin realistic, and it makes setbacks, height limits and lot coverage the first questions rather than the last.
The two conditions that most often reshape a plan here are expansive clay soils and the downslope windstorms that hit the foothills face. Neither is a reason to avoid a site; both are reasons to fix the foundation approach and the structural design before a model is treated as final.
Local conditions
What shapes a plan in Denver & Front Range
Terrain, access, climate and jurisdiction notes specific to Denver and the Front Range foothills.
Expansive soils are the default assumption
Swelling clay and claystone bedrock are widespread across the Front Range corridor. A geotechnical report for the specific pad — not a neighbourhood generalisation — decides whether a slab, a pier system or a structural floor is appropriate.
Zoning treats the structure as accessory
On a platted residential lot the governing questions are setback, maximum height, lot coverage and whether a detached structure may contain plumbing or sleeping space. Those rules differ between Denver, Arvada, Golden, unincorporated Jefferson County and unincorporated Douglas County.
Wind exposure along the foothills face
Downslope windstorms are a recognised hazard where the plains meet the foothills. Wind exposure category and uplift detailing are engineered for the site under the code in force; we do not publish a rating that applies everywhere.
Utilities usually exist but still need confirming
A nearby service line is not the same as a connection. Line-extension distance, transformer capacity, meter location and whether the parcel is on a public sewer or an onsite system all change the site plan.
Before choosing a model
Parcel questions worth answering first
Answers to these change which models are realistic, so we start here rather than with a plan.
- Confirm the jurisdiction — city, town or unincorporated county — and read its accessory-structure rules before fixing a model.
- Ask whether a geotechnical report is required for the permit, and commission one early regardless.
- Get the electric provider's written line-extension requirements and estimated service point.
- Confirm whether the parcel is served by public sewer or requires an onsite wastewater system.
- Check any HOA or covenant restrictions on detached structures, siding and roof colour.
What a full review covers is set out in our property review guide, and the overall sequence in how it works.
Models
Models often reviewed for Denver & Front Range properties
Smaller footprints tend to fit Front Range lots because coverage and setback limits, not land area, are the binding constraint.
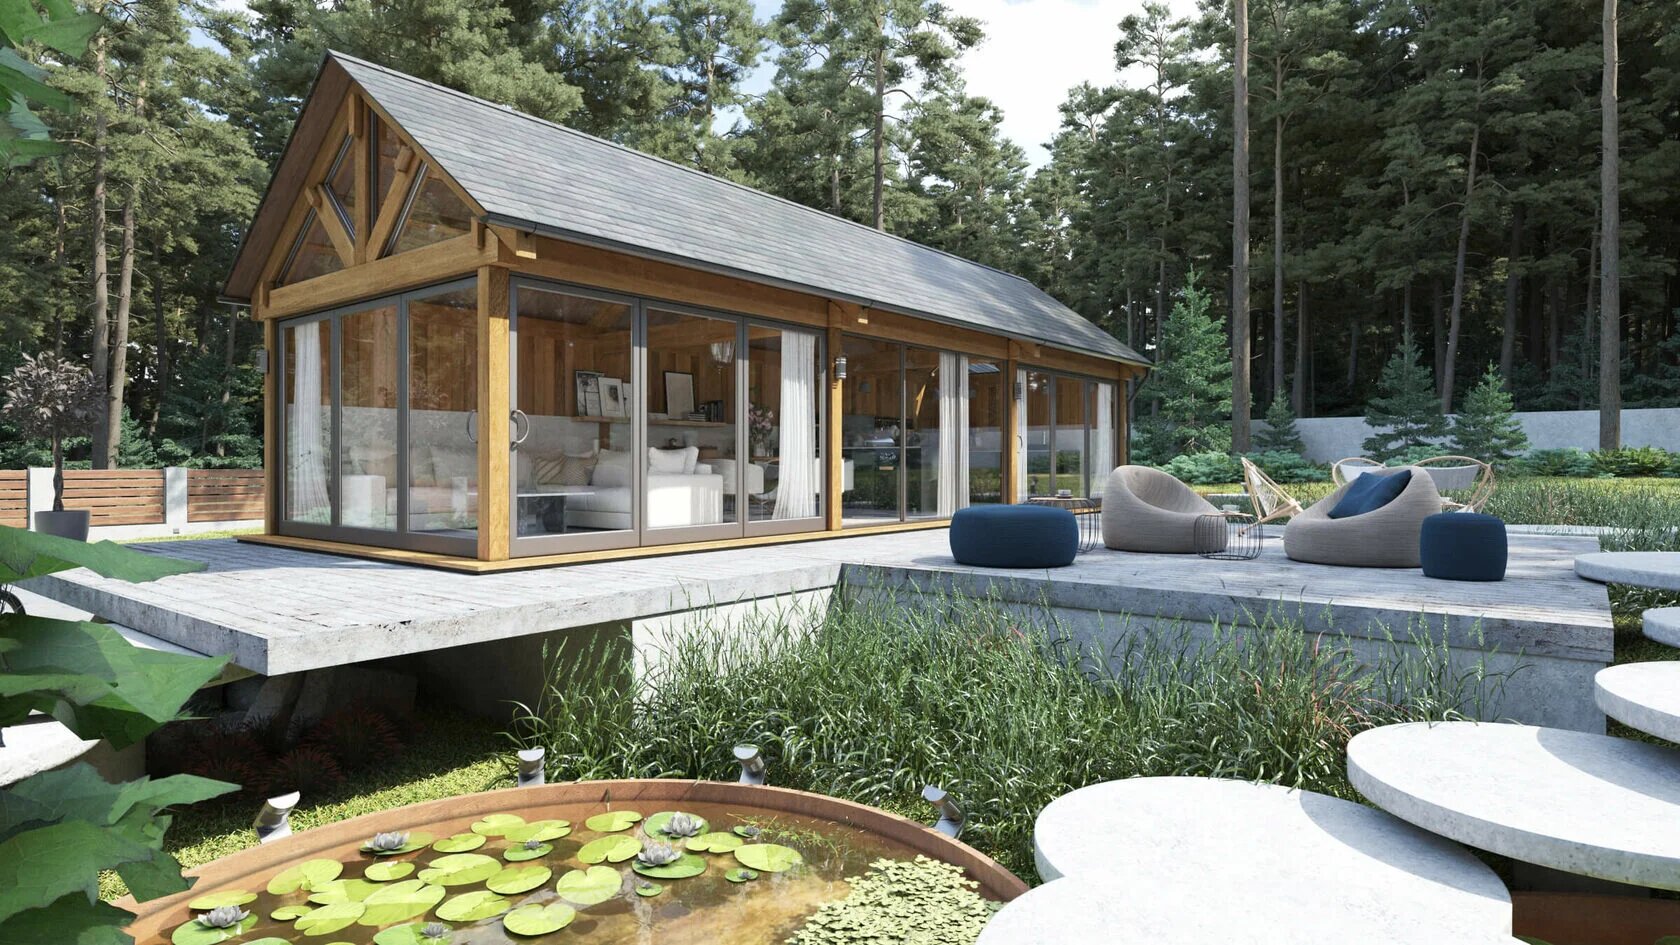
Garden Office
Garden Office Large
580 sq ft total · 490 sq ft usable · 215 sq ft deck
View the model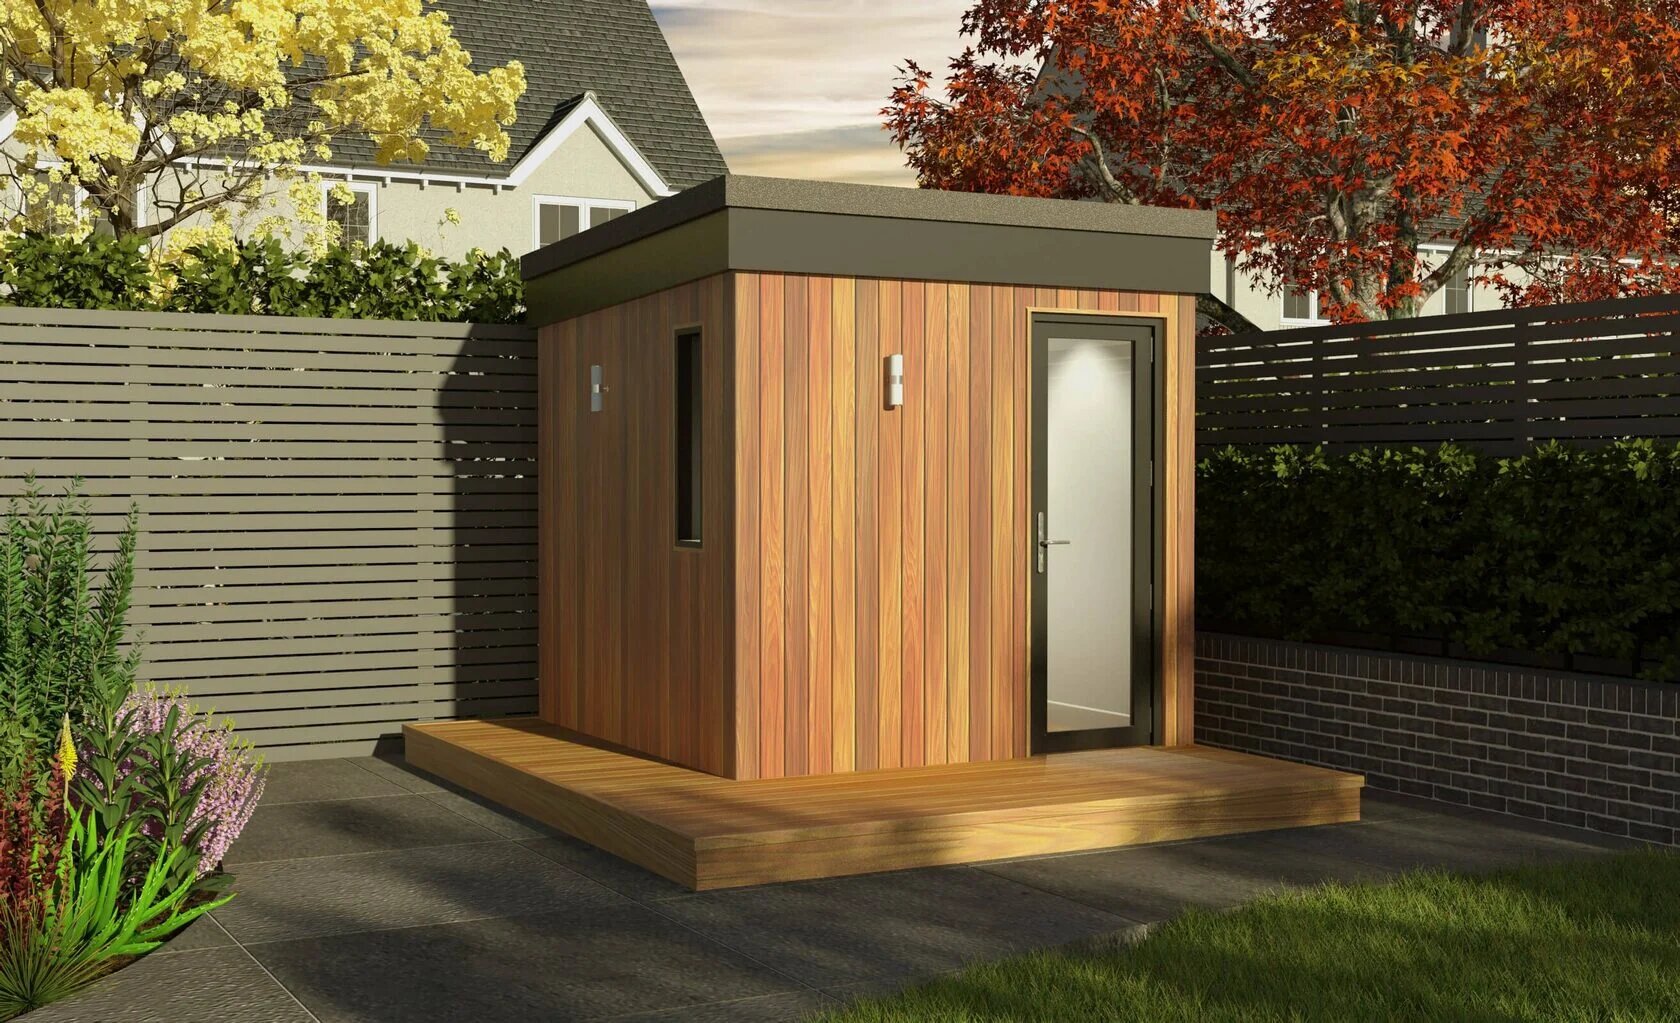
Garden Office
Garden Office Compact
Compact detached workspace · specifications in verification
View the model
A-Frame
A-House 450
450 sq ft · 1 bedroom · optional 200 sq ft terrace
View the model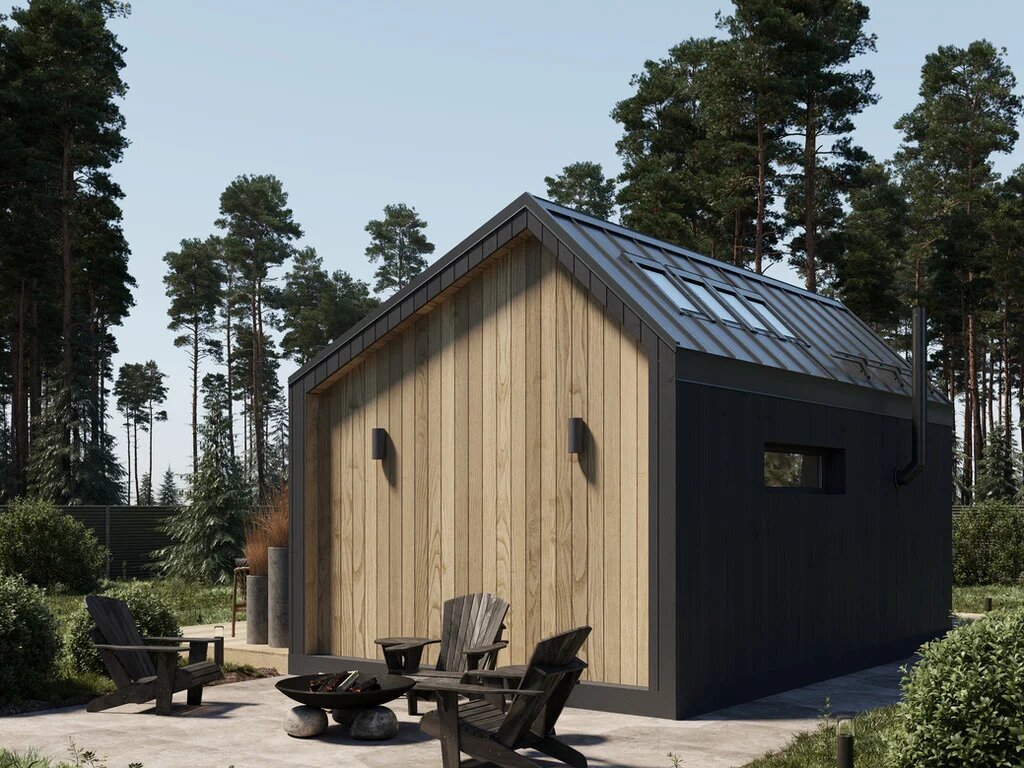
Barn
Barn Compact
258 sq ft total · 204.5 sq ft living · 1 bathroom
View the model


These are starting points, not a shortlist we hold to. Browse all ten models or compare a family directly: A-Frame, Barn, and Garden Office.
Guides
Planning reading for this area
Colorado cabin foundation options: slabs, piers, crawl spaces, and site constraints
Slab, pier, and crawl space compared against the Colorado site conditions — slope, soils, frost, drainage, access — that decide which is workable.
Read the foundation options guideColorado cabin permits and zoning: a planning checklist
The zoning, access, utility, and inspection questions to answer with your county before a cabin plan is worth developing.
Open the permits and zoning checklistGarden office planning: power, internet, heating, and placement
Allowed use, siting, trenching, connectivity, heating, and access considerations for a detached workspace in the yard.
Read the garden office planning guide
Questions
Denver & Front Range questions
Can a garden office be placed on a normal Denver-area lot?
Do Front Range soils rule out a slab?
Does A-Hut handle the permit submittal in these jurisdictions?
Next step
How the work is divided
Design, engineering coordination, permitting support, and construction scope are set per parcel.
Read working with a Colorado cabin builder for what A-Hut takes on and what it does not claim. If you are comparing this against a kit purchase, see prefab cabins and cabin kits in Colorado. Other areas we publish notes for are listed on service areas.
Send a Denver & Front Range parcel for review.
Location, access description and intended use are enough for a first feasibility conversation.