
Site Planning
What a Colorado property review covers
Before any model is shortlisted, the parcel has to answer a fixed set of questions. This is what we look at, who holds each answer, and what you can gather yourself before the first conversation.
By A-Hut · Published · Updated · 6 min read

Why the parcel goes first
Owners usually arrive with a model in mind. That is a reasonable starting point, but the parcel decides which plans are realistic — buildable envelope, access, soils, climate loads, and the utility and wastewater path narrow the list before preference does.
A property review is not an inspection, an engineering report, or a permit determination. It is a structured set of questions whose answers come from the county, from state agencies, from licensed professionals, and from the parcel itself. Our job is to ask them in the right order and to say plainly which ones are still open.
The four-step sequence this sits inside is on the how it works page. Where we review properties is described on the service areas page.
The eight areas, and who holds the answer
No single office answers all of these. Knowing who to ask is most of the work.
| Area | What has to be established | Who answers |
|---|---|---|
| Legal use | Zoning, setbacks, height, coverage, whether the use is allowed | County or municipal planning department |
| Private restrictions | HOA or subdivision covenants, architectural review | HOA and recorded documents |
| Access | Width, grade, turning radius, clearance, season, ownership | Site visit, road authority, recorded easements |
| Soils and foundation | Bearing capacity, expansive soils, groundwater, frost depth — see the [foundation options guide](/colorado-cabin-foundation-options) | Licensed geotechnical engineer |
| Drainage and hazards | Surface water path, floodplain, geologic hazards | Site walk, county mapping, Colorado Geological Survey |
| Climate loads | Ground snow load, wind exposure, elevation, seismic category | Authority having jurisdiction, licensed structural engineer |
| Water and power | Well, shared system or hauled water; line extension distance | Division of Water Resources, water district, electric utility |
| Wastewater | Site evaluation, approvable system type, treatment area location | County public health agency and your evaluator |
What we ask you for
Most of a first review runs on information an owner can gather without spending anything. The more of this you bring, the faster the conversation becomes concrete.
- Parcel number or coordinates, and the county or municipality.
- Zoning designation, setbacks, height limit, and lot coverage maximum if you have them.
- HOA or subdivision covenants, if the parcel is in a platted subdivision.
- A description of the access route, with photographs of the narrowest and steepest points.
- What utilities exist at or near the parcel, and the approximate distance to the nearest electric line.
- Whether a well exists or a water district serves the parcel.
- Whether any wastewater site evaluation has been done.
- Intended use through the year, and how many people will sleep in the structure.
- Any survey, drawings, soils report, or county correspondence already in hand.
What comes out of it
A shortlist of models that the parcel can plausibly carry, with the reasons stated. Where a model is excluded, we say what excluded it — buildable envelope, access, or a use restriction — rather than simply dropping it from the list.
A list of open items with an owner attached to each: which need a licensed professional, which need a jurisdiction's answer, and which you can resolve yourself. That list is the honest deliverable of a review, and it is usually longer than owners expect on a rural parcel.
A direction on the permit path for that jurisdiction. Where the written project agreement includes it, A-Hut can then manage the permitting work — preparing and coordinating the permit package, engaging the licensed engineers and design professionals your parcel requires, submitting or supporting submission to the authority having jurisdiction, responding to plan-review comments, and tracking the application. The authority issues the permit, so approval and review time are never promised.
What a review deliberately does not produce
It does not produce a cost figure, a construction schedule, an engineering sign-off, a habitability determination, or a statement that permits will be issued. Those depend on work that has not happened yet, and publishing them early would be guessing.
It does not replace a geotechnical report, a survey, a wastewater site evaluation, or a structural design. Each of those is prepared by a licensed professional for the specific parcel, and a review tells you which ones your parcel needs.
Cost drivers are discussed as factors rather than figures — the full set is in what affects the cost to build a cabin in Colorado.
Where the specialist processes branch off
Wastewater is the process most likely to move a building location, because the treatment area has to fit alongside the structure and its setbacks. If the parcel has no public sewer, septic system installation for Colorado properties describes what that scope covers, and types of septic systems for Colorado properties explains why the evaluation drives the system type.
Snow, wind, and wildfire planning is covered in building a cabin in Colorado: snow, wind, and wildfire, and the utility sequencing is in water, septic, and power for a Colorado cabin.
If you are still choosing a parcel rather than reviewing one you own, work through the land due-diligence checklist first.
Starting one
Send what you have through the contact page. An incomplete picture is fine — part of the review is identifying what is missing. If you want to arrive with a model in mind, the ten model designs are the place to start, and choosing between the four A-House sizes covers the A-Frame family in detail.
The review is the first stage of the process described on the Colorado cabin builder page, which sets out what A-Hut coordinates after it — engineering, permit management and site work — and what stays with the licensed professionals and the jurisdiction.
Official planning resources
These are state reference tools, listed for convenience. Your local jurisdiction and qualified professionals determine what your project requires. Neither agency endorses A-Hut.
- Colorado Geological Survey
State geoscience agency with hazard mapping and publications on soils, slope stability, and geologic constraints.
- Colorado Division of Water Resources — well permit search
State tool for looking up existing well permits and permit records by location or permit number.
- Colorado Department of Public Health and Environment — OWTS information
State reference on onsite wastewater treatment systems, which are permitted and inspected by county public health agencies.
- Colorado State Forest Service — protect your home and property from wildfire
State forestry guidance on the home ignition zone, defensible space, and structure ignitability.
About this guide
By A-Hut · Published · Updated
A-Hut designs A-frame, barn-style, and garden-office cabin models for Colorado properties. This guide is written and maintained by A-Hut from our own model drawings and verified source data, plus publicly available state and county reference material where it is cited on the page. It is general planning guidance, not engineering, legal, or code advice: parcel-specific requirements are confirmed by your jurisdiction and licensed local professionals. If something here is out of date or inaccurate, tell us and we will correct it. How we assemble and verify model information.
Questions
Is a property review an inspection or an engineering report?
Do I need to own the parcel first?
Will a review tell me whether permits will be approved?
What if the parcel cannot carry any of the ten models?
Related guides
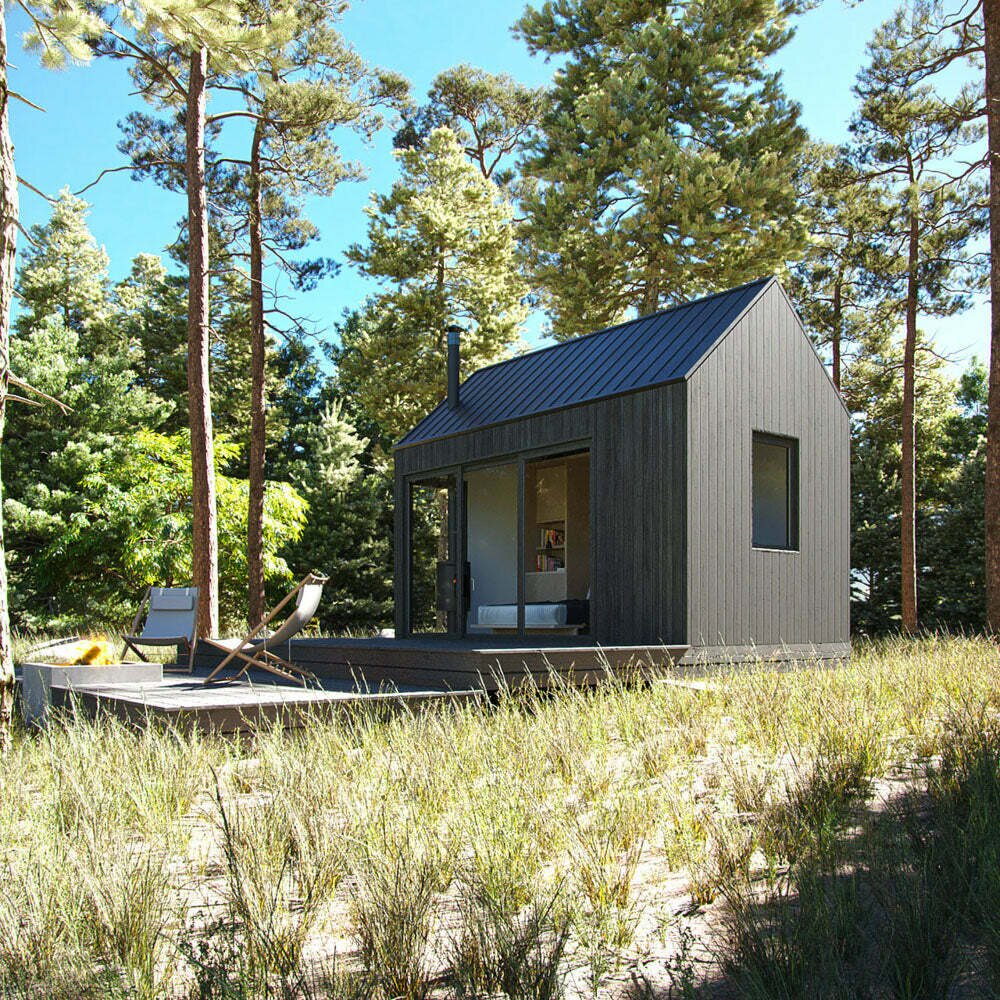
How to Prepare Your Land for a Cabin Build
Access, clearing, drainage, staging, and the utility questions that decide whether a parcel is buildable.
Read the land preparation guide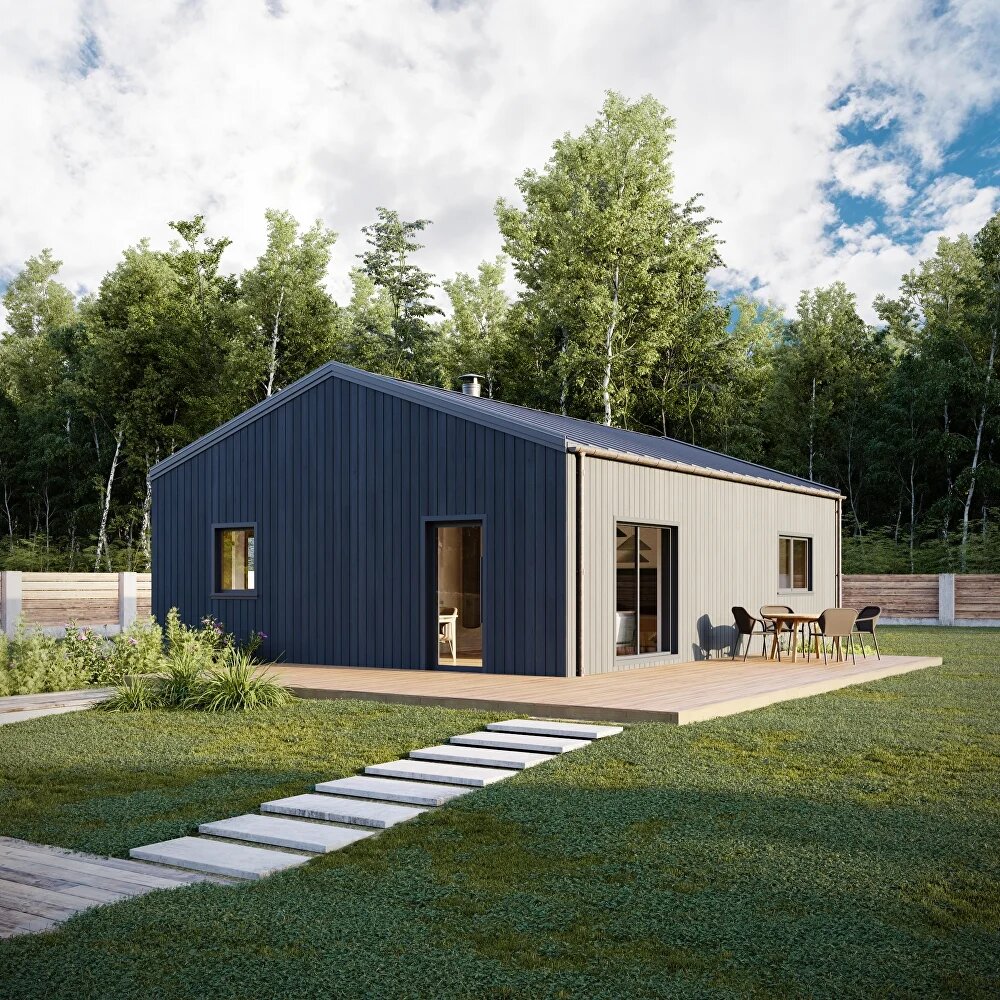
Buying Land for a Cabin in Colorado: A Due-Diligence Checklist
What to verify before buying Colorado cabin land: access and easements, allowed use, buildability, survey and title, soils, wildfire, water, wastewater, and power.
Work through the land due-diligence checklist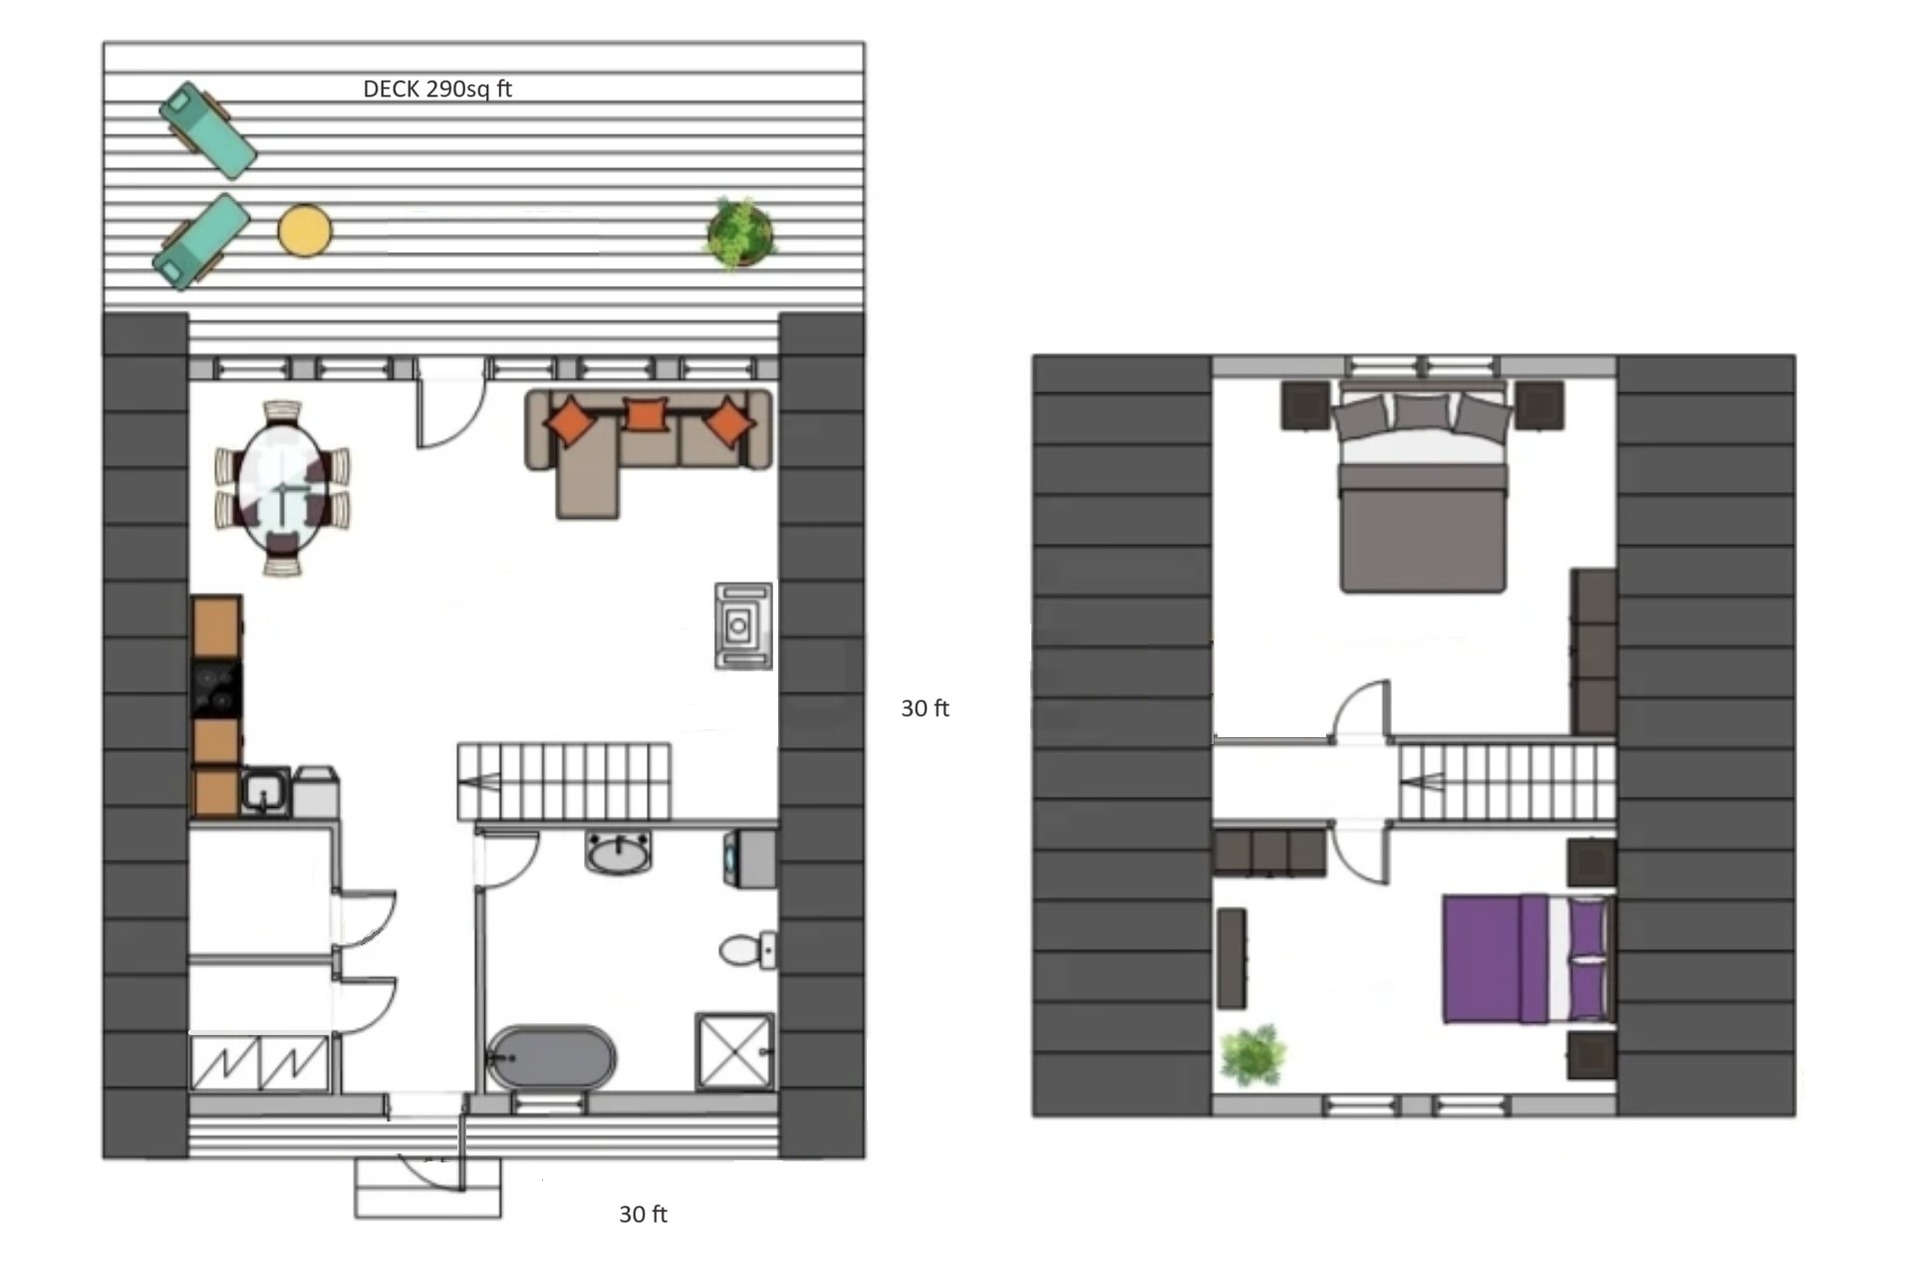
Model design, prefab kit, or log home: how to compare them
Scope, drawings, engineering, and responsibility compared across the three routes people mean when they search for a cabin.
Compare model designs, kits, and log packages


Have a specific parcel in mind?
Send the location, access details, and intended use and we will review feasibility before anything is committed.