
Garden Office · A long garden structure with a covered deck
Garden Office Large
Garden Office Large is a 580 sq ft structure with 490 sq ft of usable area on a 15 ft × 39 ft footprint, plus a 215 sq ft deck. The narrow, long proportion gives every part of the interior access to the glazed elevation. It is the largest Garden Office model and the one most often discussed for hosting as well as working.

Fit
Who the Garden Office Large may suit
Garden Office Large is 580 sq ft with 490 sq ft of usable area on a long 15 ft × 39 ft footprint, plus a 215 sq ft deck running along the glazed elevation. The 15 ft depth keeps every part of the interior close to daylight, which suits working and hosting rather than a plan divided into rooms. Interior room labels are still being verified, so the page describes zones instead of naming rooms.
This is a reading of the drawn plan, not a recommendation for your parcel. Use and occupancy are decided by your jurisdiction.
Specifications
At a glance
Every model page lists the same fields. Values come from the available drawings and verified source data; fields the drawings do not establish are labeled rather than estimated.
| Field | Value |
|---|---|
| Total area | 580 sq ft |
| Living or usable area | 490 sq ft |
| Footprint | 15 ft × 39 ft |
| First-floor height | Not verified — confirm during project review |
| Upper-level height | Not verified — confirm during project review |
| Bedrooms | Not verified — confirm during project review |
| Sleeping areas | Not verified — confirm during project review |
| Bathrooms | Not verified — confirm during project review |
| Deck, porch, or terrace | 215 sq ft |
| Interior room labels | Not verified — confirm during project review |
Layout and use
How the plan works
- A 15 ft depth means no part of the interior is far from daylight.
- The 215 sq ft deck runs along the glazed elevation rather than off one end.
- Interior room labeling is still being verified, so we describe zones rather than named rooms.
- Nothing on this page promises zoning approval, occupancy status, or legal use. That depends on your parcel and jurisdiction.
Gallery
Garden Office Large views
Architectural renderings of the model. Select an image to enlarge it.
Garden Office Large — Architectural rendering (view 2) Garden Office Large — Architectural rendering (view 3) Garden Office Large — Architectural rendering (view 4) Garden Office Large — Architectural rendering (view 5)
Floor plan
Plan drawing on request
An approved plan drawing is not published for this model yet. We will send the current drawing directly rather than showing another model's plan.
Drawings and renderings
What the available drawings show — and do not establish
This page carries 4 architectural renderings of the Garden Office Large. Renderings show form, proportion, and the intended relationship between the plan and its openings. They are not photographs of a completed project, and they do not describe materials, finishes, or equipment.
No approved plan drawing is published for this model yet, so the arrangement of spaces is not established on this page. Request the current drawing and we will send it directly.
No drawing on this page has been reviewed for your parcel, and no drawing is by itself engineering or a permit. A-Hut can manage the permitting work for your project — coordinating the licensed local professionals, preparing the permit package, and handling the submittal and plan-review responses when that scope is in the written agreement — while the permit itself is issued by the authority having jurisdiction.
Property planning
Planning the Garden Office Large for a Colorado property
These are the questions we work through before scope, schedule, or cost. None of them has a default answer, and none of them is settled by the model you choose.
Intended and legal use
How will the structure be used through the year, and does the jurisdiction allow that use on this parcel?
Access and staging
Can the road, grade, turns, and seasonal conditions carry delivery, and is there room to stage work near the building area?
Foundation and soils
What do the soils, drainage, frost depth, and grade require, and has anyone assessed them for this location?
Utilities
Is power, water, and wastewater on the parcel, and if not, what is the distance and route to each?
Jurisdiction and permits
Which county or municipality reviews the project, and what do its zoning, setback, coverage, and permit steps require?
Site-specific climate loads
What ground snow load, wind exposure, and elevation apply at this location, and who will confirm them?
We do not publish an inclusions list for this model yet. Rather than invent one, we define scope in writing after the property review.
Questions
Garden Office Large FAQ
Is Garden Office Large a guest house?
Does the deck count toward the 580 sq ft?
How much of the 580 sq ft is usable area?
Why are interior rooms not named?
Nearest comparison
Garden Office Large compared with Garden Office Compact
Only fields that differ are listed, and only where at least one side is a verified figure.
| Field | Garden Office Large | Garden Office Compact |
|---|---|---|
| Total area | 580 sq ft | Not verified — confirm during project review |
| Living or usable area | 490 sq ft | Not verified — confirm during project review |
| Footprint | 15 ft × 39 ft | Not verified — confirm during project review |
| Deck, porch, or terrace | 215 sq ft | Not verified — confirm during project review |
| Interior room labels | Not verified — confirm during project review | Single open workspace |
Related models
Smaller, similar, larger

A-Frame
A-House 450
450 sq ft · 1 bedroom · optional 200 sq ft terrace
View the model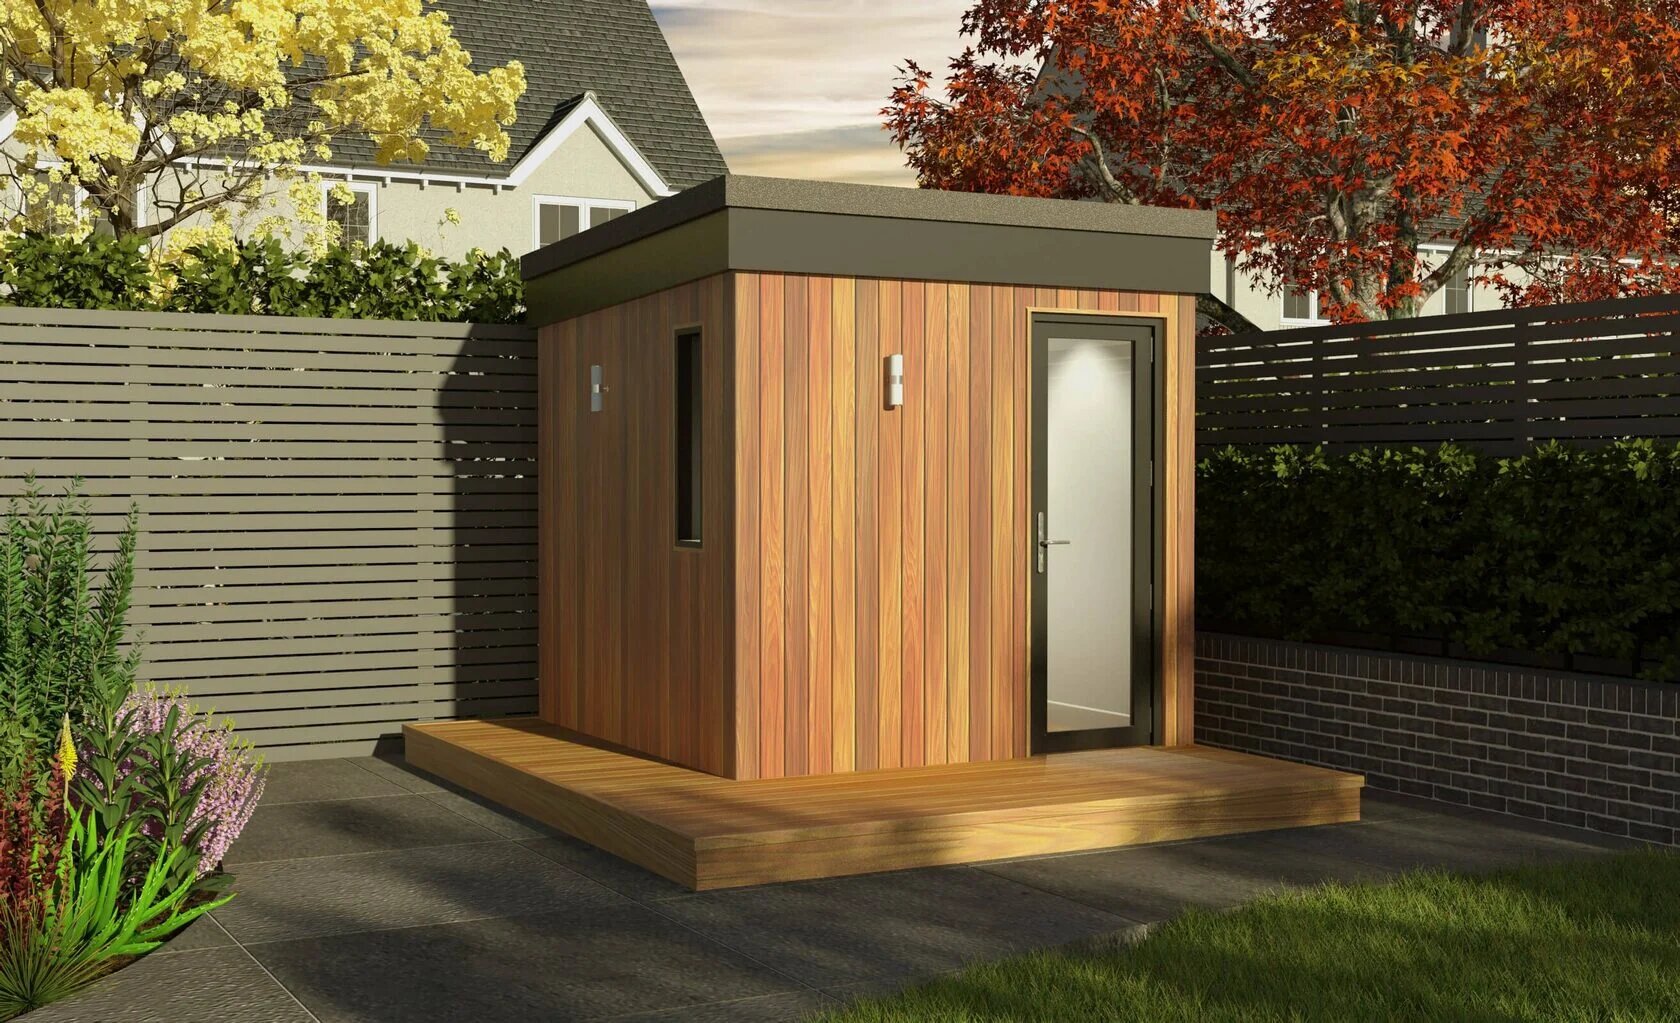
Garden Office
Garden Office Compact
Compact detached workspace · specifications in verification
View the model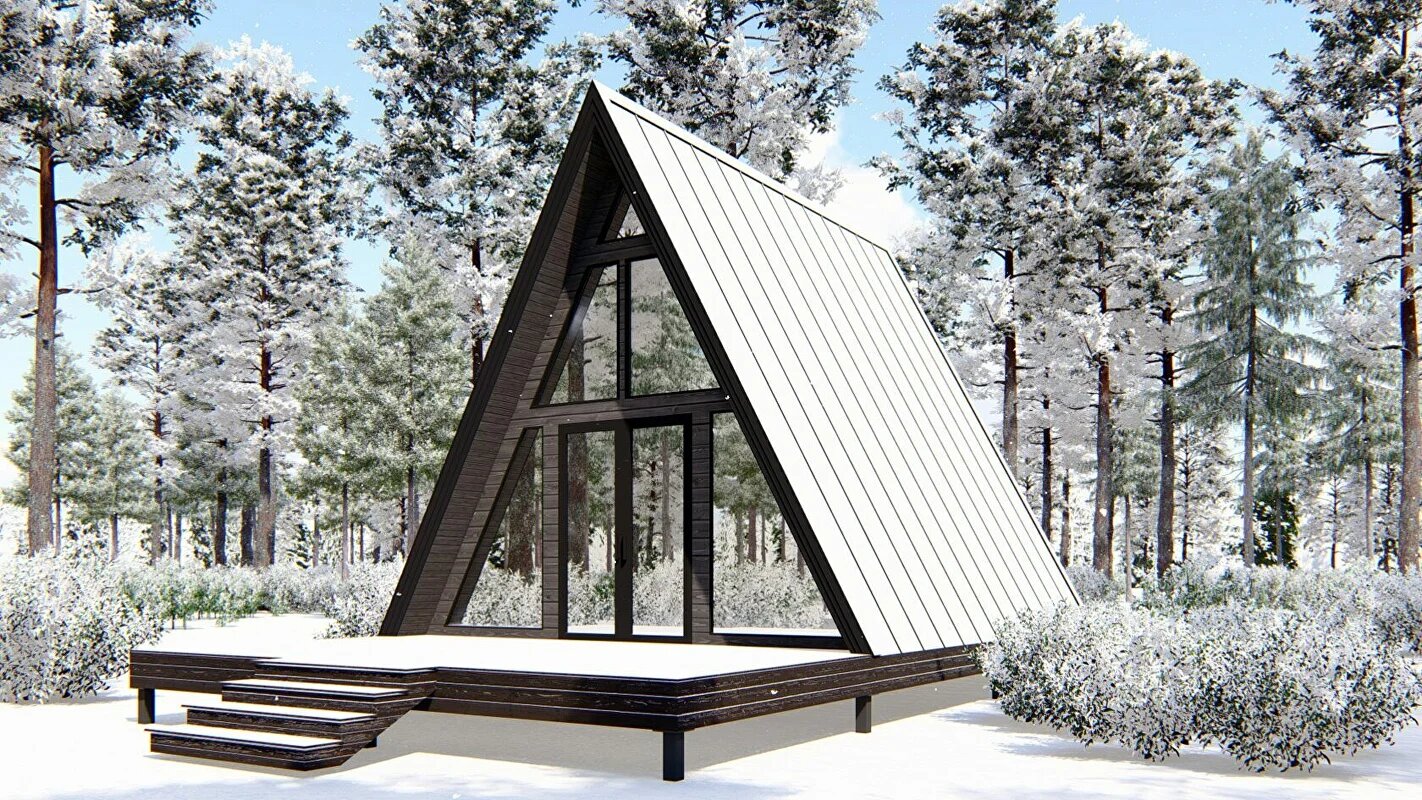
A-Frame
A-House 520
656 sq ft total · 520 sq ft living · 1 bedroom
View the model


Further reading
Guides that apply to the Garden Office Large
Garden office planning: power, internet, heating, and placement
Allowed use, siting, trenching, connectivity, heating, and access considerations for a detached workspace in the yard.
How to Prepare Your Land for a Cabin Build
Access, clearing, drainage, staging, and the utility questions that decide whether a parcel is buildable.
Discuss the Garden Office Large
Tell us about the property
Access, utilities, and intended use tell us more than a square-footage target.
Is the Garden Office Large right for your site?
Send the location and access details and we will review feasibility before anything is committed.