
Site Planning
How to prepare your land for a cabin build
Site conditions decide which model is realistic, not the other way around. These are the questions we work through with an owner before scope, schedule, or cost is discussed.
By A-Hut · Published · Updated · 4 min read

Confirm what the parcel legally allows
Zoning, setbacks, maximum lot coverage, height limits, and whether a structure may be occupied are set by your county or municipality — and they vary across Colorado. Covenants from an HOA or subdivision can be stricter than the local code.
Ask the jurisdiction which permits a structure of your intended size and use requires, and whether the intended use is allowed at all. Nothing on this site grants, predicts, or substitutes for a jurisdiction's determination, and nothing here is legal, engineering, or permitting advice.
- Pull the parcel number and current zoning designation from the county assessor or GIS viewer.
- Write down front, side, and rear setbacks, height limit, and lot coverage maximum.
- Request the HOA or subdivision covenants in writing if the parcel is in a platted subdivision.
- Ask the building department which permits your intended use would require, and note who you spoke to.
Test the access route, not just the site
Delivery and construction traffic need road width, turning radius, grade, and overhead clearance along the whole approach. Seasonal closures, spring mud, and weight limits on private roads and bridges matter as much as the building pad.
Measure the tightest point of the route and note who owns and maintains it. If an easement crosses another owner's land, find the recorded document rather than relying on how the road is used today. Our planning and build process starts from this information, and the service areas page describes where we review properties.
- Drive the full route and photograph the narrowest point, the steepest grade, and any low overhead clearance.
- Identify road ownership and maintenance responsibility for every segment.
- Note bridge or culvert weight limits and any recorded easements.
- Ask neighbours when the road is typically impassable during the year.
Understand soil, drainage, and frost
The foundation type follows a geotechnical assessment: soil bearing capacity, expansive clay, groundwater, frost depth, and how surface water moves across the site after snowmelt or a storm. Expansive soils are common along Colorado's Front Range, and only a licensed geotechnical engineer can characterise what is under a specific pad.
Choose a pad that drains away from the structure rather than the flattest spot on the parcel. Walk the site during a storm or during snowmelt if you can — that is when drainage problems are visible.
- Commission a soils report from a licensed geotechnical engineer before the foundation type is fixed, and read the foundation options guide for the site facts that drive that decision.
- Mark the direction surface water leaves the proposed pad.
- Ask whether the parcel sits inside a mapped floodplain or a wildfire hazard area, and work through the wildfire site-planning checklist before the building area is fixed.
Plan power, water, and wastewater early
Line extension distance and utility provider requirements shape the budget more than most finishes do. Where a line extension is impractical, an off-grid approach needs its own engineering — that is covered in the off-grid planning guide.
Water rights, well permitting, and septic or alternative wastewater approval are separate processes with their own review times, and they are decided by state and county authorities, not by us. Start them before a build sequence is assumed.
- Get a written line-extension estimate and requirement list from the electric provider.
- Confirm whether a permitted well, a shared water system, or hauled water is available.
- Ask the county public health department what wastewater options are approvable for the parcel.
Record the climate loads for the exact location
Ground snow load, wind exposure, elevation, and seismic category are location-specific inputs to structural design. Two parcels in the same county can carry different values, and several Colorado counties publish site-specific snow load requirements by elevation band.
Structural design is stamped by a licensed engineer for the jurisdiction in force at the time of permitting. We do not publish a snow or wind rating that applies to every site.
What to send us
Parcel address or coordinates, a description of the access route, what utilities are on or near the site, the intended use through the year, and any HOA or county documents you already have. That is enough for a first feasibility conversation — send it through the contact page and we will tell you which models are worth reviewing.
Official planning resources
These are state reference tools, listed for convenience. Your local jurisdiction and qualified professionals determine what your project requires. Neither agency endorses A-Hut.
- Colorado Division of Water Resources — well permit search
State tool for looking up existing well permits and permit records by location or permit number.
- Colorado Department of Public Health and Environment — OWTS information
State reference material on onsite wastewater treatment systems, which are permitted and inspected by county public health departments.
About this guide
By A-Hut · Published · Updated
A-Hut designs A-frame, barn-style, and garden-office cabin models for Colorado properties. This guide is written and maintained by A-Hut from our own model drawings and verified source data, plus publicly available state and county reference material where it is cited on the page. It is general planning guidance, not engineering, legal, or code advice: parcel-specific requirements are confirmed by your jurisdiction and licensed local professionals. If something here is out of date or inaccurate, tell us and we will correct it. How we assemble and verify model information.
Related guides
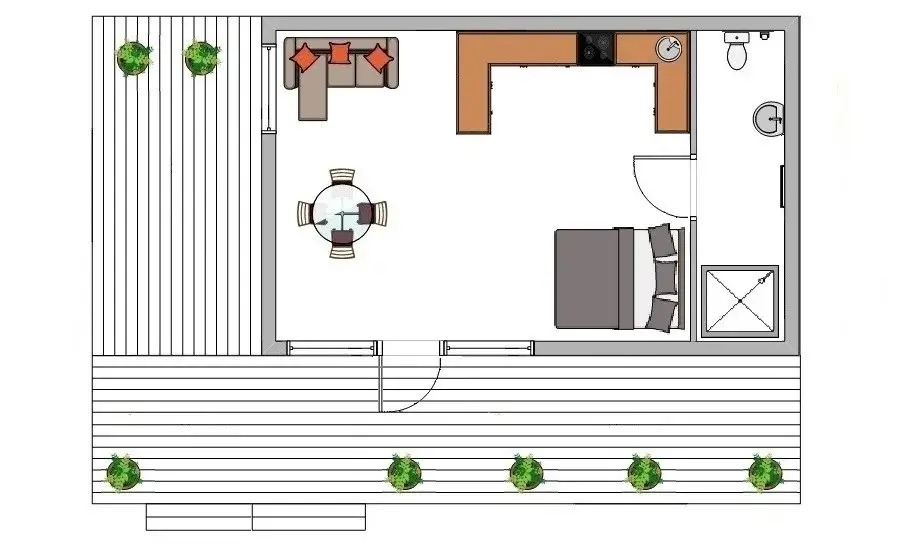
Colorado cabin permits and zoning: a planning checklist
The zoning, access, utility, and inspection questions to answer with your county before a cabin plan is worth developing.
Open the permits and zoning checklist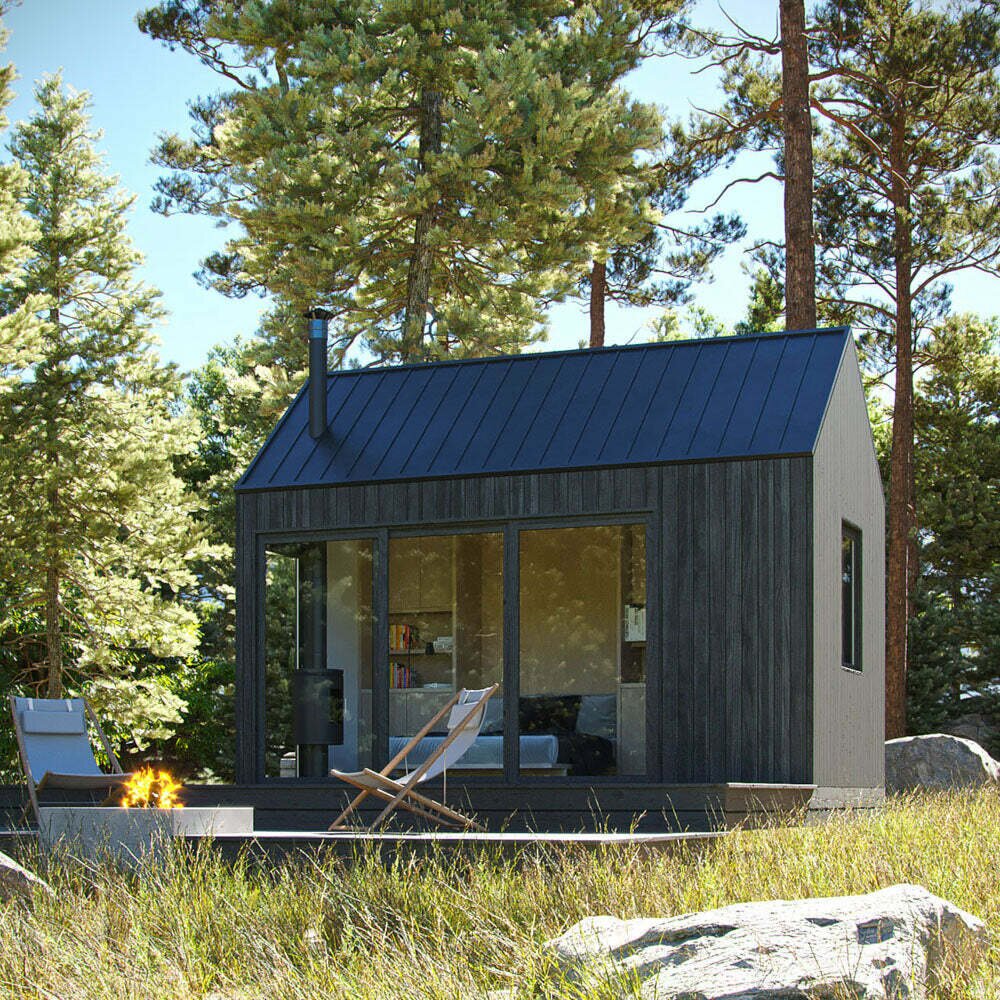
Off-Grid Living: What You Need to Know
Power, water, and wastewater planning when the utility line stops short of the building envelope.
Read the off-grid planning guide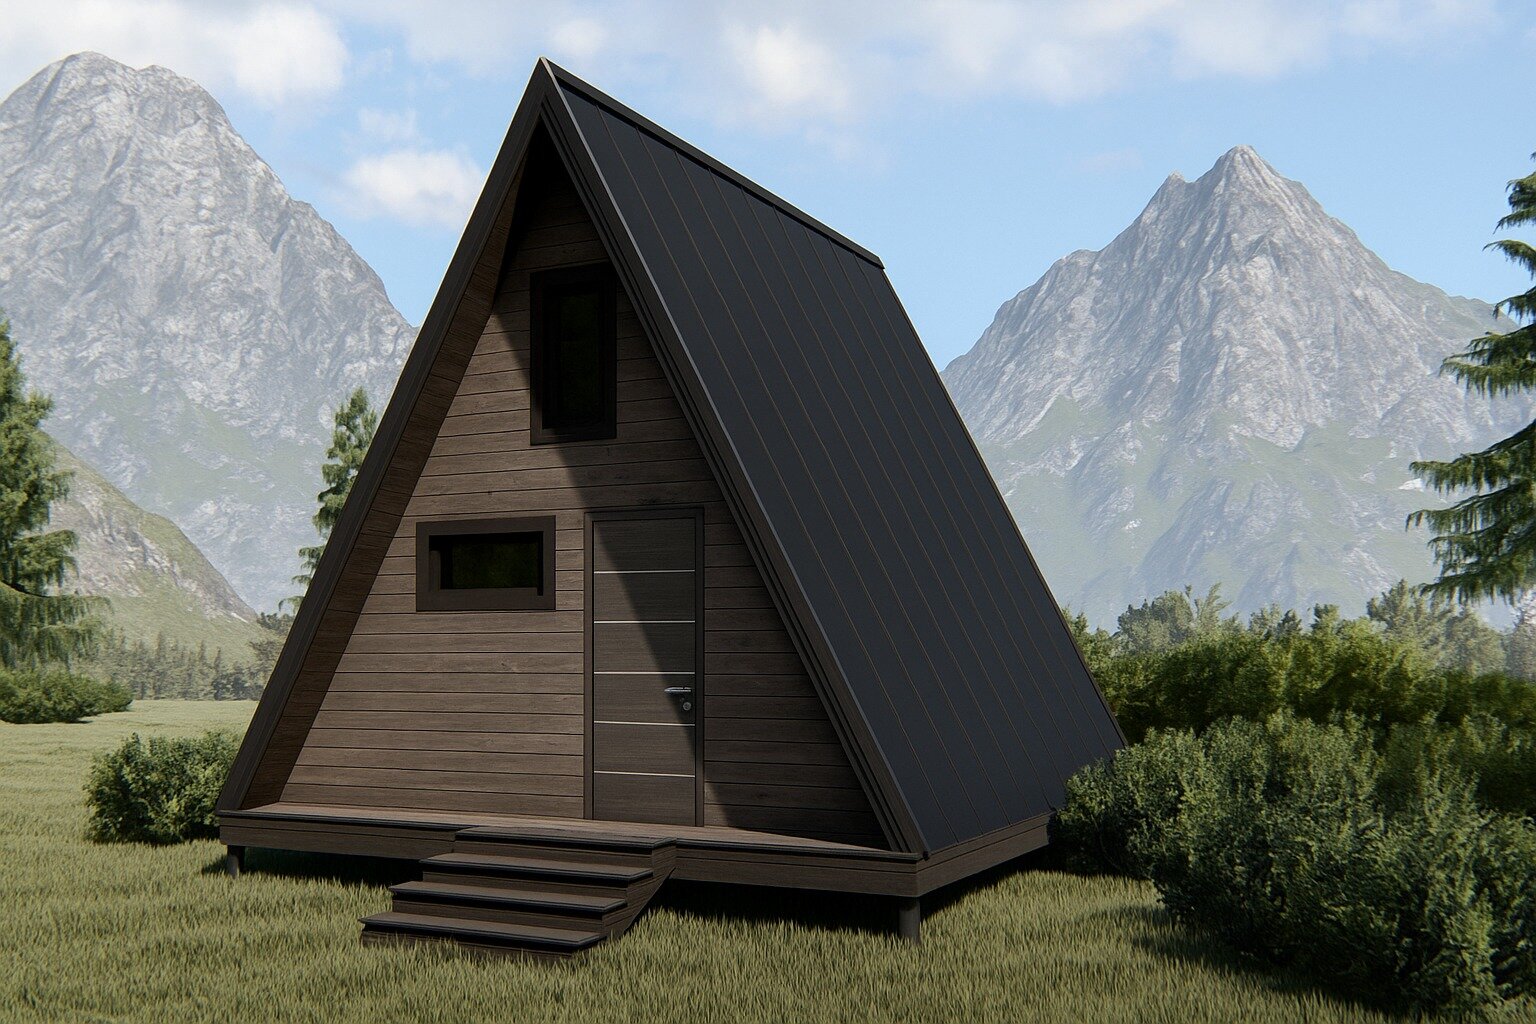
Compact cabin models: A-House vs Barn
A-House 450, A-House 520, Barn Mini, and Barn Compact side by side: area, footprint, sleeping, bathrooms, and outdoor space.
Compare the compact models


Have a specific parcel in mind?
Send the location, access details, and intended use and we will review feasibility before anything is committed.