

A-Frame Cabins in Colorado: Four A-House Models
Short answer: there are four A-frame models. A-House 450 and A-House 520 are the compact one-bedroom plans, A-House 800 is the larger one-bedroom plan with room for guests, and A-House 1000 is the only two-bedroom A-frame in the lineup.
Which one is realistic for you is decided by the parcel, not the drawing: access for construction, the pad and foundation, snow and wind loads, and what the jurisdiction allows. Compare the four plans in the table below, then send the property details so we can narrow the list.
If you searched for an A-frame builder in Colorado, this page is the model half of that work: the four plans, their drawn dimensions, and what each one suits. The build half — parcel checks, engineering coordination, permitting support and a written construction scope — is described on the Colorado cabin builder page, and both halves start with the parcel.
The A-Frame family takes one structural idea — a steep roof carried to the ground — and scales it across four plans, from a 450 sq ft one-bedroom retreat to a 1,000 sq ft two-bedroom layout. Each model pairs a tall glazed gable end with a compact, efficient footprint and a loft-level second floor.
A note on “A-frame cabins for sale in Colorado”: these are model designs to build on a property you own or are buying, not in-stock buildings, real estate listings or shipped DIY kits. Each plan is developed for the parcel it will stand on.
For how A-Hut works as a Colorado cabin builder, and how these drawn models differ from prefab cabins and cabin kits in Colorado, start with those two pages, then see how the process runs.
The form
Why this shape
A steep-pitch frame sheds snow, reduces exterior wall area, and turns the gable into the primary window wall. The trade-off is sloped interior volume: usable floor area sits toward the center of the plan, and loft headroom is measured at the ridge rather than at the walls.
Colorado
Areas we plan for
Terrain, access, utilities and jurisdiction differ sharply by area. These are planning notes, not a coverage guarantee.
- Denver & Front Range
Denver and the Front Range foothills
- Evergreen & Conifer
Evergreen, Conifer and the Jefferson County mountain corridor
- Bailey & Park County
Bailey, Pine Junction and Park County
- Oak Creek & Steamboat
Oak Creek, Stagecoach, Yampa and the Steamboat Springs area
- Summit County
Breckenridge, Frisco, Silverthorne, Dillon and Summit County
- Grand County
Granby, Grand Lake, Fraser, Winter Park and Grand County
See service areas for the parcel-review workflow, or how we work as a Colorado cabin builder.
4 models
A-Frame models
No prices are published. Specifications come from available drawings and verified source data.

A-Frame
A-House 450
450 sq ft · 1 bedroom · optional 200 sq ft terrace
View the model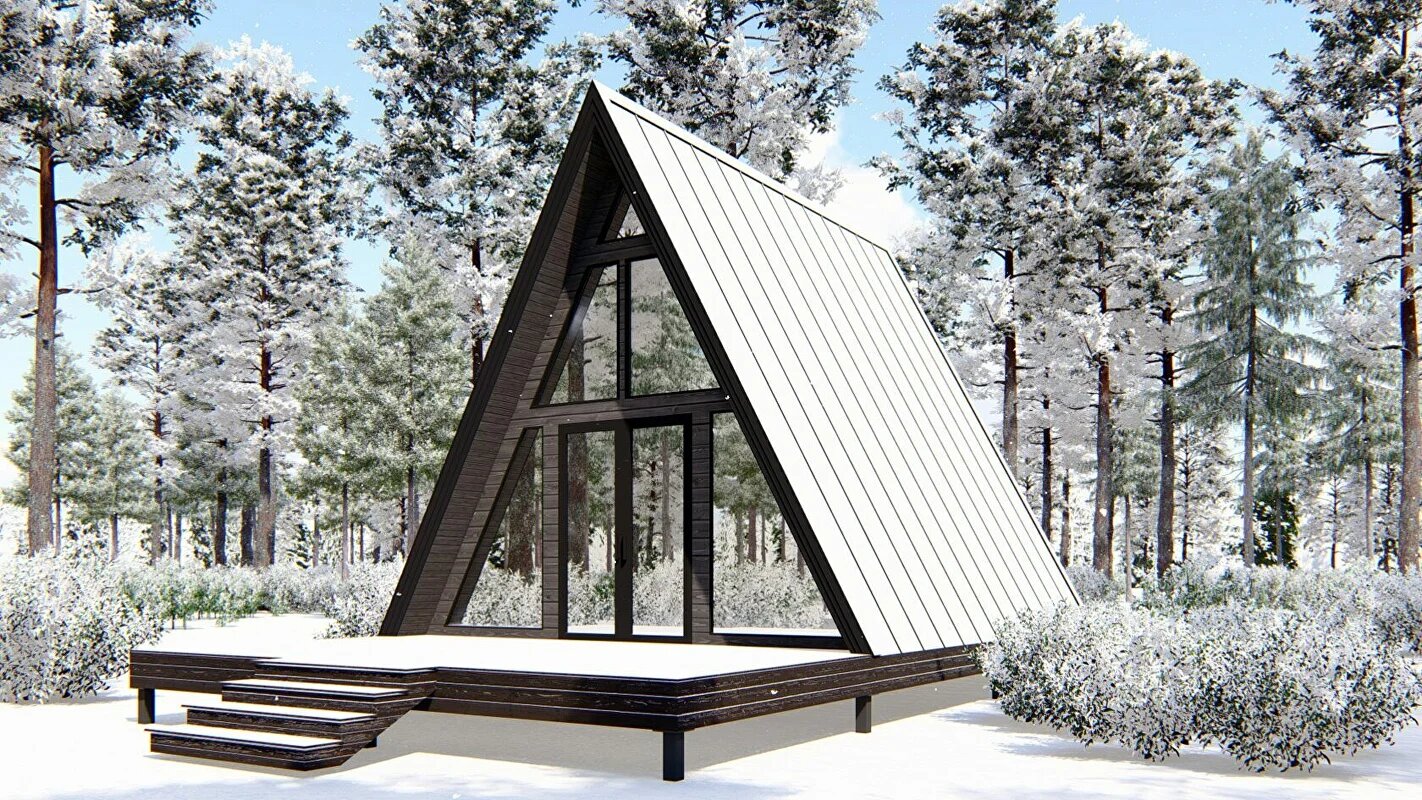
A-Frame
A-House 520
656 sq ft total · 520 sq ft living · 1 bedroom
View the model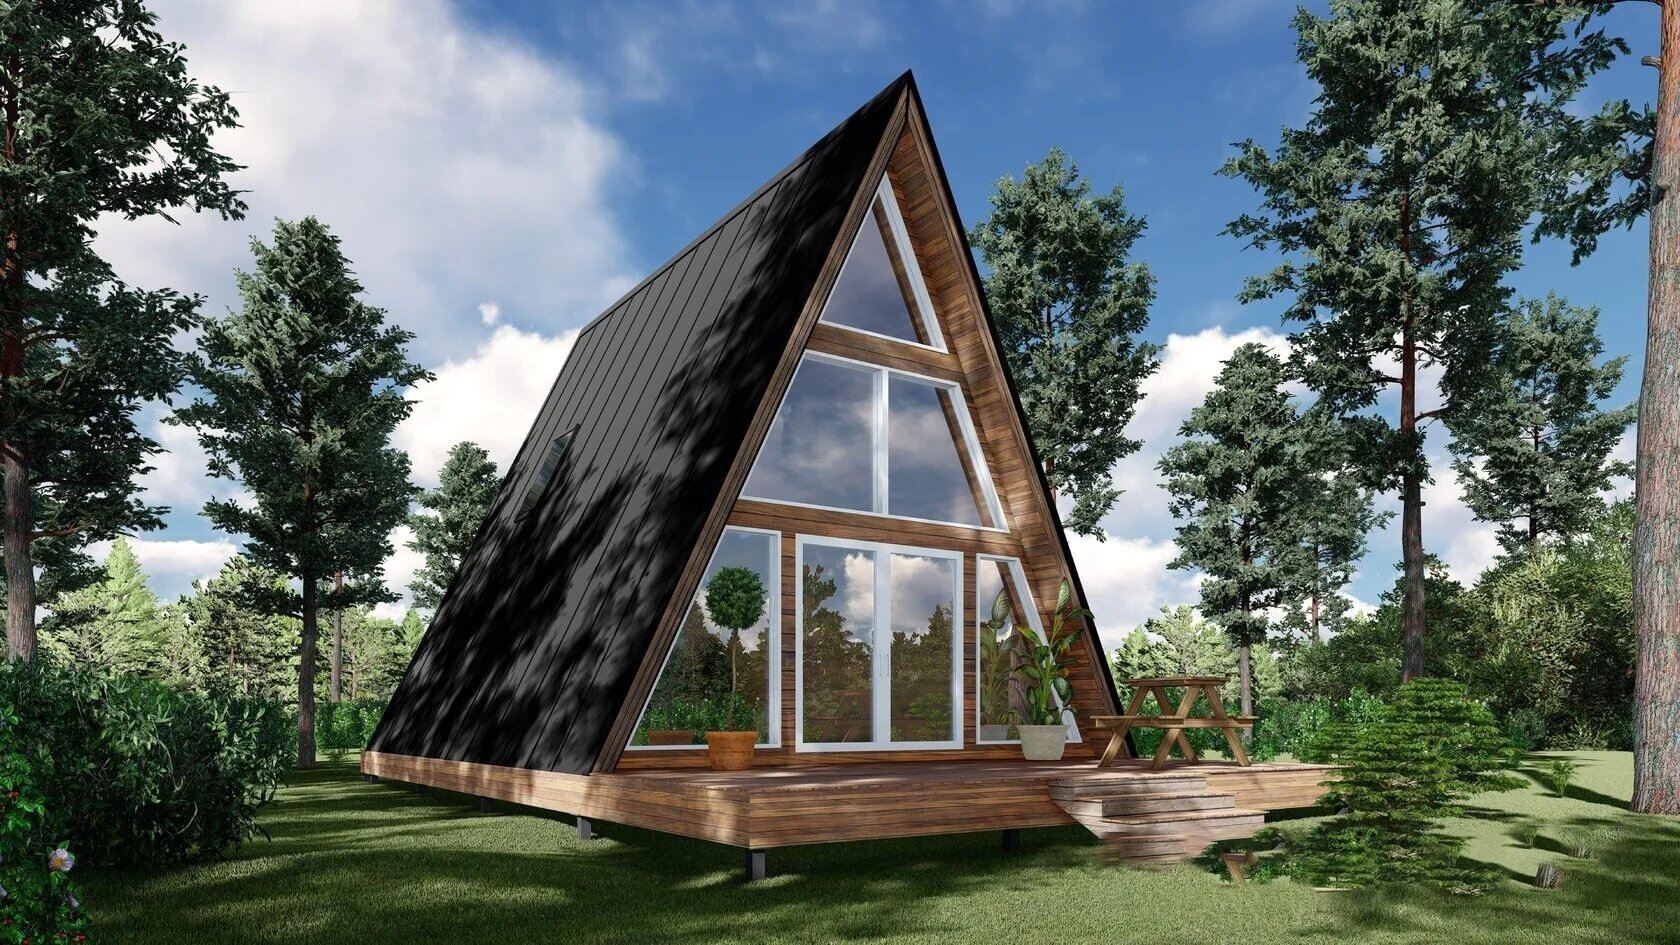
A-Frame
A-House 800
800 sq ft · 1 bedroom · optional 200 sq ft terrace
View the model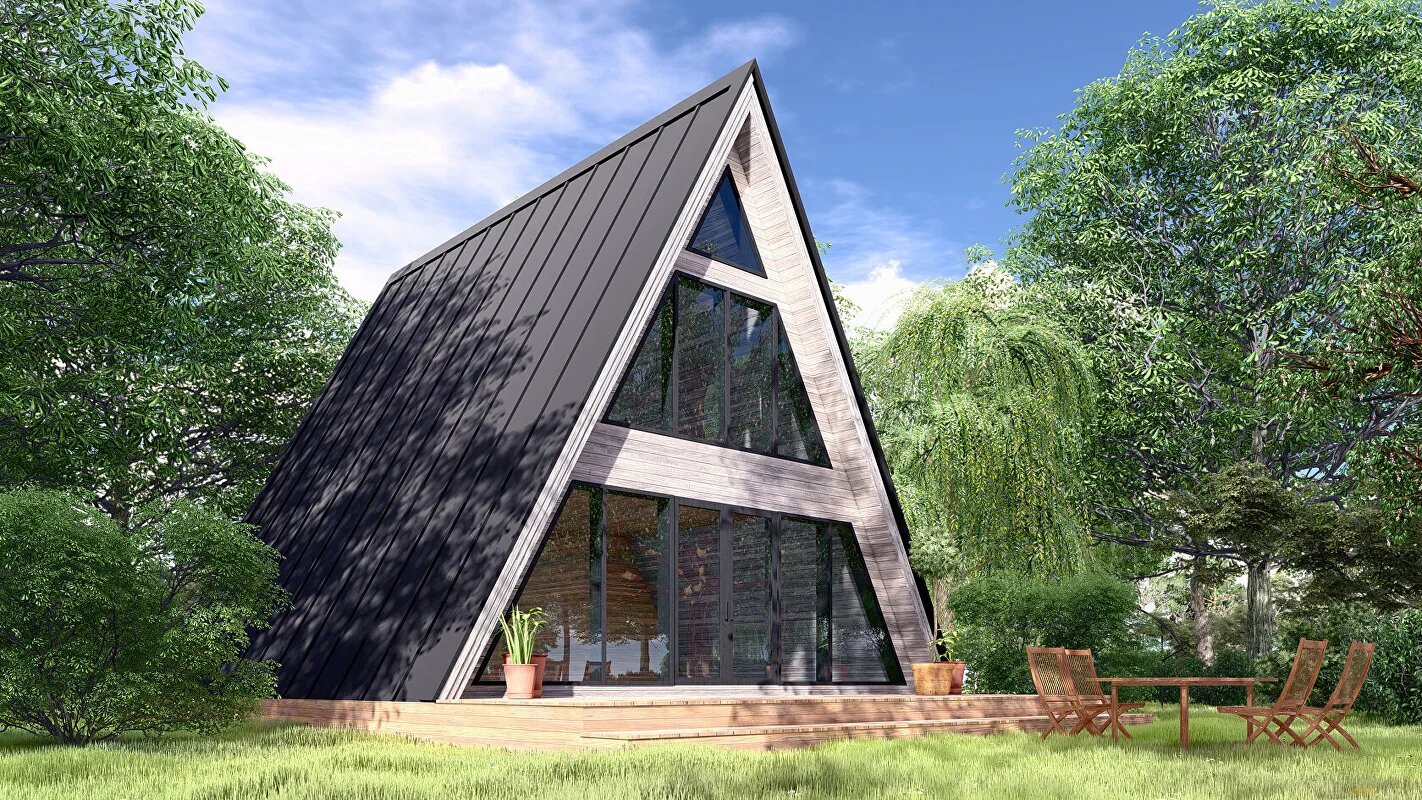
A-Frame
A-House 1000
1,076 sq ft total · 2 bedrooms · optional 290 sq ft terrace
View the model


| Model | Total area | Footprint | Beds / work zones | Baths | Deck / terrace |
|---|---|---|---|---|---|
| A-House 450 | 450 sq ft | 20 ft × 23 ft 6 in | 1 | 1 | 200 sq ft (optional) |
| A-House 520 | 656 sq ft | 20 ft × 25 ft | 1 | 1 | 220 sq ft (optional) |
| A-House 800 | 800 sq ft | 24 ft × 30 ft | 1 | 1 | 200 sq ft (optional) |
| A-House 1000 | 1,076 sq ft | 30 ft × 30 ft | 2 | 1 | 290 sq ft (optional) |
Which one fits
Choosing between the A-Frame models
A starting point based on intended use and site constraints. The property review is what confirms it.
A-House 450
A weekend retreat for one or two people where the priority is the smallest sensible footprint on a tight or sloped pad.
A-House 520
A slightly longer plan when 520 sq ft of living space and a taller first floor matter more than the smallest footprint.
A-House 800
One-bedroom use with room for guests, a larger living volume and an optional 200 sq ft terrace.
A-House 1000
Two-bedroom use, the largest A-Frame volume and the widest terrace option in the family.
Conditions differ sharply by area. See the planning notes for Denver & Front Range, Evergreen & Conifer, Bailey & Park County, Oak Creek & Steamboat, Summit County and Grand County.
Design considerations
Planning an A-Frame build
Orientation drives the plan
The glazed gable is the model's main daylight source. Where it faces determines views, solar gain, and how the deck relates to the rest of the property.
Loft headroom
Second-floor heights listed in the specifications are ridge-area dimensions. Walk the plan with us if standing headroom across the full loft matters to your use.
Snow and wind loads
Roof pitch helps, but structural design still has to be engineered for your site's ground snow load, exposure, and wind speed under the local code in force.
For how this form compares with the other family, read A-Frame vs barn planning differences, the comparison of the four A-House sizes, then the Colorado permits and zoning checklist.
Gallery
A-Frame renderings
Architectural renderings and exterior concepts of the models in this family.
A-House 450 — Architectural rendering (view 2) A-House 520 — Architectural rendering (view 2) A-House 800 — Architectural rendering (view 2) A-House 1000 — Architectural rendering (view 2)
Questions
A-Frame FAQ
Which A-Frame model has two bedrooms?
Is the terrace included?
Can an A-Frame be built on a sloped lot?
Does A-Hut build the A-frame, or only design it?
Are the A-frame models kits or existing buildings?
Next steps
Where to go from here
How the work runs, what to read before choosing, where we plan, and how to start.
How the process works
The stages from first property review through drawings and construction coordination.
Planning guides
Permits and zoning, foundations, water and septic, wildfire siting, and model comparisons.
Service areas
Where we plan builds in Colorado and what differs by county.
Start a property review
Send location, access and intended use, and we will say which plans are realistic.
Compare the A-Frame models for your property.
Send the location, access, and intended use and we will tell you which plan is realistic.