
Cabin models for Oak Creek and the Steamboat Springs area
Routt County is deep-snow country. Roof shedding, snow storage and the months a heavy delivery can reach the pad drive almost every planning decision here.
Properties around Oak Creek, Stagecoach, Yampa and the valleys south of Steamboat Springs receive substantially more snow than the Front Range, and it stays on the ground longer. The consequence for a cabin design is practical: where the roof sheds, where the snow is stored, how the entry stays usable and how the structure is entered in mid-winter.
Access is the second theme. Many parcels sit off county roads that soften badly during spring runoff, so the build window and the delivery sequence are planned around the season rather than assumed.
Local conditions
What shapes a plan in Oak Creek & Steamboat
Terrain, access, climate and jurisdiction notes specific to Oak Creek, Stagecoach, Yampa and the Steamboat Springs area.
Snow load is engineered per site
Routt County applies elevation-based ground snow load criteria. Structural design is stamped by a licensed engineer for the applicable criteria; we publish no rating of our own.
Shed zones and snow storage
A steep roof moves a large volume of snow to a predictable place. Doors, decks, propane fills, meters and parking are laid out to stay clear of it, and the site needs somewhere to push plowed snow all winter.
Mud season and spring runoff
Unpaved access that carries a truck in August may not in May. Culverts, drainage crossings and the timing of heavy loads are part of the site plan.
Routt County and town jurisdictions
Unincorporated parcels are permitted by Routt County; parcels inside Oak Creek, Yampa or Steamboat Springs follow the town's process. Which applies is confirmed by parcel, not by mailing address.
Before choosing a model
Parcel questions worth answering first
Answers to these change which models are realistic, so we start here rather than with a plan.
- Ask the jurisdiction for the design snow load criteria that apply at your parcel's elevation.
- Identify where roof snow will land and where plowed snow can be stored on site.
- Confirm which months the access road realistically supports heavy delivery.
- Confirm the water supply — public system, permitted well or hauled — before the pad is fixed.
- Ask county public health which wastewater system types suit the parcel's soils and groundwater.
What a full review covers is set out in our property review guide, and the overall sequence in how it works.
Models
Models often reviewed for Oak Creek & Steamboat properties
A-Frame plans shed snow steeply into a narrow zone; barn plans spread the shed across a longer roof run. Both work here, and the site layout is what differs.
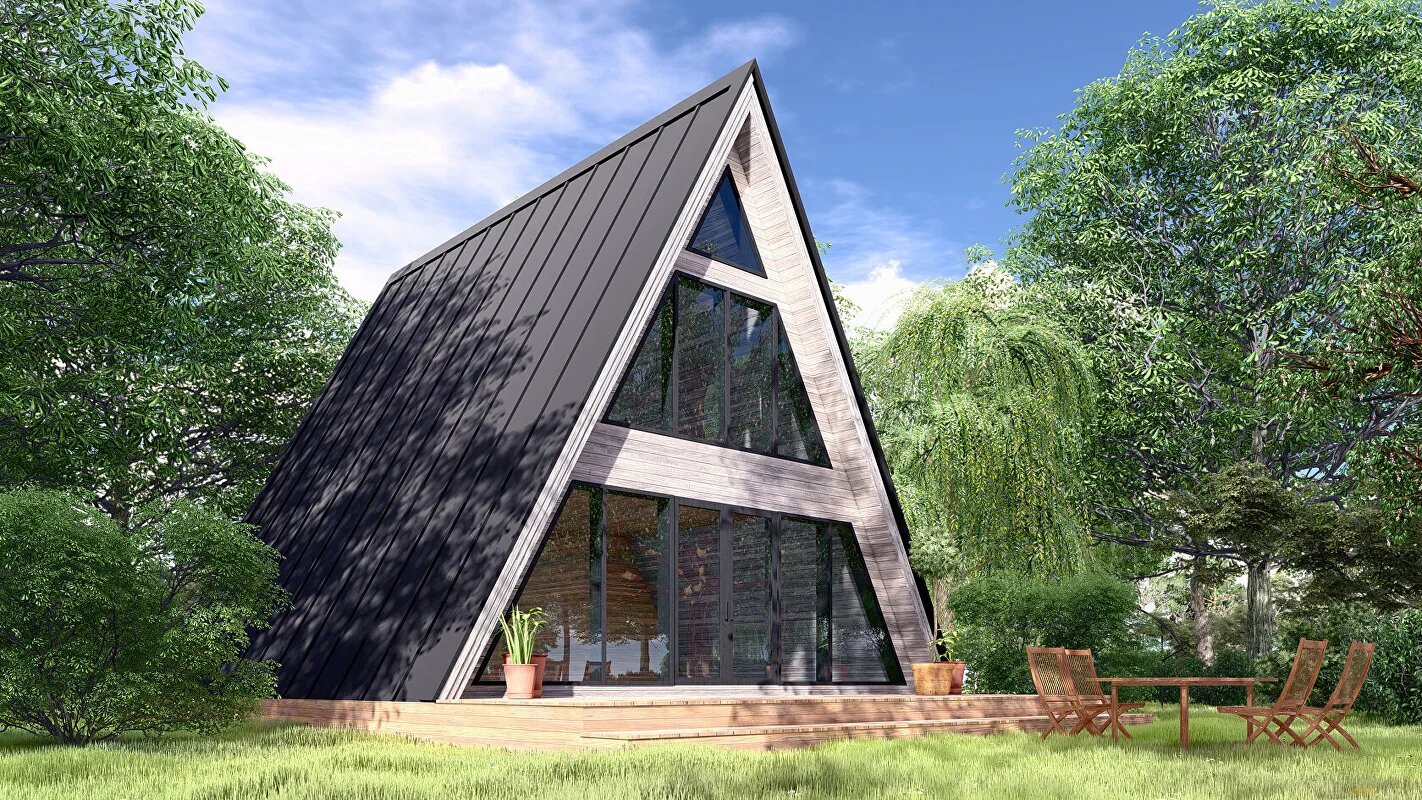
A-Frame
A-House 1000
1,076 sq ft total · 2 bedrooms · optional 290 sq ft terrace
View the model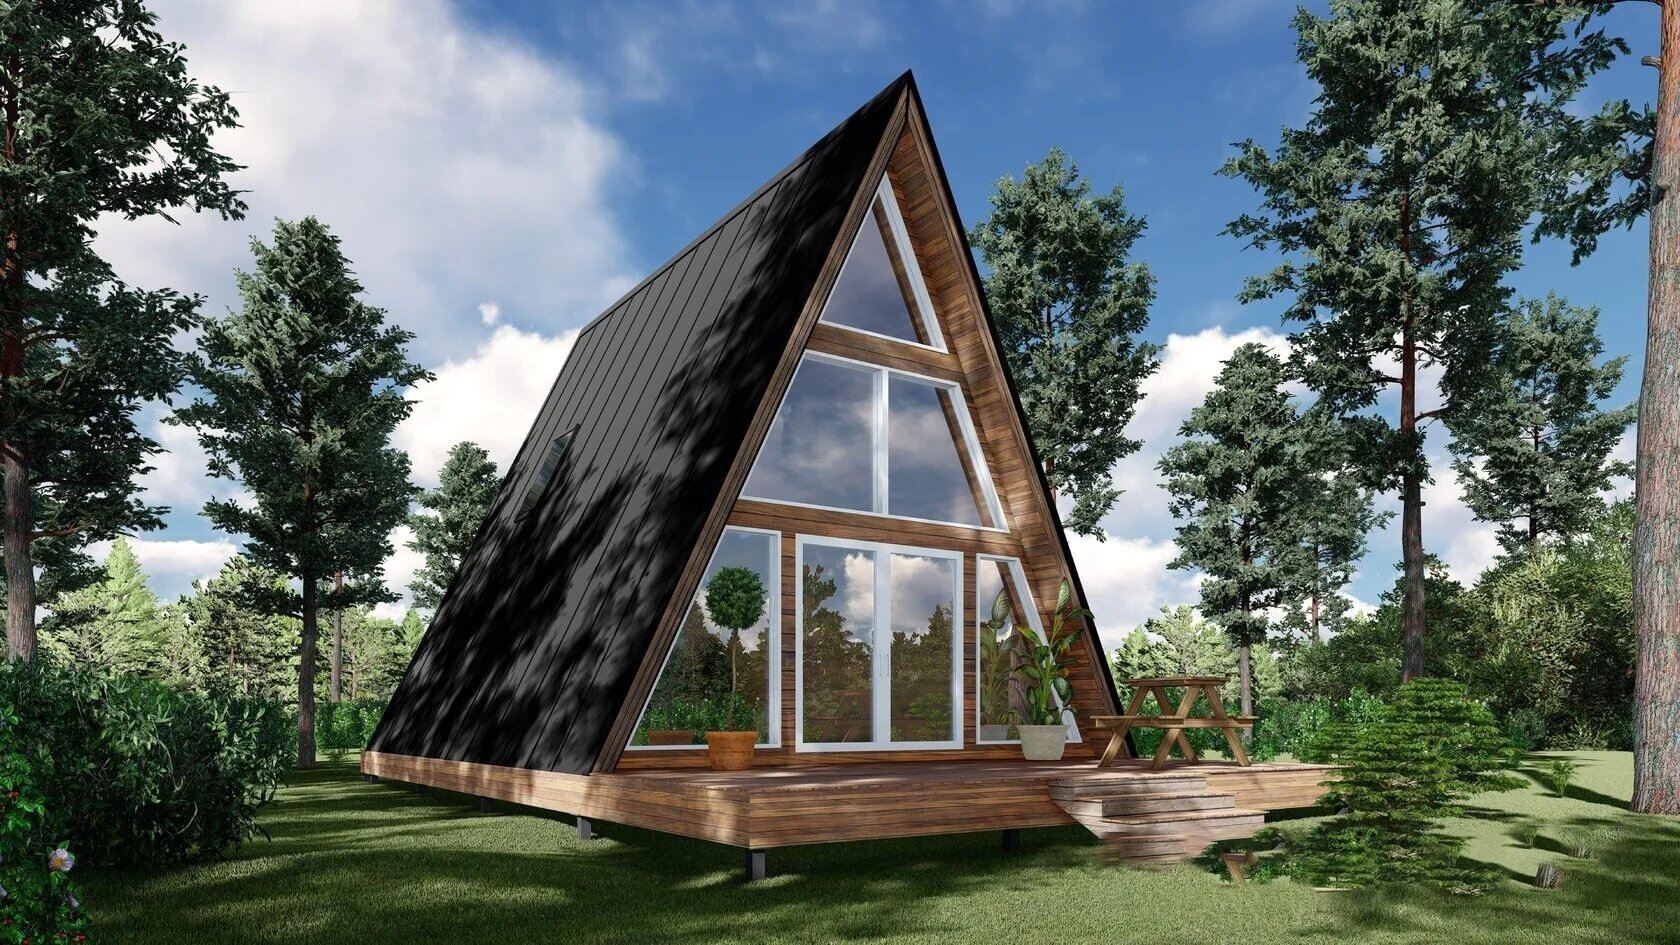
A-Frame
A-House 800
800 sq ft · 1 bedroom · optional 200 sq ft terrace
View the model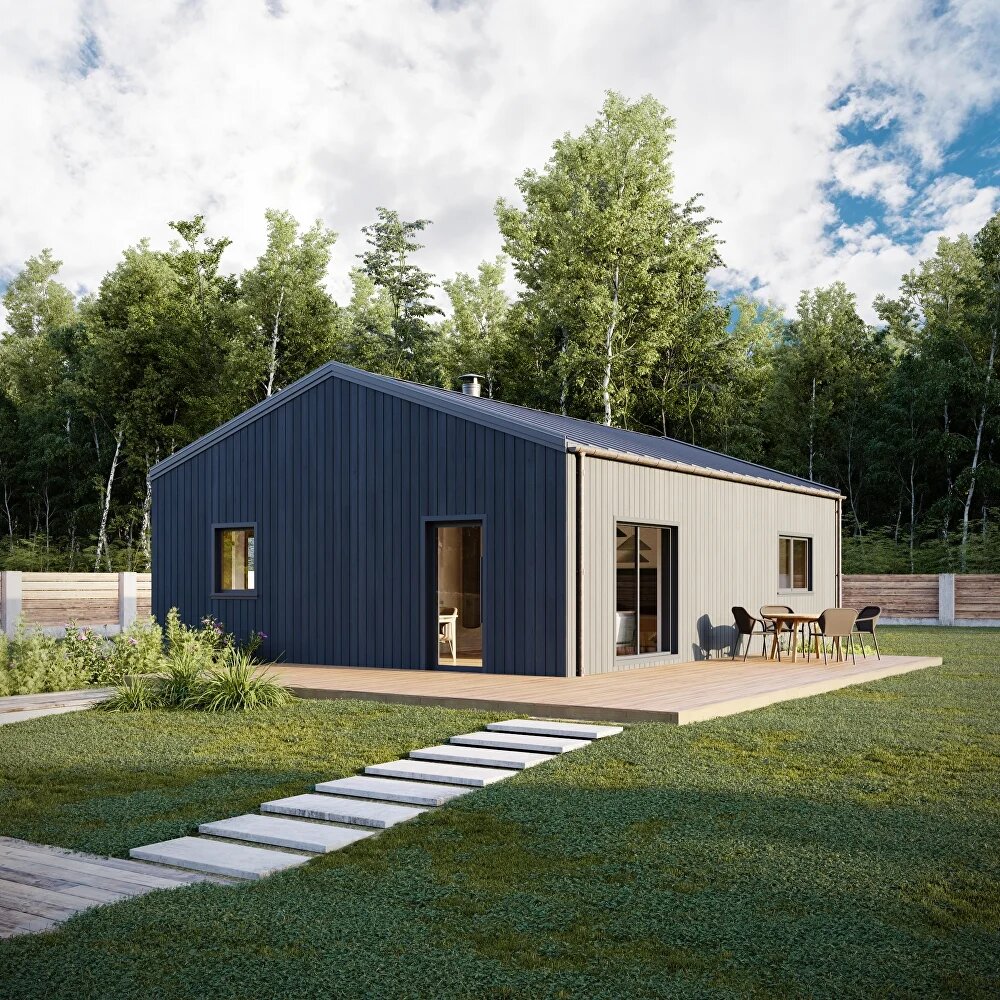
Barn
Barn Large
3,150 sq ft · 78 ft × 41 ft footprint · 2 bedrooms
View the model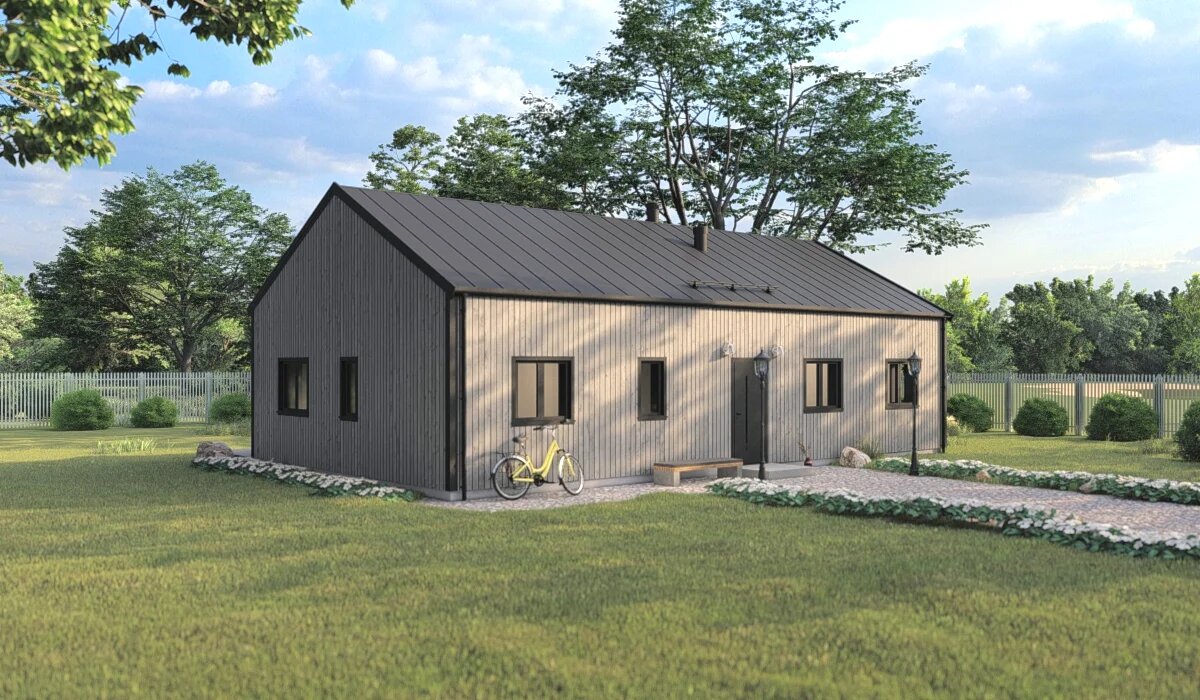
Barn
Barn Mid-Size
1,660 sq ft · 2 bedrooms · 2 bathrooms · 393 sq ft deck
View the model


These are starting points, not a shortlist we hold to. Browse all ten models or compare a family directly: A-Frame, Barn, and Garden Office.
Guides
Planning reading for this area
Building a Cabin in Colorado: Snow, Wind, and Wildfire Planning
Roof geometry and drifting, wind exposure and elevation, glazing and connections, defensible space, and the maintenance these conditions require.
Read the snow, wind, and wildfire guideColorado cabin foundation options: slabs, piers, crawl spaces, and site constraints
Slab, pier, and crawl space compared against the Colorado site conditions — slope, soils, frost, drainage, access — that decide which is workable.
Read the foundation options guideHow to Prepare Your Land for a Cabin Build
Access, clearing, drainage, staging, and the utility questions that decide whether a parcel is buildable.
Read the land preparation guide
Questions
Oak Creek & Steamboat questions
What snow load do A-Hut models carry?
Is a walkout or raised platform better in deep snow?
Can the project be planned around a summer build window?
Next step
How the work is divided
Design, engineering coordination, permitting support, and construction scope are set per parcel.
Read working with a Colorado cabin builder for what A-Hut takes on and what it does not claim. If you are comparing this against a kit purchase, see prefab cabins and cabin kits in Colorado. Other areas we publish notes for are listed on service areas.
Send a Oak Creek & Steamboat parcel for review.
Location, access description and intended use are enough for a first feasibility conversation.