
Working with a Colorado cabin builder: what A-Hut does, parcel first
A-Hut is a custom cabin builder in Colorado that works from ten drawn models rather than from a blank page. The model gives you a plan you can read on day one; the parcel decides whether that plan is realistic, what the foundation and utilities require, and what the reviewing authority will ask for.
Because of that order, our first conversation is about your land — not about a price list. Send a location and an access description and we can tell you quickly whether a model family fits, what needs verifying, and what the next step costs you in time.
Scope
What we do
- Model selection against the parcel — footprint, access, grade, and intended use.
- Property review: access and staging, soils and drainage, utility routes, wastewater route, and jurisdiction.
- Design development from the model drawings to a set suited to your site.
- Engineering coordination for site-specific snow, wind, and elevation loads.
- Permitting work: package preparation, engineering coordination, and submittal support, with the scope confirmed in the written agreement.
- Construction scope defined per parcel, with the split between our work and local trades written down before work begins.
Limits
What we do not claim
- No guarantee of permit approval, occupancy status, or a review timeline — those belong to the jurisdiction.
- No in-stock cabins, finished buildings, or land for sale.
- No fixed published price; a meaningful figure follows the property review and scope.
- No claim of coverage everywhere in Colorado. We say early if a parcel is outside what we can support.
Model families
Three families, ten plans
A form that suits the site first, then a size that suits the use.
A-Frame
The A-Frame family takes one structural idea — a steep roof carried to the ground — and scales it across four plans, from a 450 sq ft one-bedroom retreat to a 1,000 sq ft two-bedroom layout. Each model pairs a tall glazed gable end with a compact, efficient footprint and a loft-level second floor.
Barn
The Barn family spans the widest range in the A-Hut lineup — from a 176 sq ft compact structure to a 3,150 sq ft layout. The shared language is a simple gable volume, vertical siding, and full-height openings that read as barn doors rather than punched windows.
Garden Office
Two detached structures designed for working, hosting, and using the yard year-round rather than for full-time living. The Compact model is a single-room workspace; the Large model is a 580 sq ft linear structure with a 215 sq ft deck.
Compare every plan on the models page, or read choosing between the four A-House sizes if the A-frame family is the likely direction. Weighing a kit or prebuilt purchase instead? Start with prefab cabins and cabin kits in Colorado.
Site factors
What we examine before a model is chosen
These are the parcel facts that decide feasibility. None of them are model features.
Access and staging
Road width, grade, turning radii, and seasonal conditions decide what can reach the building area and where material can be staged. This is usually the first thing that rules a plan in or out.
Foundation and soils
Soils, drainage, frost depth, and grade drive the foundation type. Our guide to Colorado cabin foundation options sets out the common approaches and what each one asks of the site.
Utilities
Power distance and route, water source, and wastewater method are parcel facts, not model features. A well or an OWTS changes both the layout of the site and the review path.
Snow, wind, and elevation
Ground snow load and wind exposure are set by location and confirmed by the reviewing authority and the engineer, not assumed from the model.
Wildfire and defensible space
Many Colorado parcels sit in mapped wildfire-risk areas, which affects siting, access, and material choices as well as what the jurisdiction asks for.
Jurisdiction
Zoning, setbacks, coverage, height, and permit steps differ by county and municipality. We confirm which authority reviews the project before design proceeds.
Further reading: foundation options, private well planning, wildfire site planning, septic and OWTS work, and how to measure a delivery route to the building spot.
Workflow
From parcel to construction scope
The sequence is the same on every project; how long each step takes depends on the site and the reviewing authority.
1. Parcel and intent
You send the location, an access description, and how you plan to use the structure through the year. That is enough to start.
2. Property review
We look at access and staging, grade, soils and drainage indicators, distances to power, water and wastewater, and which authority reviews the project.
3. Model shortlist
The review narrows the ten models to the ones the parcel can realistically carry, rather than starting from a favourite plan.
4. Design and engineering coordination
Model drawings are developed for the site, with structural and load design coordinated for the location's snow, wind, and elevation conditions.
5. Permitting support
We can prepare the submittal package, coordinate the engineering it requires, and support the submittal itself. The exact scope is set out in the agreement.
6. Construction scope
Scope, sequence, and responsibilities are written before work starts, including which items are handled by local trades.
The full sequence, with what we need from you at each stage, is on how it works and in the build sequence and preconstruction checklist. If you are still comparing providers, see choosing who designs and builds your Colorado cabin.
Who does what
How the scope splits across a project
A cabin build involves A-Hut, you, and outside parties such as the jurisdiction, the engineer of record, and utility providers. This is how the work divides by phase.
| Phase | A-Hut’s role | Your role | Outside party |
|---|---|---|---|
| Property review | Reviews access, grade, soils indicators, utility routes and jurisdiction | Provides parcel location, access description and intended use | Confirms which authority has jurisdiction |
| Design development | Adapts the chosen model's drawings to the site | Confirms use, priorities and any must-have layout changes | — |
| Engineering | Coordinates structural engineering for site-specific snow, wind and elevation loads | — | Engineer of record stamps the structural design |
| Permitting | Can prepare the submittal package, coordinate required engineering and support the submittal, scope set in the agreement | Signs applications where the jurisdiction requires the owner to | Reviews and approves or requests changes; timeline and outcome are the jurisdiction's decision |
| Site & utility coordination | Coordinates the sequence with the utility routes, foundation and access the review identified | Arranges service agreements with the power, water or wastewater provider where the parcel requires it | Utility providers set connection requirements and timing |
| Construction | Carries a construction scope written per parcel, with local trades where the agreement specifies | Confirms the agreement before work begins | Building department performs required inspections |
For the planning steps behind permitting and jurisdiction review, see the permits and zoning checklist and what a property review covers. Ready to start? Send us the parcel.
Areas
Where we review properties
Planning notes per area, not a coverage guarantee.
- Denver & Front Range
Denver and the Front Range foothills
- Evergreen & Conifer
Evergreen, Conifer and the Jefferson County mountain corridor
- Bailey & Park County
Bailey, Pine Junction and Park County
- Oak Creek & Steamboat
Oak Creek, Stagecoach, Yampa and the Steamboat Springs area
- Summit County
Breckenridge, Frisco, Silverthorne, Dillon and Summit County
- Grand County
Granby, Grand Lake, Fraser, Winter Park and Grand County
See service areas for how we handle parcels outside these areas.
Models
Plans people bring to a builder conversation most often
Starting points for a parcel review, not a shortlist we hold to.
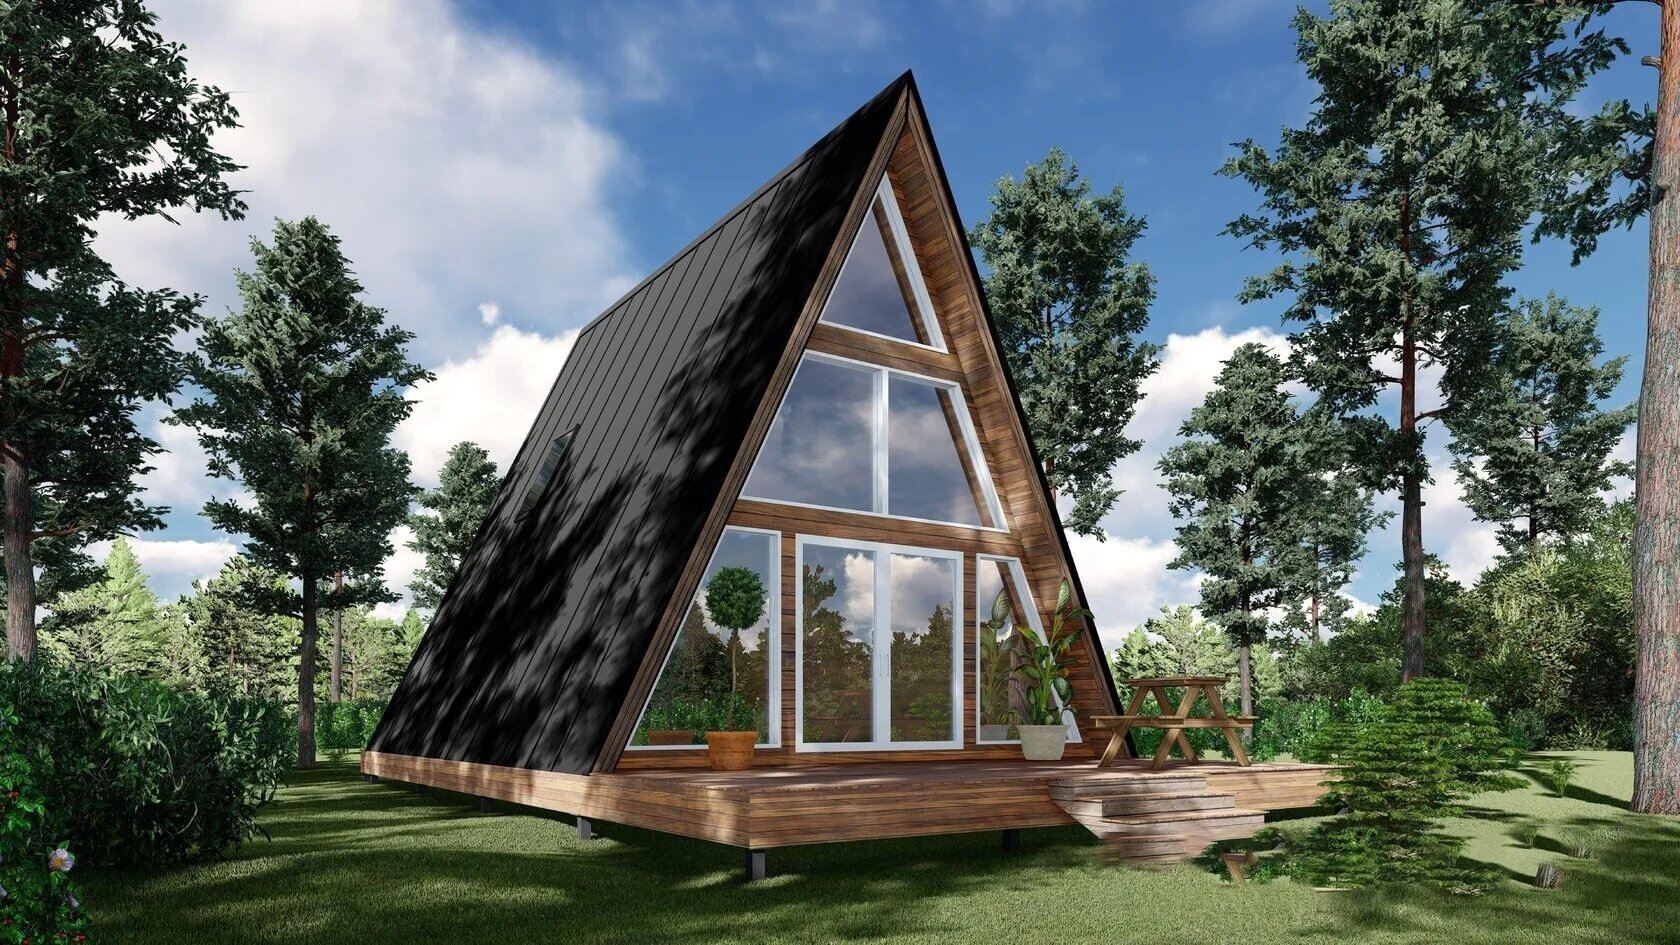
A-Frame
A-House 800
800 sq ft · 1 bedroom · optional 200 sq ft terrace
View the model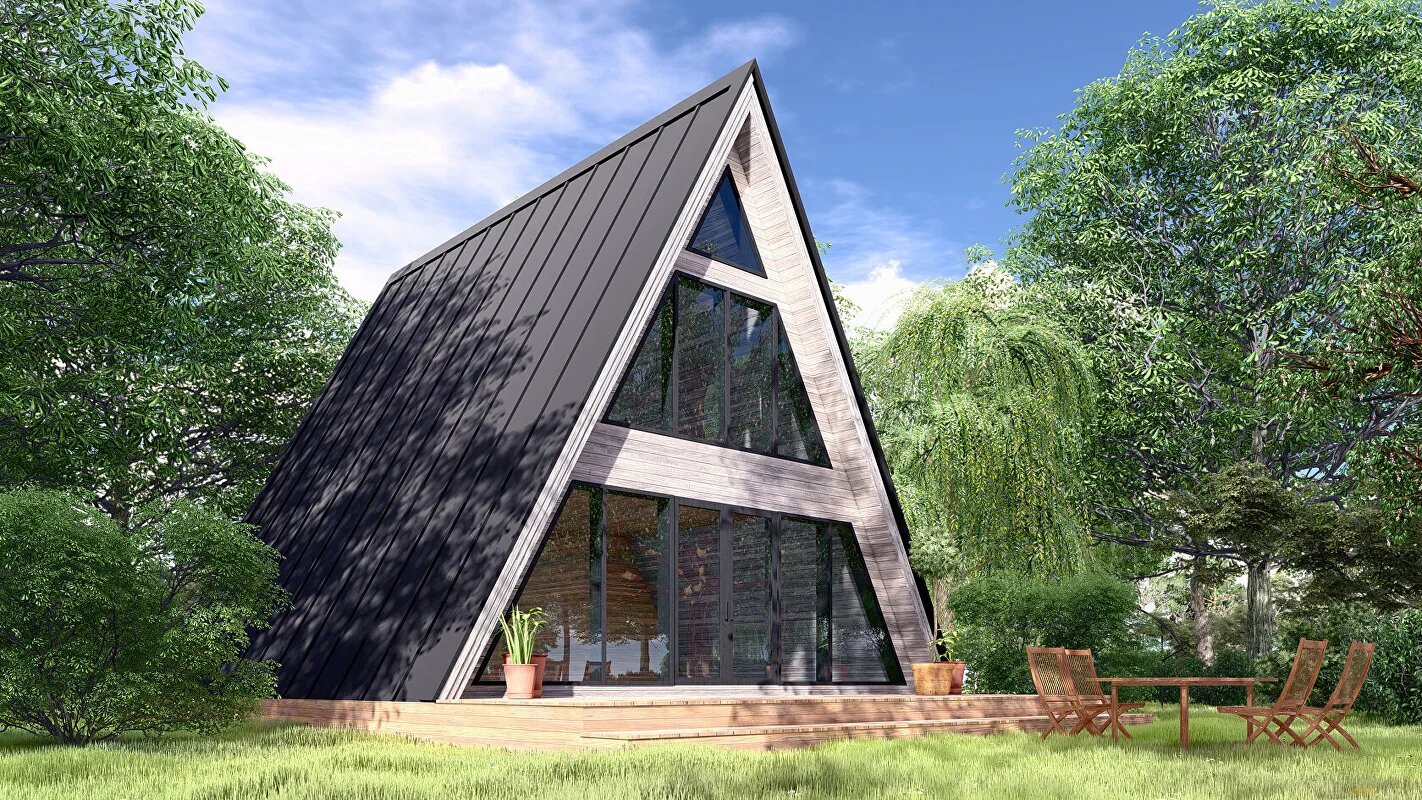
A-Frame
A-House 1000
1,076 sq ft total · 2 bedrooms · optional 290 sq ft terrace
View the model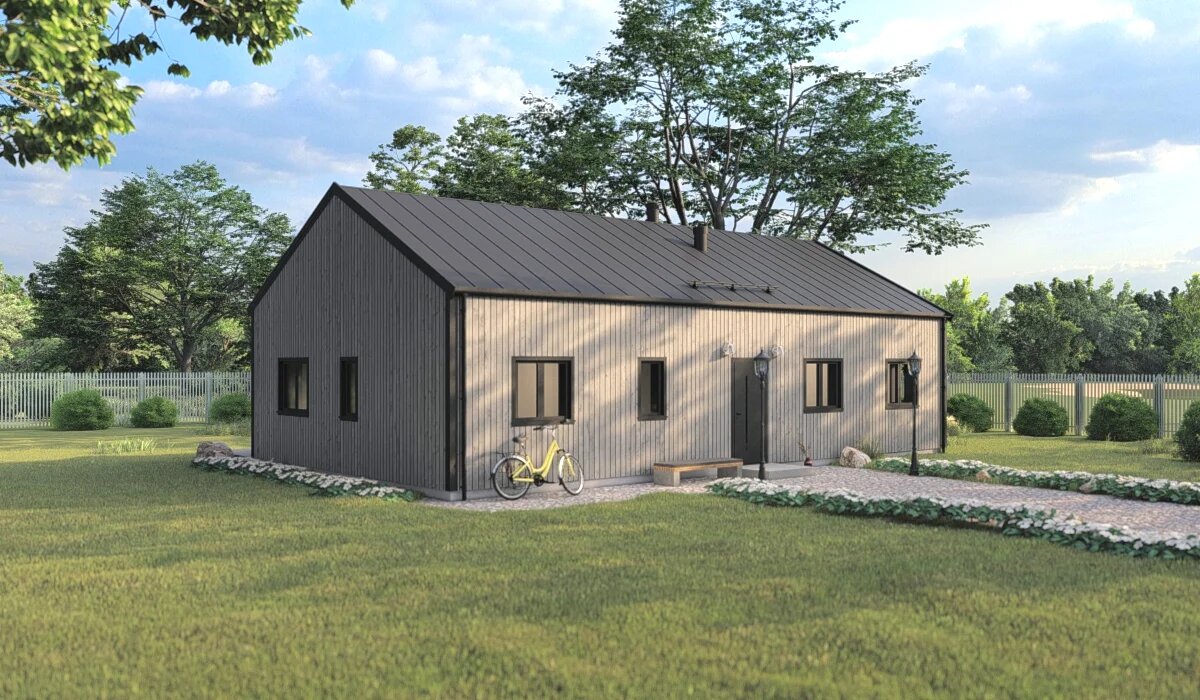
Barn
Barn Mid-Size
1,660 sq ft · 2 bedrooms · 2 bathrooms · 393 sq ft deck
View the model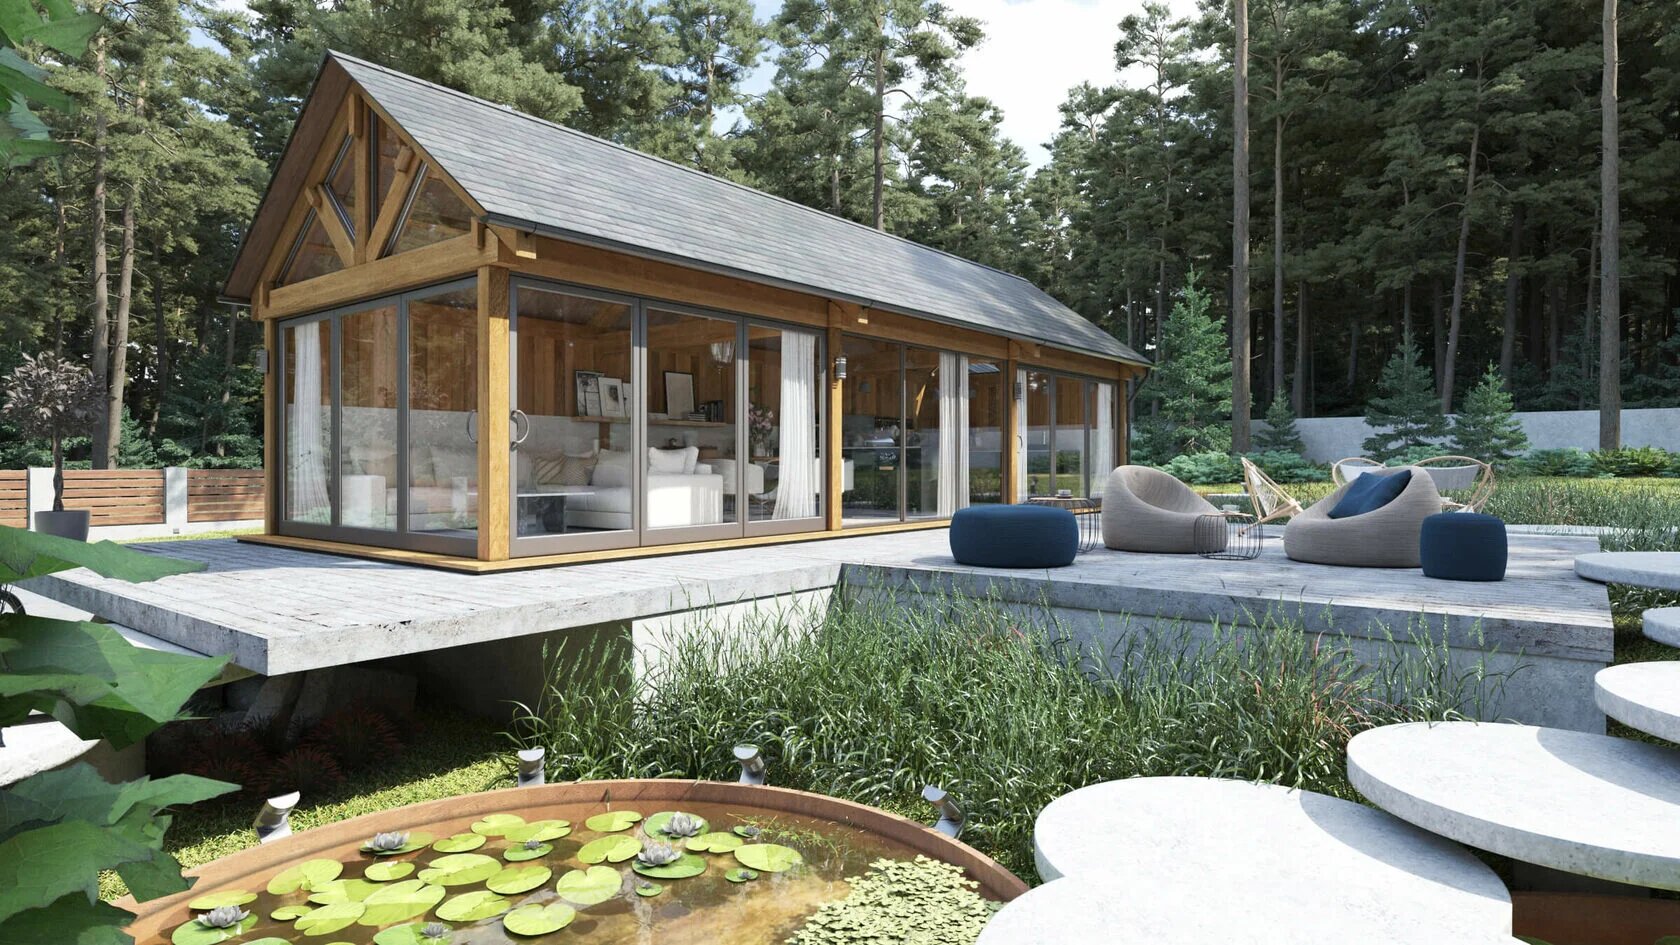
Garden Office
Garden Office Large
580 sq ft total · 490 sq ft usable · 215 sq ft deck
View the model


Questions
Cabin builder questions
Is A-Hut a cabin builder or a cabin designer?
Can A-Hut help obtain permits in Colorado?
Do you build anywhere in Colorado?
What does a cabin cost to build in Colorado?
Are the images renderings or photographs?
Send the parcel, not a plan number.
Location, an access description and intended use are enough for a first feasibility conversation.