
Cabin models for Grand County properties
Grand County combines some of the coldest recorded valley temperatures in Colorado with forests reshaped by beetle kill and recent wildfire — both change how a building site is chosen.
Parcels around Granby, Grand Lake, Tabernash, Fraser and Winter Park sit in high valleys where cold air pools overnight. Envelope detailing, freeze protection and mechanical planning deserve more attention here than the floor plan does.
The landscape context is equally specific. Large areas of standing beetle-killed timber and ground burned in recent fires affect hazard-tree removal, defensible space planning, erosion after runoff and how open a chosen pad really is.
Local conditions
What shapes a plan in Grand County
Terrain, access, climate and jurisdiction notes specific to Granby, Grand Lake, Fraser, Winter Park and Grand County.
Extreme cold in the valley floors
Cold air drains into the Fraser and Granby valleys, so overnight minimums are far lower than elevation alone suggests. Continuous insulation, freeze protection for water and wastewater lines, and heating capacity are planned accordingly.
Beetle-kill and hazard trees
Standing dead timber near a building area is both a hazard and a defensible-space decision. Removal is scoped before placement is fixed, and the resulting exposure changes the wind and snow picture on the pad.
Burn-scar ground and runoff
On and below recently burned ground, surface water behaves differently: faster runoff, erosion and debris movement. Drainage away from the pad is a design input, not a landscaping afterthought.
Grand County permitting and utilities
Unincorporated parcels are permitted by Grand County, with well permits issued by the state and onsite wastewater permitted by county public health. Town parcels in Granby, Fraser, Grand Lake or Winter Park follow their own process.
Before choosing a model
Parcel questions worth answering first
Answers to these change which models are realistic, so we start here rather than with a plan.
- Note whether the pad sits in a valley cold sink or on a bench above it, and plan the envelope and heating around the answer.
- Inventory standing dead timber within the defensible-space zones and scope removal before placement is fixed.
- Check whether the parcel sits on or below a burn scar and how surface water crosses it.
- Confirm well permit status with the Colorado Division of Water Resources.
- Ask Grand County public health which onsite wastewater options suit the parcel.
What a full review covers is set out in our property review guide, and the overall sequence in how it works.
Models
Models often reviewed for Grand County properties
Compact, simple volumes are easier to keep warm in a cold sink, which is why the mid-size plans are the usual starting point for year-round use here.
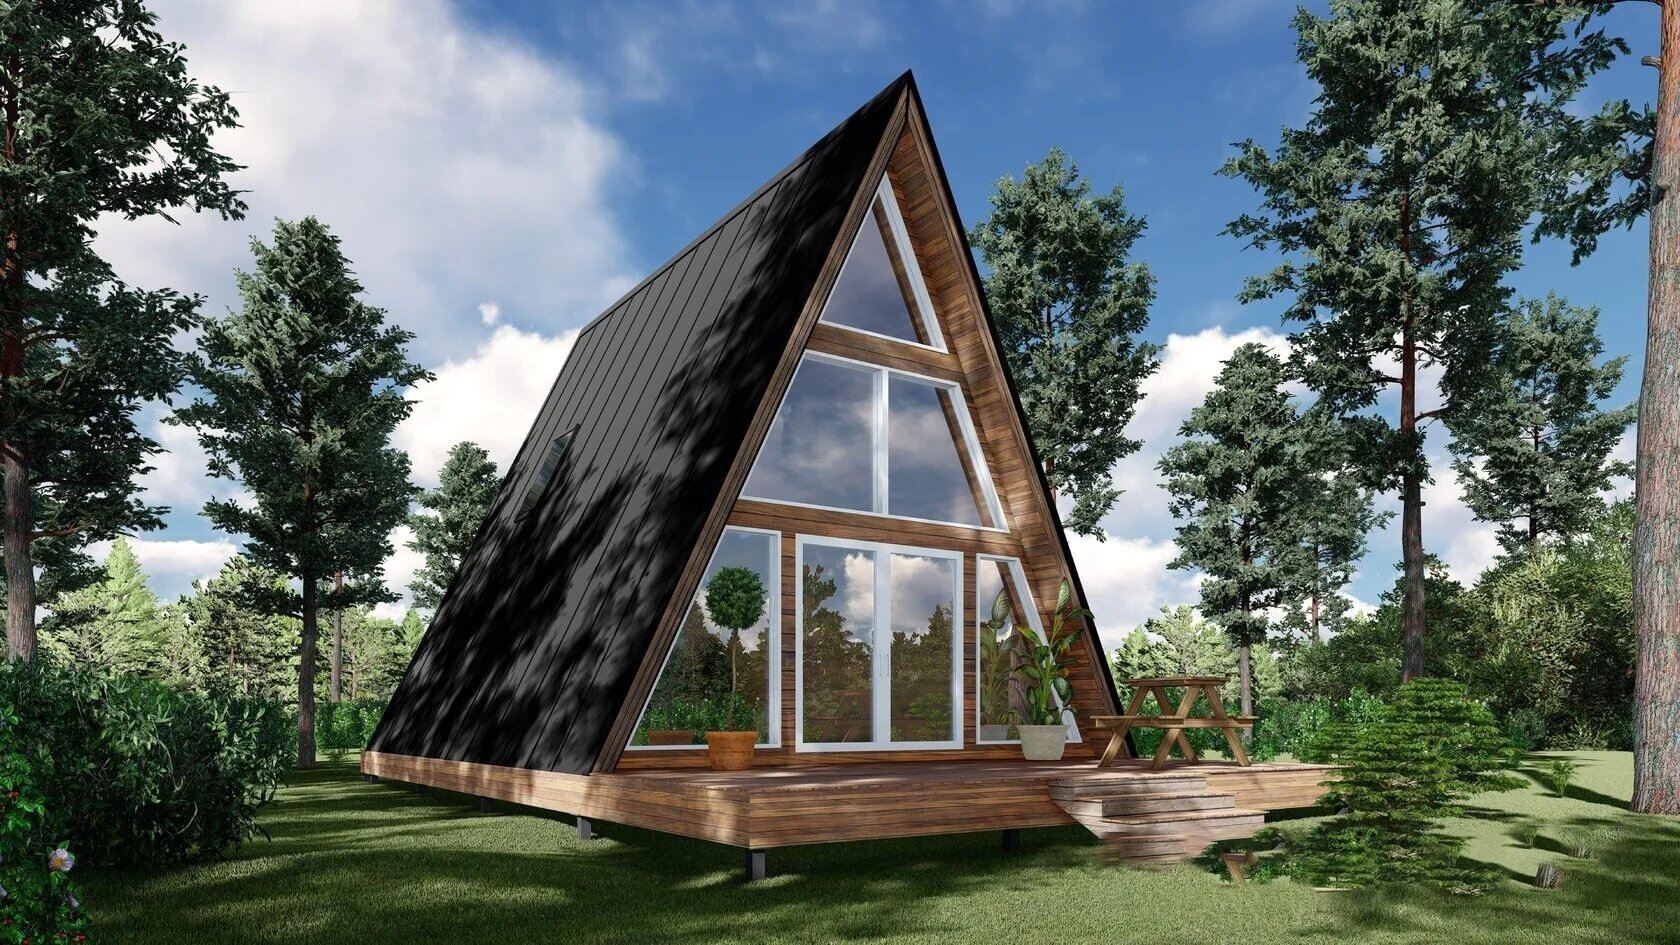
A-Frame
A-House 800
800 sq ft · 1 bedroom · optional 200 sq ft terrace
View the model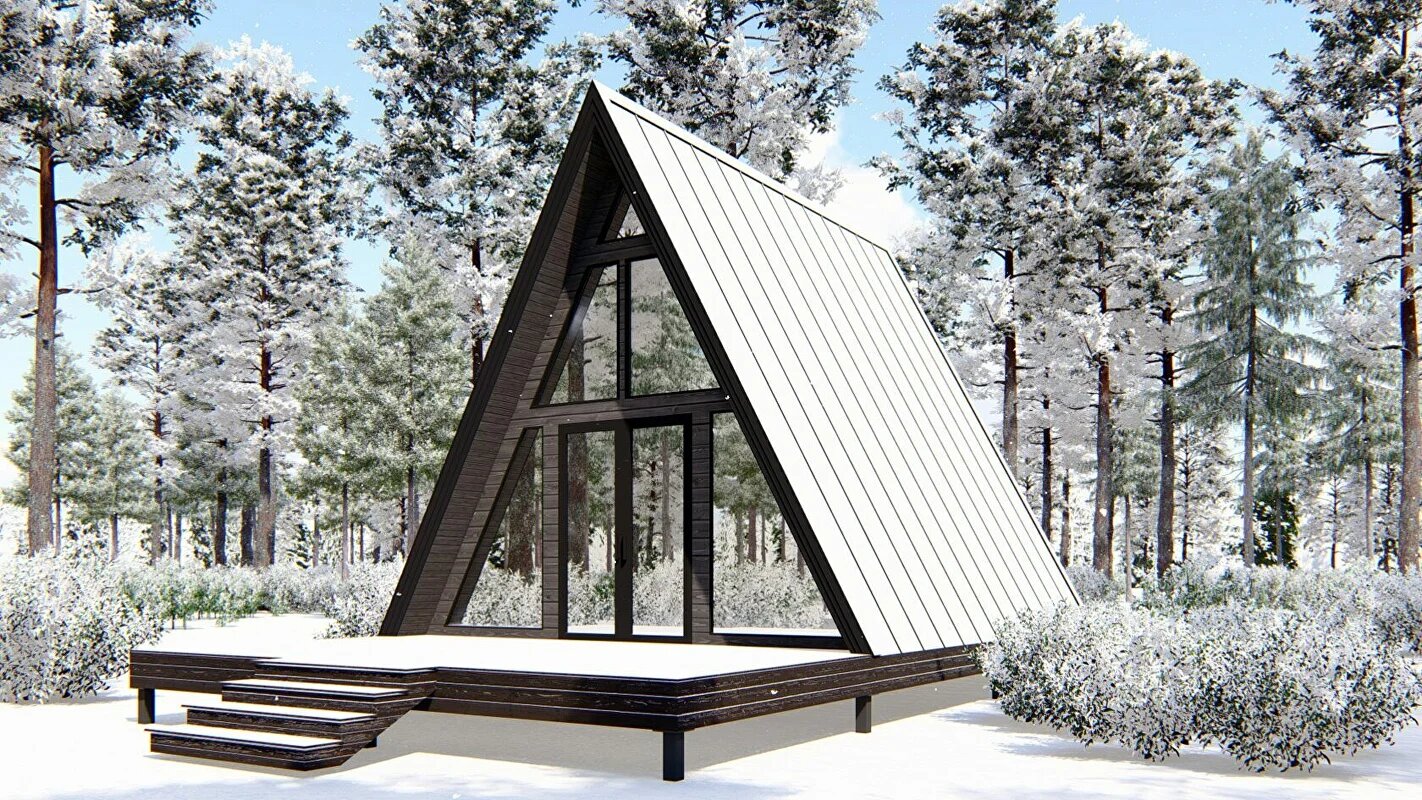
A-Frame
A-House 520
656 sq ft total · 520 sq ft living · 1 bedroom
View the model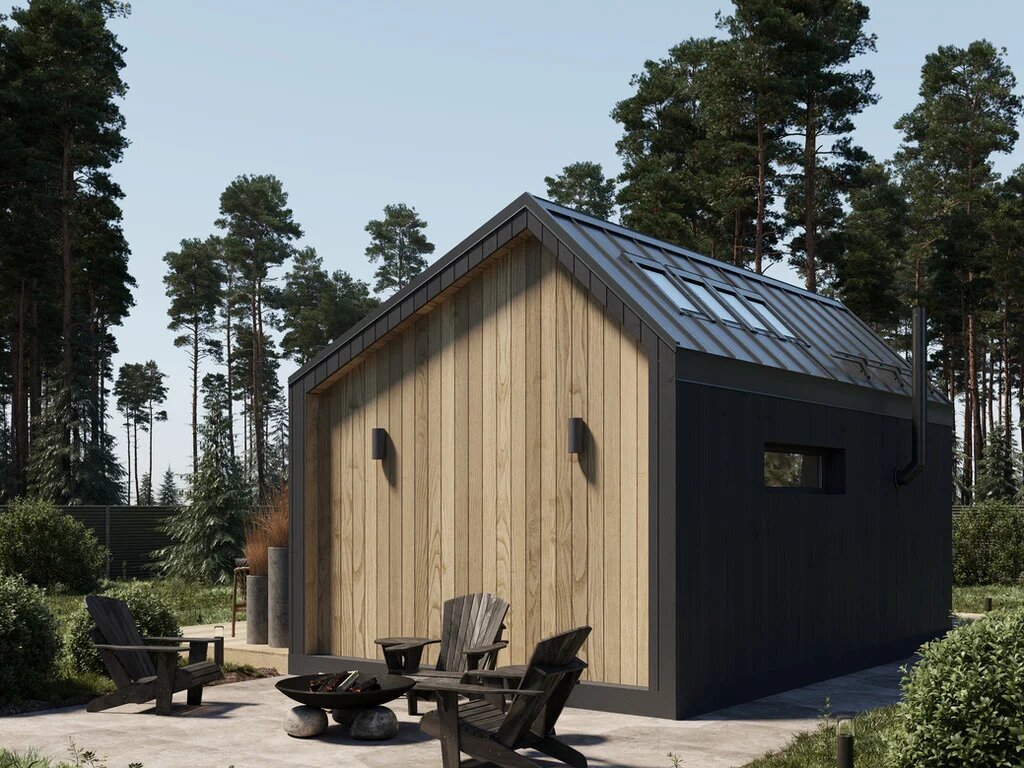
Barn
Barn Compact
258 sq ft total · 204.5 sq ft living · 1 bathroom
View the model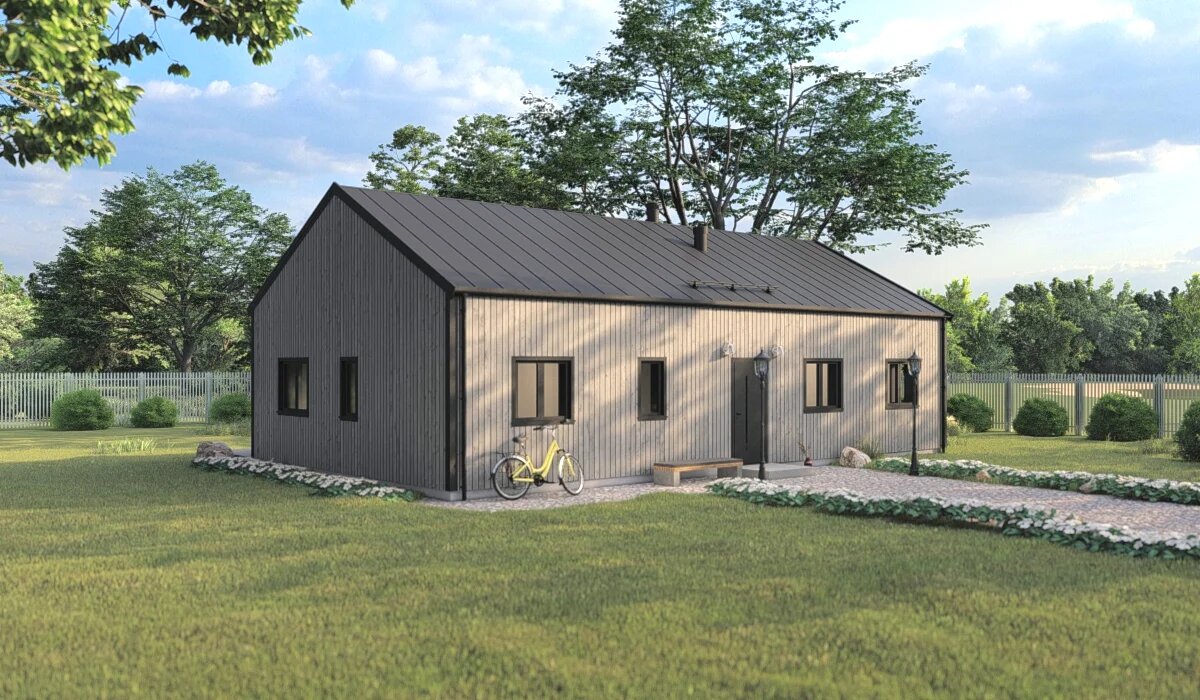
Barn
Barn Mid-Size
1,660 sq ft · 2 bedrooms · 2 bathrooms · 393 sq ft deck
View the model


These are starting points, not a shortlist we hold to. Browse all ten models or compare a family directly: A-Frame, Barn, and Garden Office.
Guides
Planning reading for this area
Building a cabin in Colorado wildfire country: a site-planning checklist
The home ignition zone applied to a new build: placement, access, vegetation, structure questions, agency coordination, and ongoing maintenance.
Read the wildfire site-planning checklistPrivate well planning for a Colorado cabin property
Parcel history, Division of Water Resources permitting, allowable uses, and how a well interacts with septic, access, power, and the building site.
Read the private well planning guideWater, Septic, and Power for a Colorado Cabin: What to Verify First
Wells and cisterns, onsite wastewater permitting, electric service and trenching, propane and standalone systems, connectivity, and freeze protection.
Verify water, septic, and power
Questions
Grand County questions
How does A-Hut handle very cold Grand County sites?
Does beetle-killed timber affect where the cabin goes?
Can A-Hut review a property in a burn area?
Next step
How the work is divided
Design, engineering coordination, permitting support, and construction scope are set per parcel.
Read working with a Colorado cabin builder for what A-Hut takes on and what it does not claim. If you are comparing this against a kit purchase, see prefab cabins and cabin kits in Colorado. Other areas we publish notes for are listed on service areas.
Send a Grand County parcel for review.
Location, access description and intended use are enough for a first feasibility conversation.