

Garden Office Models for Colorado Backyards
Short answer: there are two garden office models. Garden Office Compact is a single-room detached workspace; Garden Office Large is a 580 sq ft linear structure with a 215 sq ft deck.
Unlike the cabin families, these sit on a residential lot, so setbacks, height and lot coverage for your address usually decide the size before anything else. Compare both models below, then read the garden office planning guide for power, connectivity and heating.
Two detached structures designed for working, hosting, and using the yard year-round rather than for full-time living. The Compact model is a single-room workspace; the Large model is a 580 sq ft linear structure with a 215 sq ft deck.
A detached backyard office is usually the most tightly regulated small building on a residential lot. Setbacks, height and lot coverage are checked for your address before a plan is fixed, and habitable or rentable use is a jurisdiction question rather than a model feature.
For how A-Hut works as a Colorado cabin builder, and how these drawn models differ from prefab cabins and cabin kits in Colorado, start with those two pages, then see how the process runs.
The form
Why this shape
Garden Office designs are shallow in depth and long in elevation, with a glazed face turned toward the yard. That proportion keeps the structure subordinate to the main house while still giving the interior a full wall of daylight.
Colorado
Areas we plan for
Terrain, access, utilities and jurisdiction differ sharply by area. These are planning notes, not a coverage guarantee.
- Denver & Front Range
Denver and the Front Range foothills
- Evergreen & Conifer
Evergreen, Conifer and the Jefferson County mountain corridor
- Bailey & Park County
Bailey, Pine Junction and Park County
- Oak Creek & Steamboat
Oak Creek, Stagecoach, Yampa and the Steamboat Springs area
- Summit County
Breckenridge, Frisco, Silverthorne, Dillon and Summit County
- Grand County
Granby, Grand Lake, Fraser, Winter Park and Grand County
See service areas for the parcel-review workflow, or how we work as a Colorado cabin builder.
2 models
Garden Office models
No prices are published. Specifications come from available drawings and verified source data.
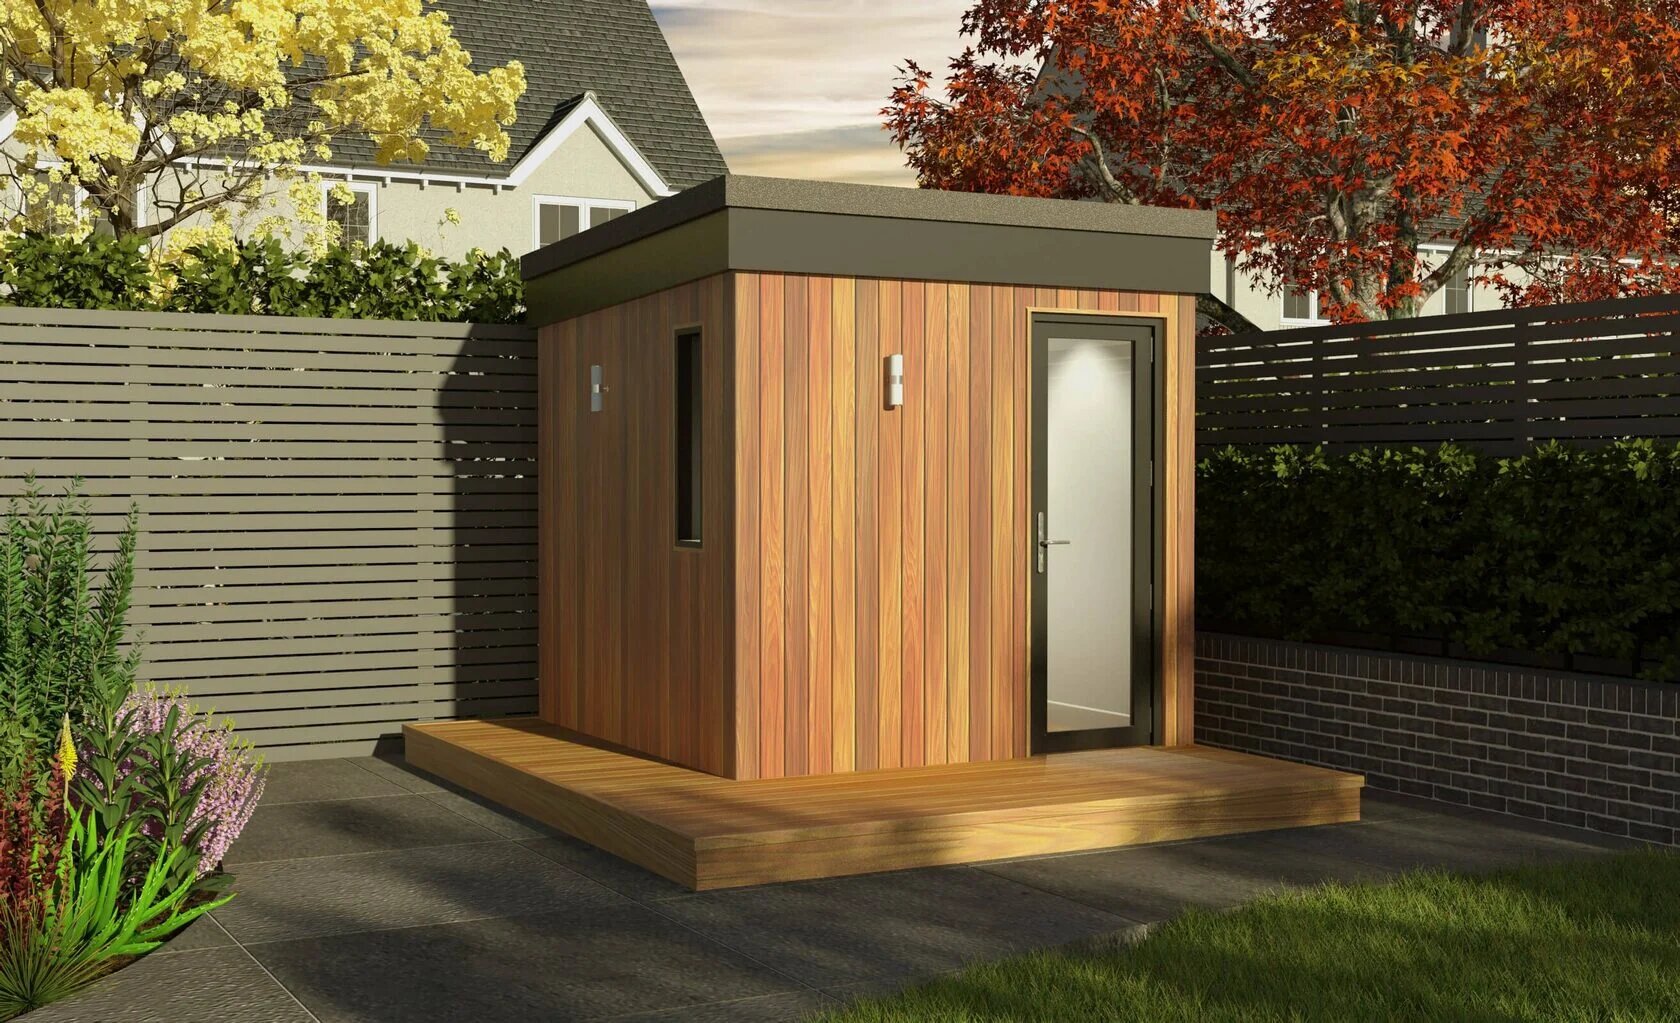
Garden Office
Garden Office Compact
Compact detached workspace · specifications in verification
View the model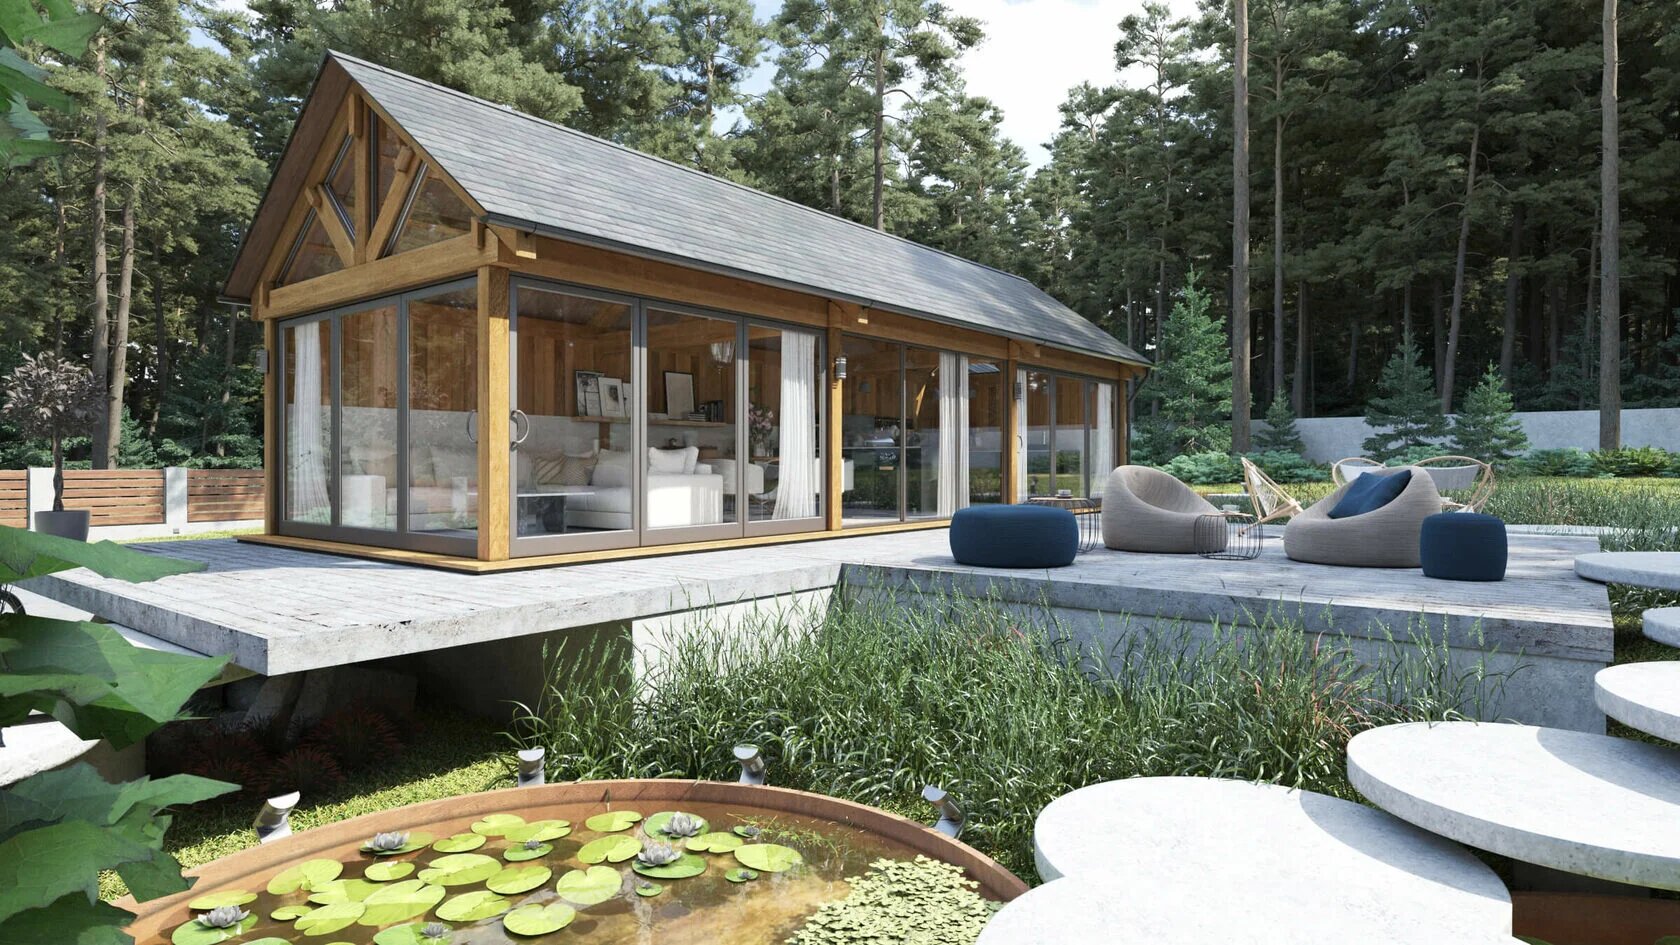
Garden Office
Garden Office Large
580 sq ft total · 490 sq ft usable · 215 sq ft deck
View the model

| Model | Total area | Footprint | Beds / work zones | Baths | Deck / terrace |
|---|---|---|---|---|---|
| Garden Office Compact | Confirm with A-Hut | Confirm with A-Hut | Single open workspace | — | — |
| Garden Office Large | 580 sq ft | 15 ft × 39 ft | — | — | 215 sq ft |
Which one fits
Choosing between the Garden Office models
A starting point based on intended use and site constraints. The property review is what confirms it.
Garden Office Compact
A single-room workspace where the lot is tight and the structure should stay visually subordinate.
Garden Office Large
A 580 sq ft linear structure with a 215 sq ft deck, for working plus hosting and year-round yard use.
Conditions differ sharply by area. See the planning notes for Denver & Front Range, Evergreen & Conifer, Bailey & Park County, Oak Creek & Steamboat, Summit County and Grand County.
Design considerations
Planning a Garden Office build
Setbacks and lot coverage
Detached accessory structures are usually the most regulated small buildings on a residential lot. Setback, height, and coverage rules are checked before the plan is fixed.
Power, data, and climate
A workspace needs conditioned air and reliable connectivity. Trenching distance from the main house is a real cost and design factor.
Relationship to the main house
Sightlines, privacy, and the path between buildings matter more here than on a remote cabin site.
Placement, electrical capacity, connectivity, and heating are covered in our garden office planning guide, alongside the Colorado permits and zoning checklist.
Gallery
Garden Office renderings
Architectural renderings and exterior concepts of the models in this family.
Garden Office Compact — Architectural rendering (view 2) Garden Office Large — Architectural rendering (view 2)
Questions
Garden Office FAQ
What are the dimensions of the Garden Office Compact?
Is a Garden Office a habitable dwelling?
Can the deck be resized?
Next steps
Where to go from here
How the work runs, what to read before choosing, where we plan, and how to start.
How the process works
The stages from first property review through drawings and construction coordination.
Planning guides
Permits and zoning, foundations, water and septic, wildfire siting, and model comparisons.
Service areas
Where we plan builds in Colorado and what differs by county.
Start a property review
Send location, access and intended use, and we will say which plans are realistic.
Compare the Garden Office models for your property.
Send the location, access, and intended use and we will tell you which plan is realistic.