
Detached Workspace
Planning a detached garden office: power, internet, heating, and placement
A garden office is a small building with the service requirements of a workplace. The structure is the straightforward part — placement, power, connectivity, and comfort are what decide whether it gets used in February.
By A-Hut · Published · Updated · 7 min read

Confirm the allowed use before anything else
Jurisdictions treat a detached workspace differently from habitable space, and the difference changes the requirements: egress, insulation, plumbing, and inspection can all shift depending on the classification. A structure permitted as an accessory building may not be occupied as living or sleeping space.
Ask the county or municipality directly how a detached home office is classified, whether plumbing changes that classification, and which inspections apply. The broader sequence is set out in the Colorado permits and zoning checklist.
We design the Garden Office models as workspace and hosting structures. Whether they may be permitted or used as habitable space depends entirely on your jurisdiction, and we do not make that determination for you.
- Ask how a detached office is classified in your zoning district.
- Confirm whether adding a bathroom changes the classification.
- Ask which permits and inspections apply to an accessory structure.
- Check HOA or architectural review rules for outbuildings.
Placement, setbacks, and sightlines
Accessory structures usually have their own setbacks, and they are often measured differently from those for a main dwelling. Confirm the required distance from every property line and from the house itself before you settle on a spot.
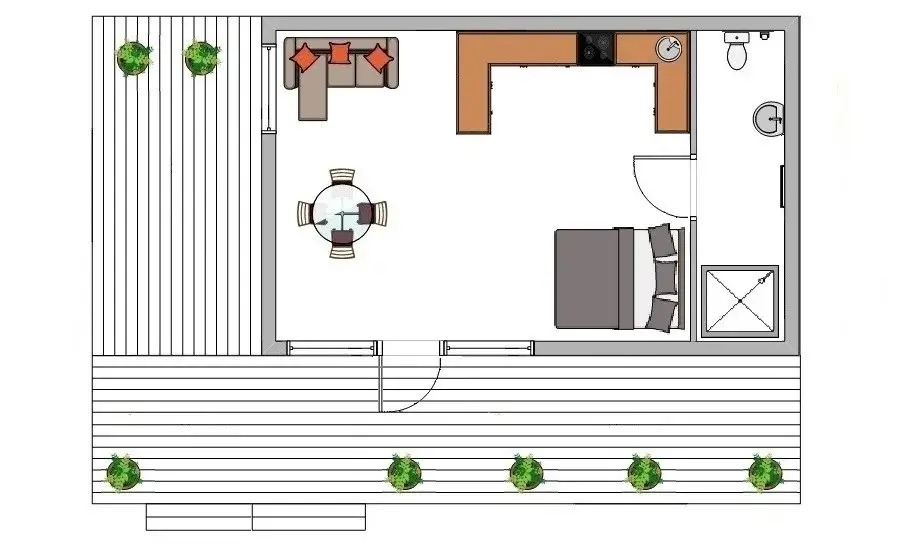
Then think about what you are looking at while working, and what your neighbours are looking at. Garden Office Compact is designed with a glazed face toward the garden and a shallow depth that keeps it subordinate to the main house — position that glazed elevation deliberately.
Garden Office Large is a longer structure, 580 sq ft total with 490 sq ft usable on a 15 ft × 39 ft footprint, plus a 215 sq ft deck running along the glazed elevation. Its proportion means every part of the interior gets daylight, but it also needs a genuinely long, clear placement.
Ground, path, and drainage
The route between the house and the office is used several times a day in every kind of weather. A path that works in June and turns into mud or ice in November is the most common reason a garden office falls out of use.
Grade matters twice: water must run away from the structure, and the path must stay walkable. Plan surface drainage before the foundation, not after the first storm reveals the problem.
Foundation type follows soils, frost depth, and slope, and is designed by licensed professionals for the site. The general approach to grading, clearing, and drainage is covered in how to prepare your land for a cabin build.
- Choose a path route and surface that works in snow and mud.
- Confirm the ground slopes away from the structure on all sides.
- Plan lighting along the path for early darkness in winter.
- Consider where roof runoff and shed snow will land.
Electrical capacity, not just a socket
Size the electrical supply for what will actually run: computers and monitors, lighting, heating or cooling, and any equipment you bring out from the house. Heating is usually the load that determines the circuit, so decide the heating approach before the electrical design, not after.
A detached structure typically needs a trenched feed from the main panel, at the depth and in the conduit your jurisdiction requires, installed and inspected by a licensed electrician. Trenching is also the moment to run a data conduit — reopening a trench later costs far more than adding a duct now.
Check whether the existing panel has capacity for the new subpanel at all. If it does not, that upgrade belongs in the plan from the start.
- List every device and its load, including heating and cooling.
- Confirm the main panel has spare capacity for a subpanel.
- Run a spare data conduit in the same trench as the electrical feed.
- Confirm trench depth, conduit type, and inspection requirements locally.
Internet that holds up during a call
Wired Ethernet from the house router is the most reliable option and the reason to pull a data conduit while the trench is open. It is unaffected by weather, wall construction, and the rest of the household's usage.
A dedicated wireless bridge or a well-placed mesh node can work when trenching is not practical, but line of sight, distance, and the office's wall and window construction all affect it. Test from the actual location before you commit, ideally on a video call rather than a speed test.
If the property has no usable service at all, connectivity becomes a site question rather than a building question, and it belongs in the same conversation as power and water — see off-grid planning.
Heating, cooling, and comfort through the year
In Colorado, a small detached structure sees a wide temperature range and strong solar gain through a large glazed elevation. A mini-split heat pump is the common choice because it handles both directions from one unit; electric resistance heating is simpler to install but heavier on the circuit.
Envelope quality does more for comfort than equipment capacity. Insulation, air sealing, and glazing specification determine how much heating you need in the first place, and they are decided during design rather than added later.
Manage solar gain deliberately with orientation, overhangs, or shading. A south- or west-facing glass wall that is pleasant in January can be unusable at three in the afternoon in July.
- Decide the heating and cooling approach before the electrical design.
- Specify insulation and glazing for the actual exposure of the site.
- Plan shading or overhangs for the glazed elevation.
- Confirm ventilation for a small, well-sealed room occupied all day.
Getting the specifications you need
We have not published dimensions for Garden Office Compact. The specifications carried over from the previous website could not be verified against a drawing, and publishing unverified numbers would be worse than publishing none. The current sheet is available on request.
For Garden Office Large, the areas and footprint are published; interior room labels are still being verified, so we describe zones rather than named rooms. Both models are set side by side, with what is and is not verified for each, on the garden office models page, and they are listed on the models overview alongside the rest of the lineup.
Send the intended use, the placement you have in mind, and the distance from the main panel through our contact page, and we will tell you what is realistic for the site — including where the honest answer is that the utility work drives the project more than the building does.
About this guide
By A-Hut · Published · Updated
A-Hut designs A-frame, barn-style, and garden-office cabin models for Colorado properties. This guide is written and maintained by A-Hut from our own model drawings and verified source data, plus publicly available state and county reference material where it is cited on the page. It is general planning guidance, not engineering, legal, or code advice: parcel-specific requirements are confirmed by your jurisdiction and licensed local professionals. If something here is out of date or inaccurate, tell us and we will correct it. How we assemble and verify model information.
Questions
Can a garden office be used as a guest room?
Do I need a permit for a detached office?
Why are no dimensions published for Garden Office Compact?
What is the best heating option?
Should I trench for internet if I plan to use Wi-Fi?
How large is Garden Office Large?
Related guides
Colorado cabin permits and zoning: a planning checklist
The zoning, access, utility, and inspection questions to answer with your county before a cabin plan is worth developing.
Open the permits and zoning checklist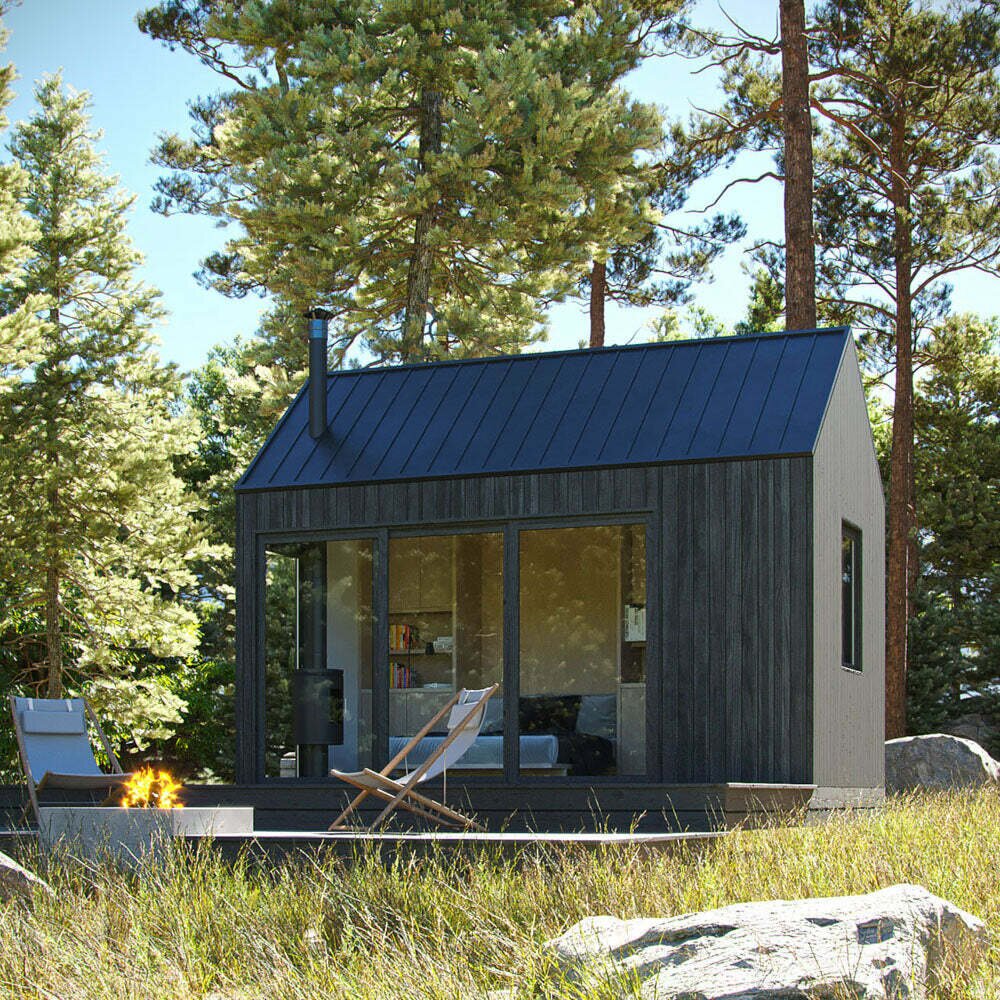
Off-Grid Living: What You Need to Know
Power, water, and wastewater planning when the utility line stops short of the building envelope.
Read the off-grid planning guide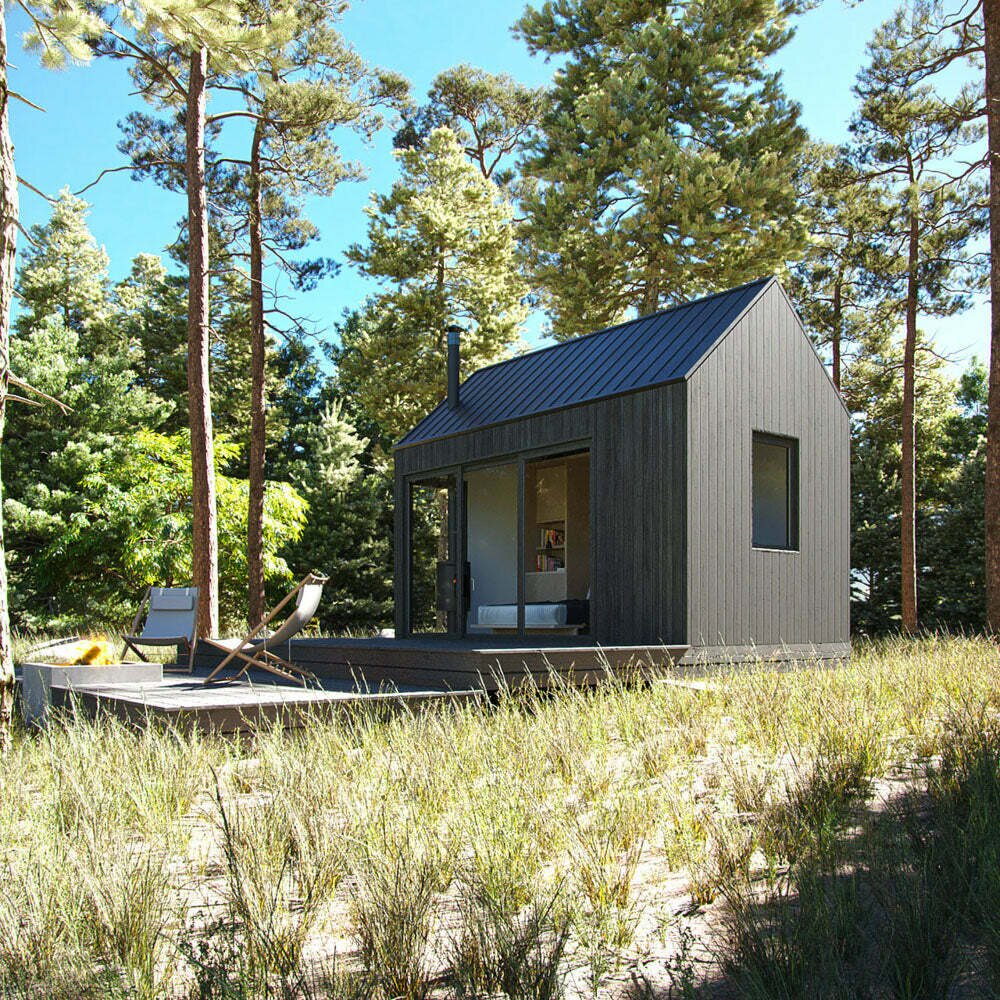
How to Prepare Your Land for a Cabin Build
Access, clearing, drainage, staging, and the utility questions that decide whether a parcel is buildable.
Read the land preparation guide


Have a specific parcel in mind?
Send the location, access details, and intended use and we will review feasibility before anything is committed.