
Utilities & Off-Grid
Off-grid planning: what you need to know
Off-grid is a set of engineering decisions, not a feature. Each system has to be sized for how the structure will actually be used through the year.
By A-Hut · Published · Updated · 3 min read

Off-grid is a spectrum
Some sites have power at the road but no water. Others have a well and no utility service. Seasonal-use structures can accept systems that a year-round dwelling cannot.
Define the intended use first: weekends in summer, shoulder-season use, or continuous occupancy. That single decision drives every system below. If you have not yet worked through the parcel itself, start with the land preparation guide.
Power
A solar array with battery storage is sized from a realistic load list, expected winter production, and how much generator backup you accept. Snow cover and shading from terrain and trees reduce output at exactly the time demand rises.
Electric heat, well pumps, and water heating dominate the load list and often decide array and battery size. Sizing is done by a qualified system designer for your elevation, orientation, and load list; we do not publish an output figure that would apply to every site.
- Write a load list with every appliance, its wattage, and hours of use per day in winter.
- Decide whether generator backup is acceptable, and where fuel would be stored.
- Record shading from ridgelines and trees at the proposed array location.
Water and wastewater
Options include a permitted well, cistern delivery, or hauled water, each with its own permitting and freeze-protection requirements. Wastewater usually means a county-approved onsite wastewater treatment system or an approved alternative.
Both processes are governed by state and county rules and are approved independently of the building permit. Well permitting runs through the Colorado Division of Water Resources, and wastewater permits are issued by county public health departments.
- Search existing well permits for the parcel before assuming a well is possible.
- Ask the county what percolation or soil testing an onsite wastewater permit requires.
- Plan freeze protection for tanks, lines, and pumps during unoccupied periods.
Heat and building envelope
Insulation levels, air sealing, and glazing specification affect off-grid feasibility more than the heat source does. A tall glazed gable is a defining feature of the A-Frame models and needs a glazing specification chosen for the elevation and exposure.
Heat source selection interacts with the power system: resistance heat is simple but load-heavy, a wood or pellet stove needs clearances, a flue, and fuel storage, and propane needs a tank location a truck can reach. Freeze protection for plumbing during unoccupied periods needs an explicit plan. We describe envelope specifications from the drawings rather than publishing an energy-performance claim.
- Choose the primary and backup heat sources before the electrical system is sized.
- Confirm the fuel or firewood storage location and how it is resupplied in winter.
- Decide whether the structure will be left unheated between visits, and plan drain-down if so.
Winter access and maintenance
Plowing responsibility, snow storage, fuel delivery, and how you reach the structure in a storm are part of the design conversation. A structure you cannot reach in February is a seasonal structure. The service areas page describes the regions where we review properties.
Off-grid systems also need ongoing attention: clearing snow from an array, checking battery state of charge, exercising a generator, testing water quality, and having the wastewater system inspected on the schedule your county sets. Decide who performs that work, and how often, before the systems are specified.
- Identify who plows, how quickly, and where plowed snow will be stored.
- Set a maintenance interval for the power, water, and wastewater systems.
- Arrange remote monitoring or a local contact if the structure sits unoccupied for long periods.
Which models suit reduced-service sites
Smaller plans carry the smallest system loads: Barn Mini at 176 sq ft total, Barn Compact at 258 sq ft, and Garden Office Compact as a detached accessory structure. Larger plans are possible off-grid, but the systems and the budget scale with them.
We confirm feasibility per site rather than publishing an off-grid package. How that review leads into engineering, permitting and site work is described on the Colorado cabin builder page.
Official planning resources
These are state reference tools, listed for convenience. Your local jurisdiction and qualified professionals determine what your project requires. Neither agency endorses A-Hut.
- Colorado Division of Water Resources — well permit search
State tool for looking up existing well permits and permit records by location or permit number.
- Colorado Department of Public Health and Environment — OWTS information
State reference material on onsite wastewater treatment systems, which are permitted and inspected by county public health departments.
About this guide
By A-Hut · Published · Updated
A-Hut designs A-frame, barn-style, and garden-office cabin models for Colorado properties. This guide is written and maintained by A-Hut from our own model drawings and verified source data, plus publicly available state and county reference material where it is cited on the page. It is general planning guidance, not engineering, legal, or code advice: parcel-specific requirements are confirmed by your jurisdiction and licensed local professionals. If something here is out of date or inaccurate, tell us and we will correct it. How we assemble and verify model information.
Related guides
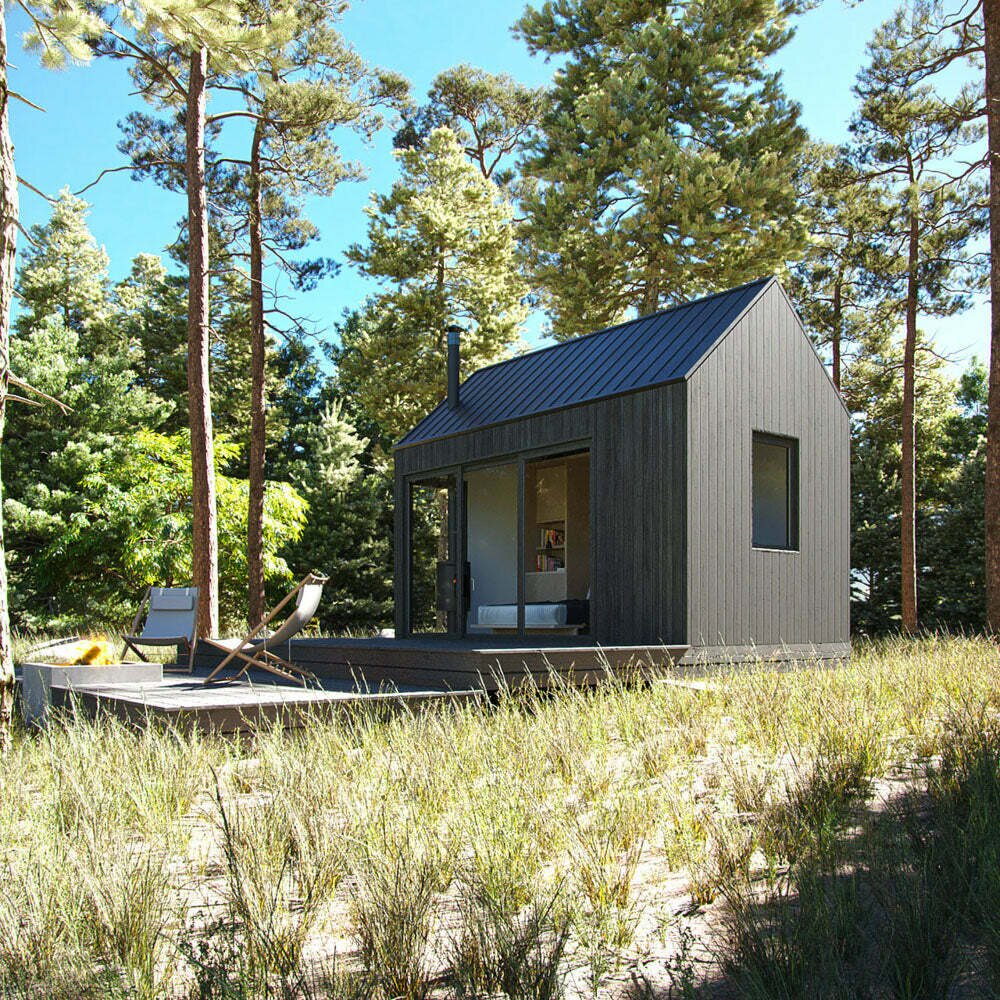
How to Prepare Your Land for a Cabin Build
Access, clearing, drainage, staging, and the utility questions that decide whether a parcel is buildable.
Read the land preparation guide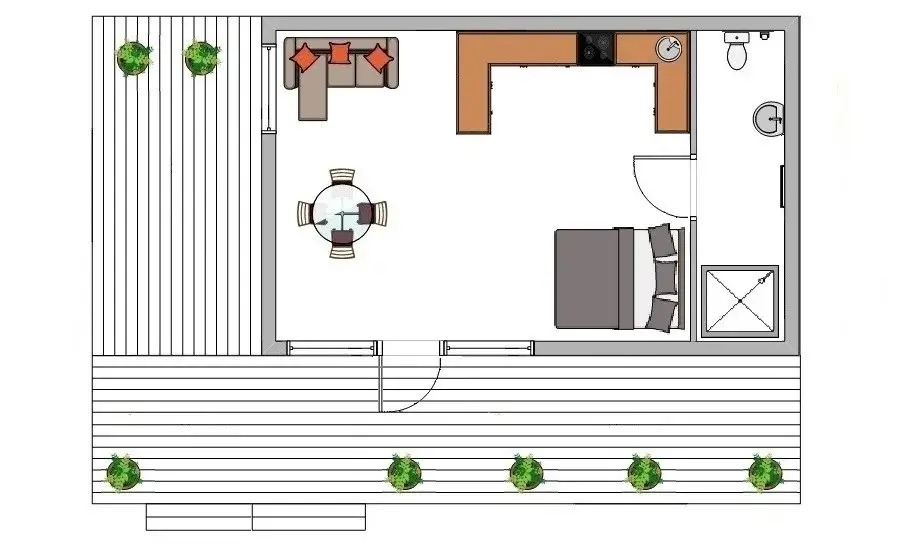
Colorado cabin permits and zoning: a planning checklist
The zoning, access, utility, and inspection questions to answer with your county before a cabin plan is worth developing.
Open the permits and zoning checklist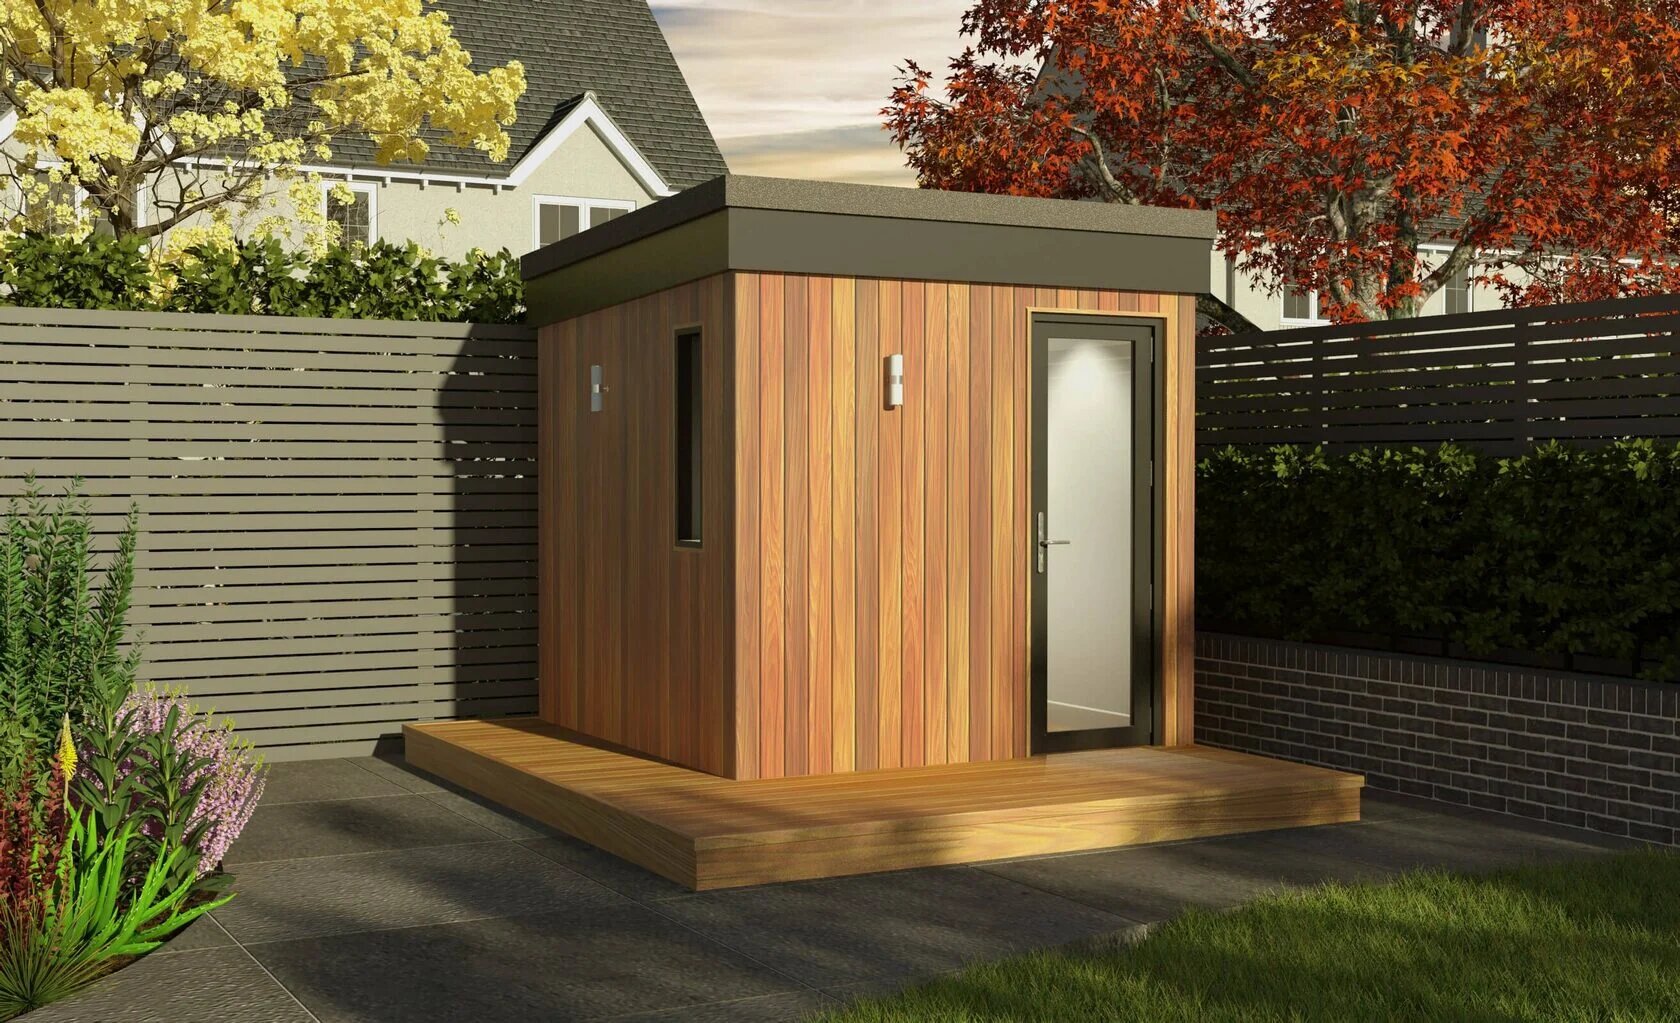
Garden office planning: power, internet, heating, and placement
Allowed use, siting, trenching, connectivity, heating, and access considerations for a detached workspace in the yard.
Read the garden office planning guide


Have a specific parcel in mind?
Send the location, access details, and intended use and we will review feasibility before anything is committed.