
Cabin models for Evergreen and Conifer properties
Mountain parcels above Denver are usually forested, sloped and served by a private driveway — so access and defensible space shape the building area before the model does.
Evergreen, Conifer and the surrounding Jefferson County mountain corridor combine short drive times to the metro area with genuinely mountainous site conditions. Lots are frequently steep, tree-covered and reached by a single narrow driveway off a county or shared road.
The building area on these parcels is typically decided by three overlapping constraints: where a truck can physically reach and turn, where the slope allows a stable pad, and where a defensible space around the structure can be maintained.
Local conditions
What shapes a plan in Evergreen & Conifer
Terrain, access, climate and jurisdiction notes specific to Evergreen, Conifer and the Jefferson County mountain corridor.
Slope and decomposed granite
Weathered granite and thin soils over rock are common. Cut-and-fill, retaining and drainage often cost more attention than the structure, and the foundation type follows a geotechnical assessment of the actual pad.
Driveways decide the model
Grade, switchback turning radius, overhead tree clearance and bridge or culvert limits determine what can be delivered and staged. We measure the tightest point of the route before a model is confirmed.
Wildfire hazard and defensible space
Much of this corridor is mapped wildland-urban interface. Structure placement, the immediate five-foot zone, deck detailing and vegetation management are planning decisions, not finishes. We follow Colorado State Forest Service guidance and never claim a design is fire-resistant.
Wells and onsite wastewater
Many parcels rely on a permitted well and an onsite wastewater system. Both are state and county processes with their own review, and both should be resolved before a building footprint is fixed.
Before choosing a model
Parcel questions worth answering first
Answers to these change which models are realistic, so we start here rather than with a plan.
- Drive the full access route and photograph the narrowest turn, the steepest grade and the lowest overhead clearance.
- Identify who owns and maintains each road segment, and find the recorded easement if one crosses another parcel.
- Map the defensible space that can realistically be maintained around the proposed pad.
- Confirm the well permit status or the water supply option for the parcel.
- Ask Jefferson County public health what wastewater options are approvable for the site.
What a full review covers is set out in our property review guide, and the overall sequence in how it works.
Models
Models often reviewed for Evergreen & Conifer properties
A steep-pitch A-Frame suits a tight, sloped, tree-framed pad; a barn plan suits the flatter benches where a longer rectangle can sit square to the contour.
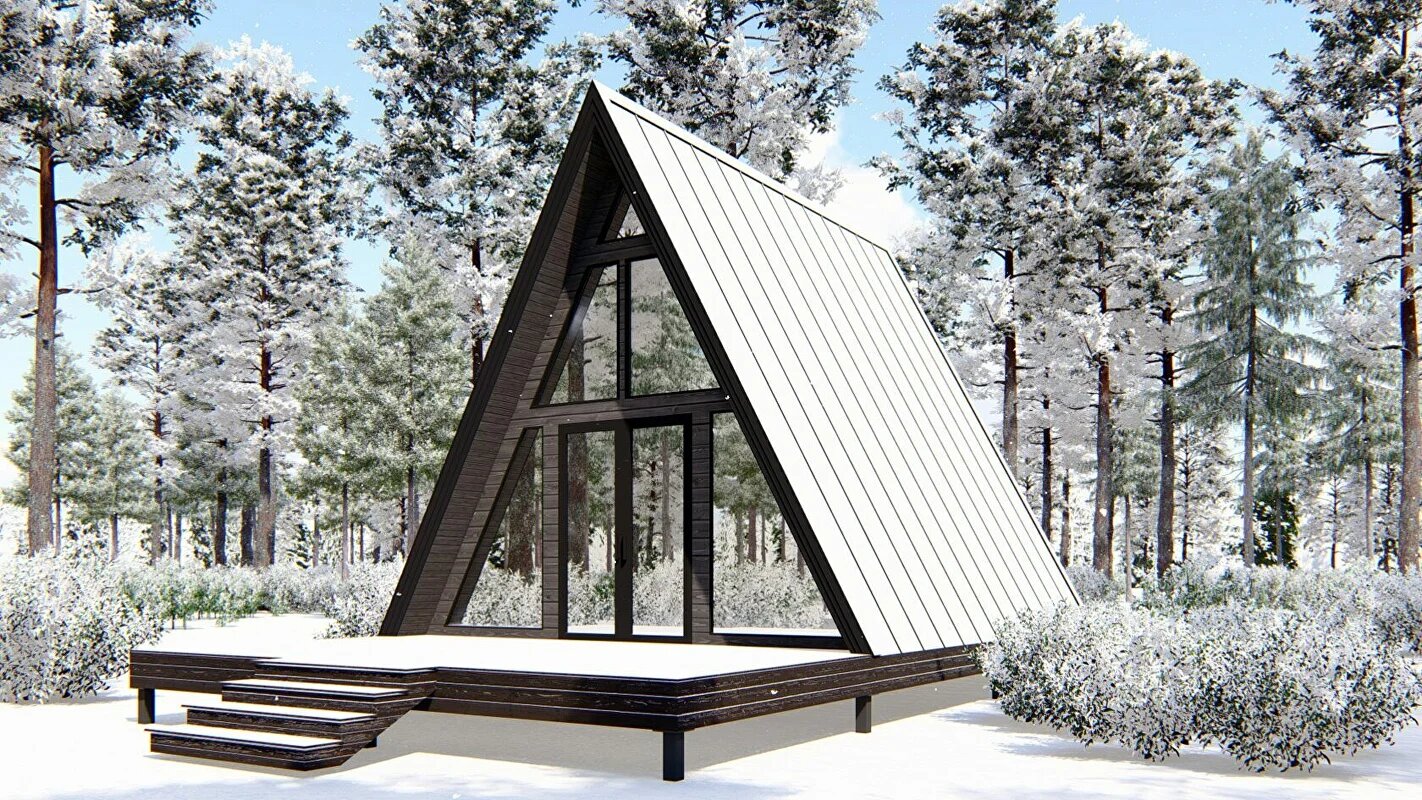
A-Frame
A-House 520
656 sq ft total · 520 sq ft living · 1 bedroom
View the model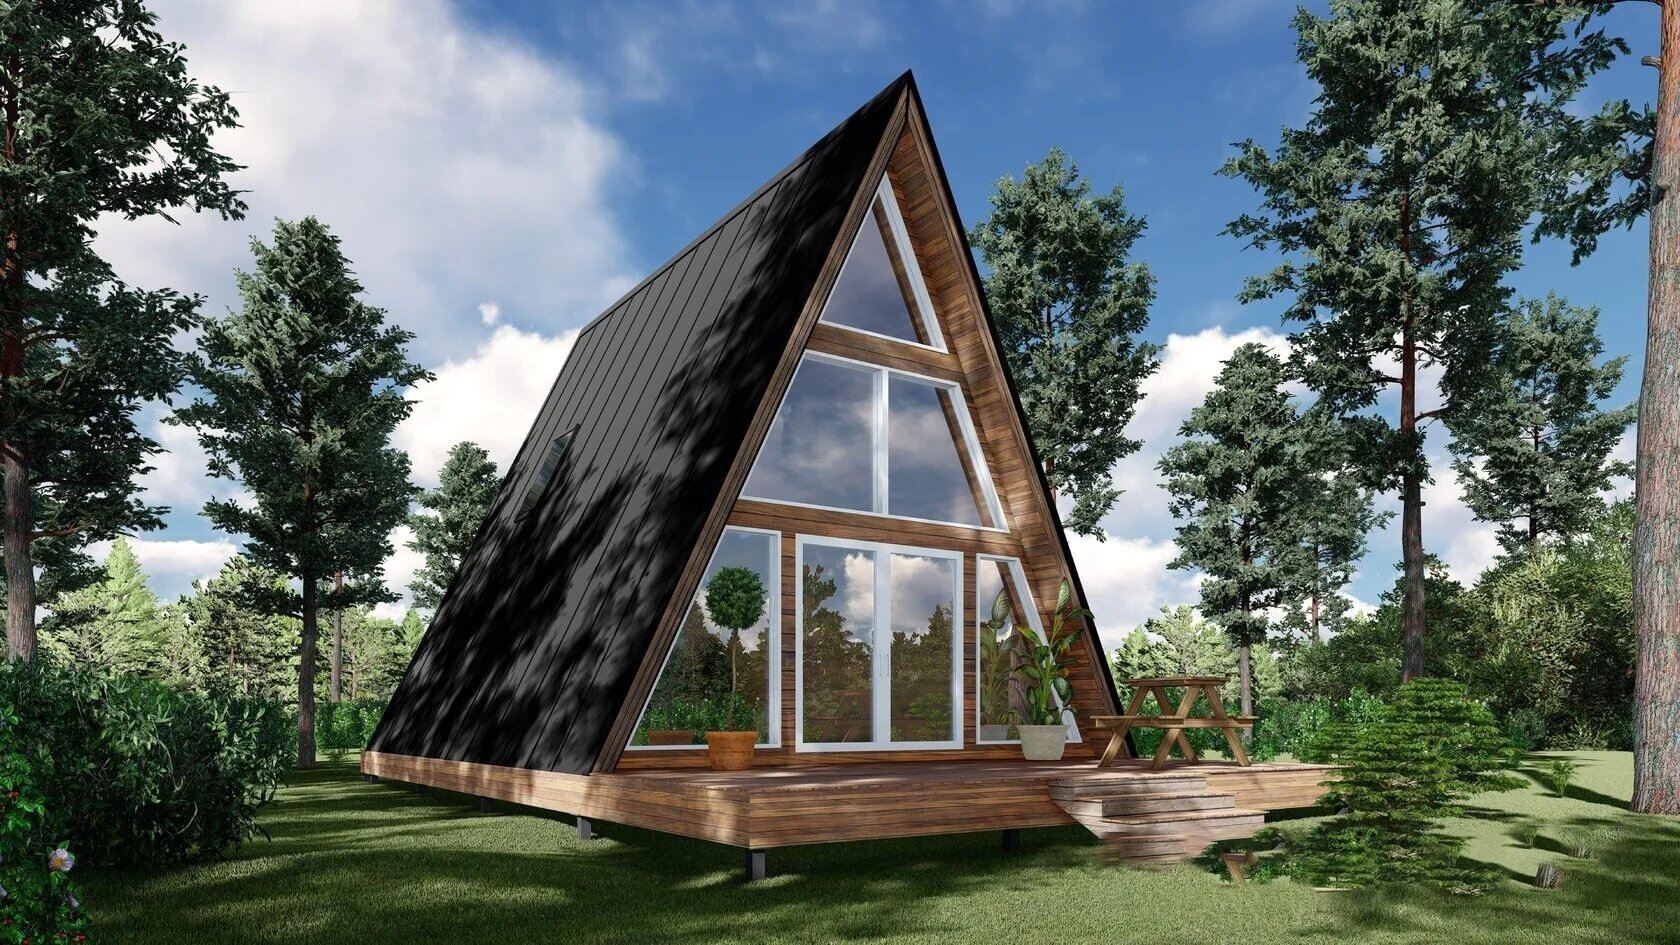
A-Frame
A-House 800
800 sq ft · 1 bedroom · optional 200 sq ft terrace
View the model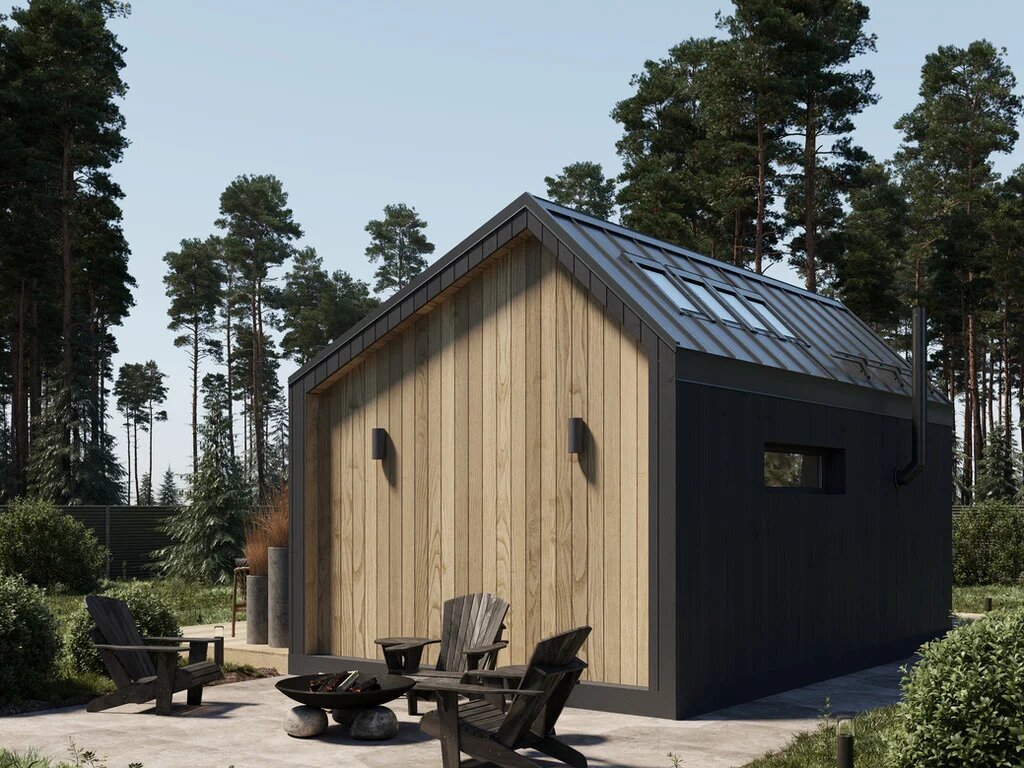
Barn
Barn Compact
258 sq ft total · 204.5 sq ft living · 1 bathroom
View the model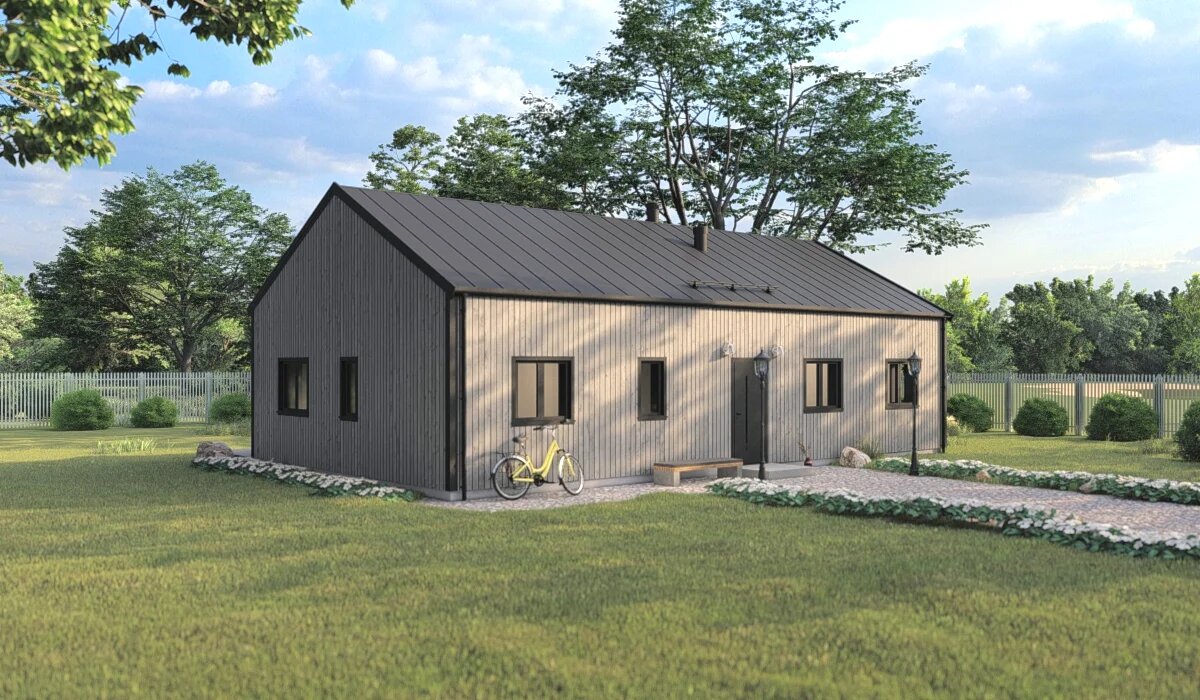
Barn
Barn Mid-Size
1,660 sq ft · 2 bedrooms · 2 bathrooms · 393 sq ft deck
View the model


These are starting points, not a shortlist we hold to. Browse all ten models or compare a family directly: A-Frame, Barn, and Garden Office.
Guides
Planning reading for this area
Building a cabin in Colorado wildfire country: a site-planning checklist
The home ignition zone applied to a new build: placement, access, vegetation, structure questions, agency coordination, and ongoing maintenance.
Read the wildfire site-planning checklistHow to Prepare Your Land for a Cabin Build
Access, clearing, drainage, staging, and the utility questions that decide whether a parcel is buildable.
Read the land preparation guidePrivate well planning for a Colorado cabin property
Parcel history, Division of Water Resources permitting, allowable uses, and how a well interacts with septic, access, power, and the building site.
Read the private well planning guide
Questions
Evergreen & Conifer questions
Is a steep lot in Evergreen buildable?
Do A-Hut models meet wildfire requirements here?
Which model works on a narrow forest driveway?
Next step
How the work is divided
Design, engineering coordination, permitting support, and construction scope are set per parcel.
Read working with a Colorado cabin builder for what A-Hut takes on and what it does not claim. If you are comparing this against a kit purchase, see prefab cabins and cabin kits in Colorado. Other areas we publish notes for are listed on service areas.
Send a Evergreen & Conifer parcel for review.
Location, access description and intended use are enough for a first feasibility conversation.