
Cabin models for Summit County properties
Above 9,000 feet the regulatory review is as demanding as the climate: Summit County and its towns apply detailed design and building standards on top of the snow and season constraints.
Most Summit County building sites sit in platted subdivisions inside or near Breckenridge, Frisco, Silverthorne, Dillon and Keystone, and many carry HOA covenants covering massing, materials and colour as well as county or town review.
The design consequences of elevation are unavoidable: heavy snow, a short season for site work, cold-weather detailing, and the need to keep entries, mechanical equipment and parking clear of shed zones through a long winter.
Local conditions
What shapes a plan in Summit County
Terrain, access, climate and jurisdiction notes specific to Breckenridge, Frisco, Silverthorne, Dillon and Summit County.
Design review comes before the building permit
Town or county planning review, and often an HOA architectural committee, assess massing, height, roof form, materials and colour. Getting that alignment early prevents a redesign after the drawings are advanced.
High-elevation snow and cold detailing
Roof form, ice-damming risk at eaves, entry protection, insulation continuity and freeze protection for water lines are decided at design stage, and the structural criteria are set by the jurisdiction.
A short window for site work
Excavation, foundation work and utility trenching are constrained by frozen ground and snow cover. The order of operations matters more here than almost anywhere else in the state.
Utilities and steep subdivision roads
Many lots have utilities in the road but a steep, tight approach. Trenching distance, service capacity and where a truck can turn are all confirmed before a model is fixed.
Before choosing a model
Parcel questions worth answering first
Answers to these change which models are realistic, so we start here rather than with a plan.
- Confirm whether the parcel is in a town or unincorporated Summit County, and obtain the applicable design standards.
- Request the HOA architectural guidelines and any covenant restrictions in writing.
- Ask the jurisdiction for the design criteria that apply at the parcel's elevation.
- Confirm utility service points, trench routes and any easements crossing the lot.
- Identify snow storage and a shed zone that keeps the entry and mechanical equipment clear.
What a full review covers is set out in our property review guide, and the overall sequence in how it works.
Models
Models often reviewed for Summit County properties
Design review often favours a simple, coherent roof form, which is what both the A-Frame and barn families are built around. Final massing is confirmed against the applicable guidelines.
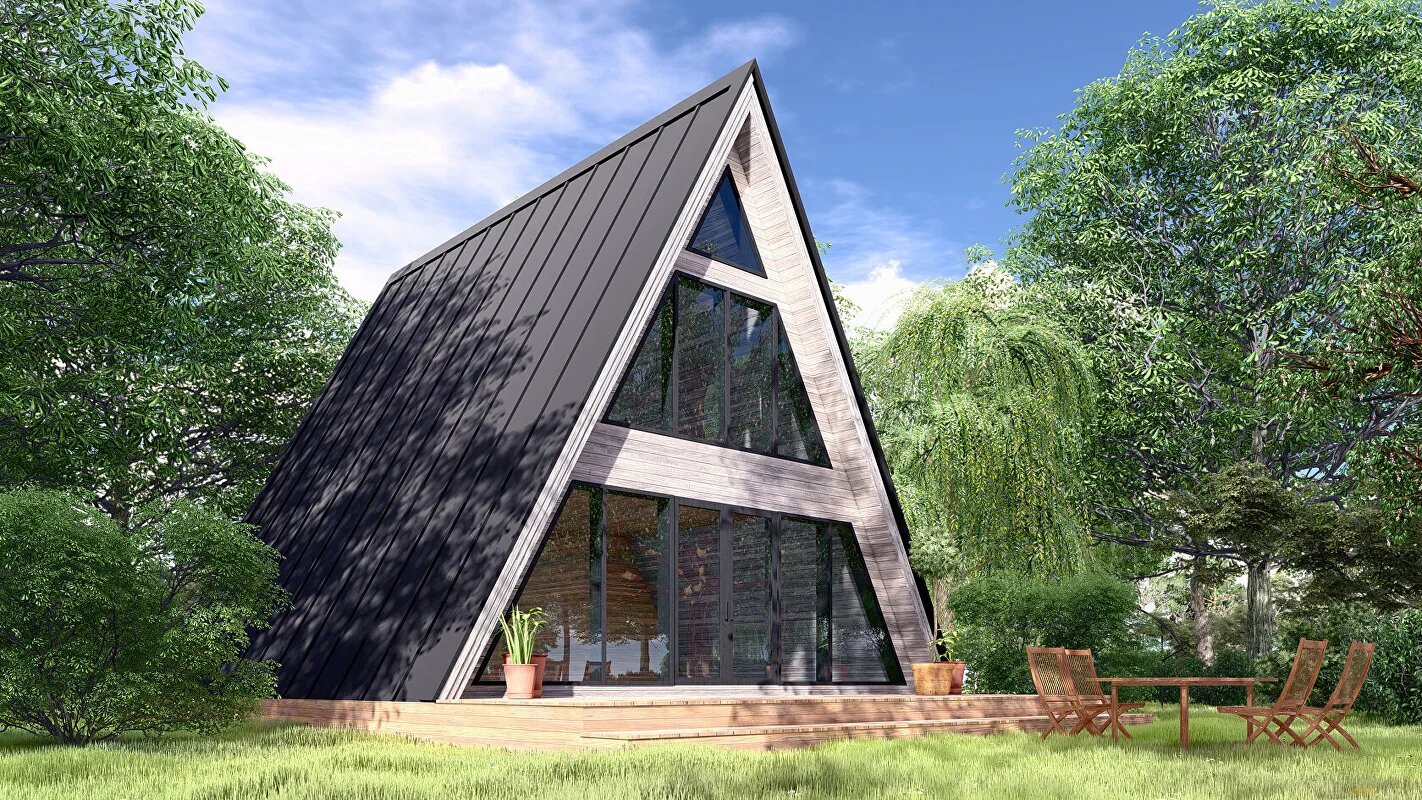
A-Frame
A-House 1000
1,076 sq ft total · 2 bedrooms · optional 290 sq ft terrace
View the model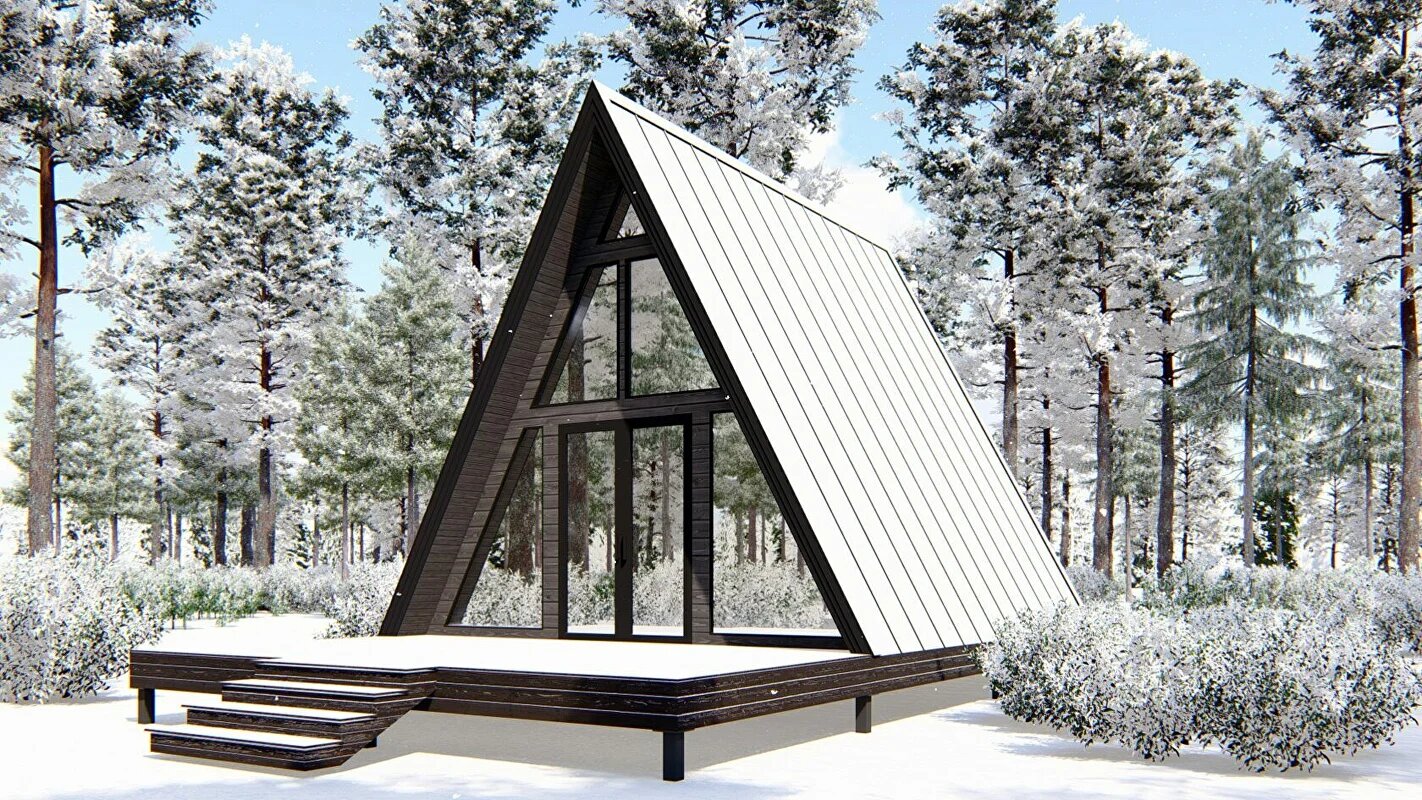
A-Frame
A-House 520
656 sq ft total · 520 sq ft living · 1 bedroom
View the model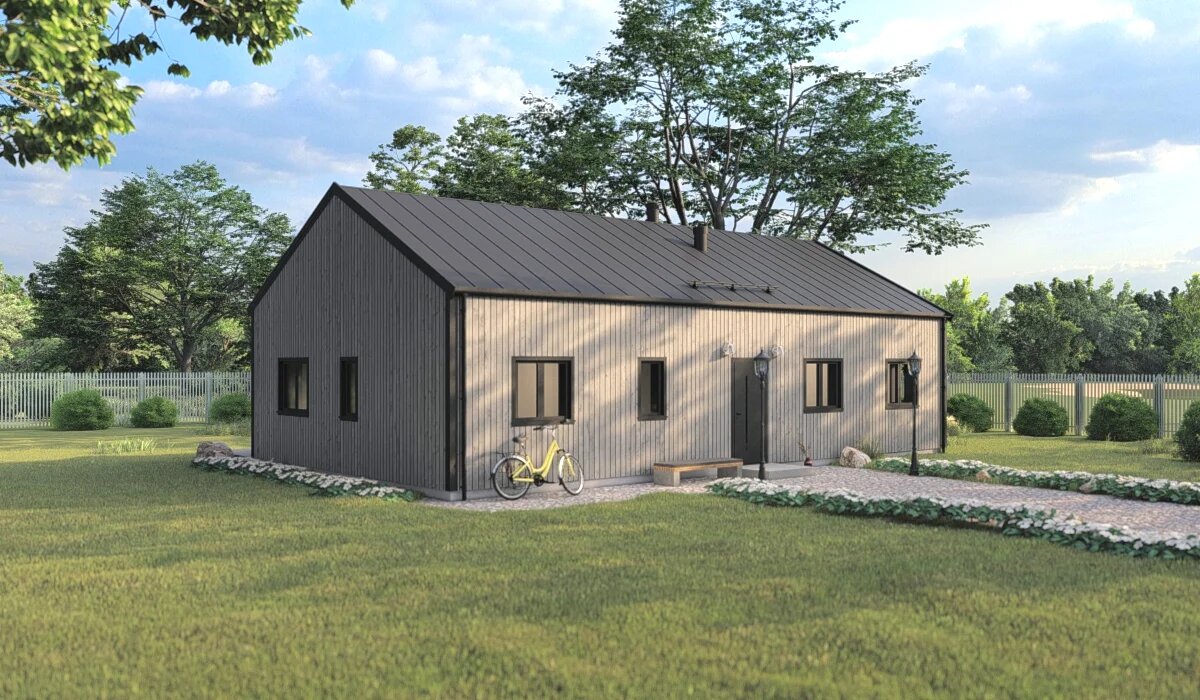
Barn
Barn Mid-Size
1,660 sq ft · 2 bedrooms · 2 bathrooms · 393 sq ft deck
View the model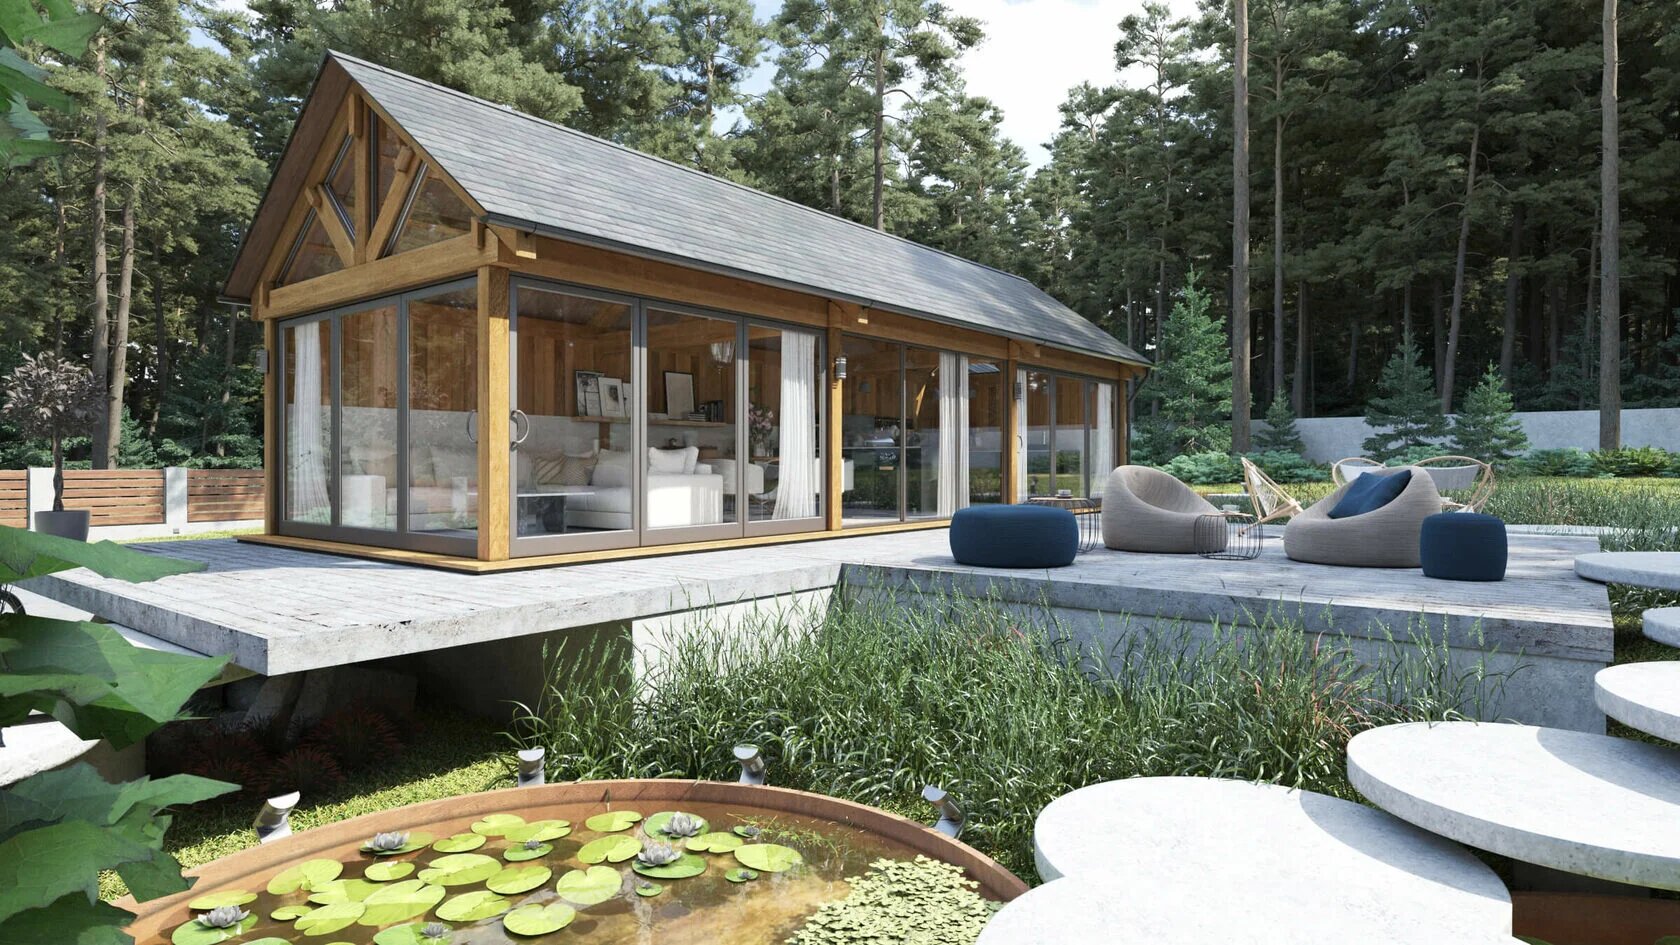
Garden Office
Garden Office Large
580 sq ft total · 490 sq ft usable · 215 sq ft deck
View the model


These are starting points, not a shortlist we hold to. Browse all ten models or compare a family directly: A-Frame, Barn, and Garden Office.
Guides
Planning reading for this area
Colorado cabin permits and zoning: a planning checklist
The zoning, access, utility, and inspection questions to answer with your county before a cabin plan is worth developing.
Open the permits and zoning checklistBuilding a Cabin in Colorado: Snow, Wind, and Wildfire Planning
Roof geometry and drifting, wind exposure and elevation, glazing and connections, defensible space, and the maintenance these conditions require.
Read the snow, wind, and wildfire guideWhat a Colorado property review covers
The eight areas a parcel has to answer on — and who actually holds each answer — before a model is shortlisted.
See what a property review covers
Questions
Summit County questions
Will an A-Hut model pass Summit County design review?
Can A-Hut manage the permitting work here?
Is a garden office allowed as an accessory structure in Summit County?
Next step
How the work is divided
Design, engineering coordination, permitting support, and construction scope are set per parcel.
Read working with a Colorado cabin builder for what A-Hut takes on and what it does not claim. If you are comparing this against a kit purchase, see prefab cabins and cabin kits in Colorado. Other areas we publish notes for are listed on service areas.
Send a Summit County parcel for review.
Location, access description and intended use are enough for a first feasibility conversation.