
Utilities & Off-Grid
Water, Septic, and Power for a Colorado Cabin: What to Verify First
Services decide more cabin projects than plans do. This guide covers what to verify for water, wastewater, and power, who approves each one, and the order that keeps the work from doubling back.
By A-Hut · Published · Updated · 13 min read

- 1. Building sewer: Wastewater leaves the building through the building sewer and flows to the tank.
- 2. Watertight tank: Solids settle to the bottom, greases and lighter material rise, and the clarified liquid between them moves on.
- 3. Distribution: A distribution component, or a pump where the design requires one, spreads effluent across the treatment area.
- 4. Soil treatment area: Effluent enters trenches, chambers, or tubing and contacts the soil below.
- 5. Natural soil: Soil and the microbial life in it complete treatment before water continues downward.
Water, option one: a public system
If the parcel is served by a municipal or district water system, the questions are short and answerable in a phone call: is the main in front of the parcel or does it need extending, what does a tap involve, what does the service line have to be, and are there restrictions on connection timing or fixture count.
Ask about pressure at your elevation as well. In mountain districts, service pressure varies considerably across a distribution system, and a booster or a pressure-reducing arrangement may be needed at the building.
Get the answer in writing and keep it with your other parcel documents. It is one of the few utility answers that is genuinely simple, and it is worth confirming rather than assuming.
Water, option two: a well
Colorado allocates water under prior appropriation, and a well permit specifies what the well may be used for rather than simply authorizing a hole. Household use, livestock watering, and irrigation are distinguished, and the permit type available on a given parcel depends on the location, the aquifer, and the parcel's history.
Start with the record. The Colorado Division of Water Resources publishes a well permit search covering existing permits and records by location, which tells you whether a well already exists on the parcel, whether it is permitted for the use you intend, and what neighboring wells encountered. If an existing well is on the parcel, request the completion report, depth, yield, and recent water quality testing.
Depth and yield are discovered rather than quoted. Neighbors' wells are the best available indicator, and a hydrogeologist can interpret regional data before you commit. Plan for the well house, pressure tank, and freeze protection as part of the system rather than as afterthoughts.
The records, permitting, and coordination side of this deserves its own read: the private well planning guide walks through parcel history, allowable use, and how a well interacts with the wastewater system and the building site.
- Search state well records for the parcel and its immediate neighbors.
- Confirm what use a permit would allow, not just whether one is available.
- Request the completion report, yield, depth, and water quality tests for any existing well.
- Plan the wellhead location, the line route, and freeze protection with the site plan.
- Budget for water treatment if testing indicates it is needed.
Water, option three: cistern and hauled delivery
A cistern is a legitimate approach on parcels where a well is not available or not permitted for the intended use, and it works best when planned as a system rather than adopted as a fallback. The tank needs a location a delivery truck can reach in the months you intend to use the structure, a stable pad, protection from freezing, and a pump and pressure arrangement inside.
Sizing follows use. A structure occupied on occasional weekends by two people and one occupied continuously by four are different problems, and delivery frequency in winter is the constraint that usually decides tank size. Ask local haulers what they will and will not do in February before assuming a schedule.
Cisterns pair naturally with the smaller plans, which carry the lightest service loads. Barn Mini at 176 sq ft total and Barn Compact at 258 sq ft come up most often in these conversations, and the trade-offs between them are covered in our compact model comparison.
Wastewater: who permits an onsite system
Where there is no sewer main, an onsite wastewater treatment system handles the building's wastewater. The Colorado Department of Public Health and Environment's onsite wastewater treatment systems page states that systems with flows of 2,000 gallons per day or less are permitted by local counties, with larger flows following a separate state design review process. A single cabin sits well within the local-permitting category, so your county public health agency is the authority to call.
Local rules vary meaningfully between counties: setbacks from wells, property lines, and surface water; what soil testing is accepted; whether a percolation test or a soil profile description is required; and what design professional must be involved. Ask for the application packet at the start rather than after you have chosen a building location.
The evaluation can move the building. Soil suitability, slope, groundwater depth, and the required separation distances all constrain where a treatment area can go, and the treatment area frequently has less flexibility than the structure does.
- Call the county public health agency and request the application requirements.
- Schedule the site evaluation and soil work before fixing the building location.
- Identify a reserve area as well as a primary treatment area.
- Confirm setbacks from wells, property lines, drainages, and the structure.
- Ask whether an engineered or alternative system is likely on your soils.
Soils, reserve area, and system type
Conventional systems depend on soil that will accept and treat effluent at an acceptable rate. Where soils are too tight, too fast, too shallow over bedrock, or affected by high groundwater, an engineered or alternative system is used instead, and that is a different scope of design, construction, and ongoing maintenance.
Most jurisdictions require a reserve area — ground set aside for a replacement treatment area — which effectively doubles the land the system claims. On small or steep parcels this can be the binding constraint on the whole project, so it is worth resolving early rather than discovering during review.
Alternative systems often carry monitoring and maintenance obligations, sometimes under a formal agreement with the county. Ask what those obligations are before selecting a system, because they continue for the life of the building. The septic system types guide sets out how each configuration differs, and A-Hut can manage the work itself as a contracted septic installation.
Electric service: distance, route, and trenching
Ask the utility for a written line-extension scope rather than a verbal estimate. It should cover the route, whether the extension is overhead or underground, who performs the trenching and backfill, what easements are required and from whom, what the utility installs versus what you provide, and how long their queue currently runs.
Trenching through rock is a different job from trenching through soil, and the difference is usually discovered rather than predicted. Where a route crosses a neighbor's property, an easement must be negotiated and recorded, and that process runs on its own schedule regardless of yours.
Coordinate the electric route with the water line, the wastewater system, and the driveway. One trench that serves multiple purposes is cheaper and less disruptive than three that cross each other, and the coordination has to happen on a site plan before anyone digs.
- Get a written line-extension scope with route, method, and responsibilities.
- Identify every easement required and who must sign it.
- Ask about the current lead time for utility work in that service territory.
- Coordinate electric, water, and wastewater routes on one site plan.
- Plan temporary construction power if the permanent service will arrive later.
Standalone power: solar, batteries, and generators
Where a line extension is impractical, a standalone system replaces it, and it is engineered from a load list rather than selected from a shelf. Write down every appliance, its draw, and realistic winter hours of use. Electric heating, well pumps, and water heating dominate that list and usually determine the size of everything else.
Winter is the design case. Short days, low sun angles, snow on the array, and shading from terrain and trees all reduce production exactly when demand rises, and the honest sizing conversation is about that period rather than about a July afternoon. Decide in advance how much generator backup you accept, where fuel is stored, and who maintains the equipment.
Propane is often part of the picture for heating, cooking, or hot water. Tank siting has setback rules, needs delivery-truck access through winter, and interacts with defensible-space requirements. Our off-grid planning guide works through the system-by-system detail.
- Build a winter load list before discussing array or battery size.
- Record shading from ridgelines and trees at the proposed array location.
- Decide the acceptable level of generator backup and where fuel lives.
- Confirm propane tank siting, setbacks, and winter delivery access.
- Assign responsibility for routine system maintenance.
Connectivity, and why it belongs in this list
For a weekend structure, connectivity is a convenience. For a structure used as a workspace, it is a requirement, and it deserves the same verification as power. Test cellular signal standing at the actual building area rather than trusting a coverage map, and check each carrier separately.
Ask neighbors what they actually use and what performance they get. Fixed wireless depends on line of sight to a tower, satellite service depends on a clear view of the sky and can be affected by tree cover, and both behave differently in narrow valleys than the marketing suggests.
If the building is a detached office, plan the conduit and the equipment location during design rather than after. Garden office planning covers the workspace-specific side, including power capacity and heating for year-round use.
Freeze protection and unoccupied periods
Every system on this page has a freeze exposure: buried lines above frost depth, wellheads and pressure tanks, cistern plumbing, wastewater components in shallow ground, and the building's own plumbing. Decide early whether the structure will be kept above freezing between visits or drained down, because the answer changes the plumbing design, the heating design, and the power requirement.
Draining is legitimate for seasonal use and it needs to be designed for: valves in accessible locations, a documented procedure, and fixtures that tolerate it. Keeping the building warm instead means a reliable heat source and enough energy to run it while nobody is there — a significant consideration on a standalone power system.
Remote monitoring is worth its cost in either case, and it depends on connectivity, which is one more reason that section is not optional. A local contact who can check the building after a storm is the low-technology version of the same idea.
- Decide between winterizing and drain-down before the plumbing is designed.
- Confirm burial depth for every buried line against local frost depth.
- Protect wellheads, tanks, and pumps that sit above ground.
- Set up monitoring or a local contact for unoccupied periods.
Easements, crossings, and recorded rights
Utility lines that cross another owner's land need recorded easements, and so do some access and water arrangements. A verbal understanding with a current neighbor does not survive a sale, and unrecorded arrangements are a common source of trouble on rural parcels.
Check the title commitment's exceptions for existing easements before planning a route — there may already be a corridor you can use, or one you must avoid. Where a new easement is needed, allow for negotiation and recording as a real step in the sequence.
The wider set of pre-purchase questions is in our land due-diligence checklist, and the parcel-preparation work is in how to prepare your land for a cabin build.
A workable coordination sequence
The order below keeps the processes from blocking each other. It is a sequence rather than a schedule, and we do not publish timelines because review periods vary by jurisdiction, season, and application completeness.
| Step | What happens | Who answers |
|---|---|---|
| 1 | Confirm water path: public system, well, or cistern | Water district or Division of Water Resources |
| 2 | Wastewater site evaluation and soil work | County public health agency and your evaluator |
| 3 | Fix the building and treatment area locations together | Your design team, using the evaluation |
| 4 | Request written electric line-extension scope | Electric utility |
| 5 | Negotiate and record any easements required | Neighboring owners and title company |
| 6 | Design standalone systems if extension is impractical | Qualified system designer |
| 7 | Coordinate trench routes on one site plan | Your design team |
| 8 | Submit the permit package with services resolved | Authority having jurisdiction |
What to send us
Parcel number or coordinates, the water situation as you understand it, whether a wastewater evaluation has been done, the approximate distance to the nearest electric service, and how you intend to use the structure through the year. That is enough to discuss which models are realistic and what still needs to be investigated.
Where permit management is included in the written project agreement, we can coordinate the licensed design professionals your parcel requires, prepare and submit the permit package, respond to plan-review comments, and track the application. The authority having jurisdiction issues the permit, so we do not promise approval or a review period.
Send the details through the contact page, review the ten models if you have not already, or read how it works for the sequence. The FAQ page covers the questions that come up most often.
Official planning resources
These are state reference tools, listed for convenience. Your local jurisdiction and qualified professionals determine what your project requires. Neither agency endorses A-Hut.
- Colorado Division of Water Resources — well permit search
Search existing well permits and records for a parcel before assuming a well is available.
- Colorado Department of Public Health and Environment — OWTS information
State page describing onsite wastewater treatment systems and the split between local and state review.
- Colorado Geological Survey
Publications and mapping relevant to groundwater, soils, and site conditions.
About this guide
By A-Hut · Published · Updated
A-Hut designs A-frame, barn-style, and garden-office cabin models for Colorado properties. This guide is written and maintained by A-Hut from our own model drawings and verified source data, plus publicly available state and county reference material where it is cited on the page. It is general planning guidance, not engineering, legal, or code advice: parcel-specific requirements are confirmed by your jurisdiction and licensed local professionals. If something here is out of date or inaccurate, tell us and we will correct it. How we assemble and verify model information.
Questions
Who issues a septic permit for a single cabin in Colorado?
How do I find out whether a parcel already has a well?
Does a well permit let me use the water for anything?
Is a cistern a reasonable long-term solution?
What is a reserve area and why does it matter?
Should the wastewater evaluation happen before choosing the building spot?
How is a standalone power system sized?
Related guides
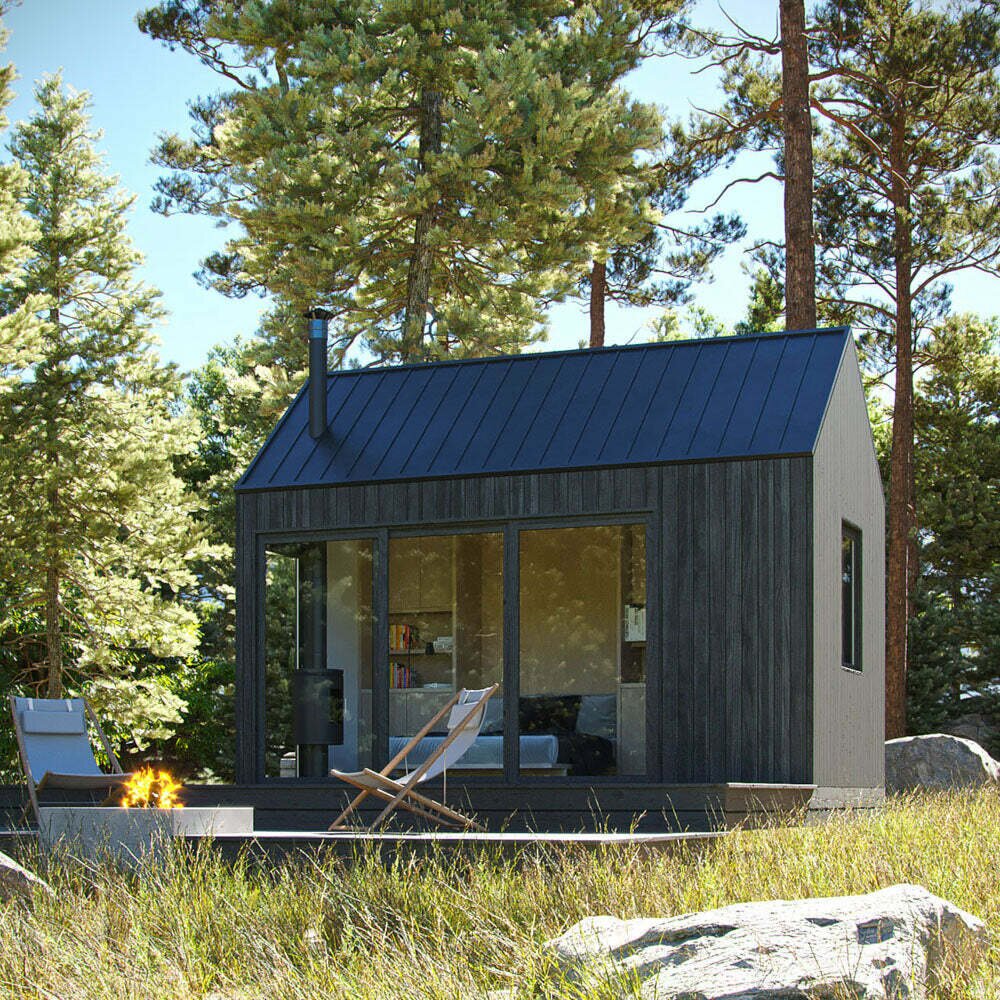
Off-Grid Living: What You Need to Know
Power, water, and wastewater planning when the utility line stops short of the building envelope.
Read the off-grid planning guide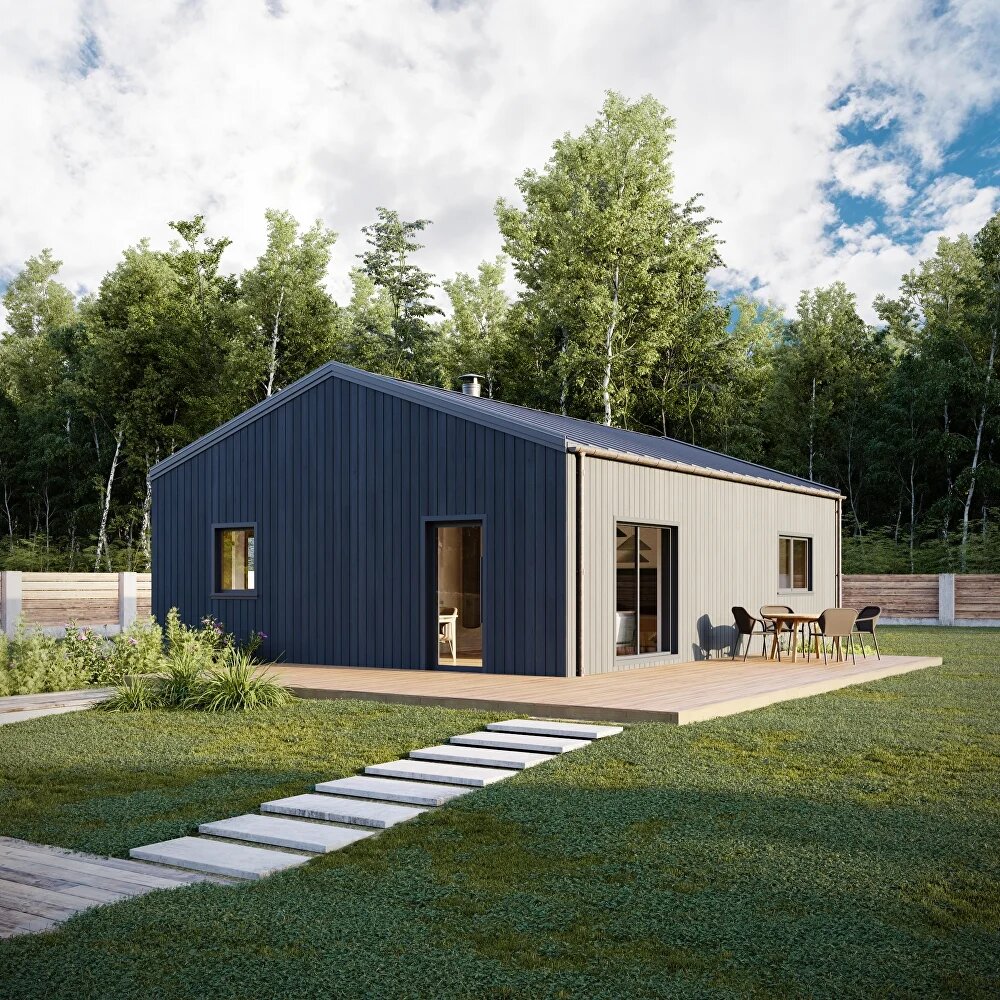
Buying Land for a Cabin in Colorado: A Due-Diligence Checklist
What to verify before buying Colorado cabin land: access and easements, allowed use, buildability, survey and title, soils, wildfire, water, wastewater, and power.
Work through the land due-diligence checklist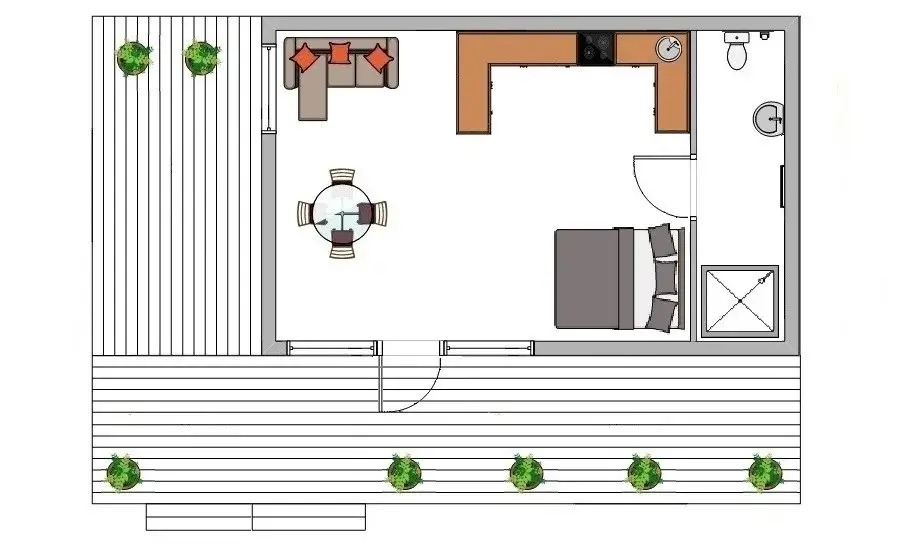
Colorado cabin permits and zoning: a planning checklist
The zoning, access, utility, and inspection questions to answer with your county before a cabin plan is worth developing.
Open the permits and zoning checklist


Have a specific parcel in mind?
Send the location, access details, and intended use and we will review feasibility before anything is committed.