
Site Planning
Buying Land for a Cabin in Colorado: A Due-Diligence Checklist
Most cabin projects that stall were decided at the closing table, not at the drawing board. This checklist covers what to verify before a parcel becomes yours, in roughly the order the answers arrive.
By A-Hut · Published · Updated · 16 min read

What due diligence is actually for
A listing tells you acreage, an asking figure, and a view. It rarely tells you whether a building can be permitted, whether a truck can reach the building area in April, whether wastewater can be approved, or who is responsible for plowing the last mile. Those four answers decide whether the parcel supports a cabin at all.
Treat due diligence as a sequence rather than a pile of tasks. Legal use comes first, because a parcel that cannot be occupied the way you intend is finished as a cabin site no matter how good the soils are. Access comes second, because it constrains every delivery and every construction decision that follows. Utilities, soils, and hazard obligations come next, and each one can change the design or the siting.
None of this is legal, engineering, or code advice. It is the order we work through with owners, and every answer comes from a county office, a licensed professional, or a recorded document — never from a model page.
Access, easements, and winter maintenance
Drive the entire route in the worst conditions you can arrange, not just the last hundred feet. Note the narrowest point, the steepest sustained grade, switchback turning radius, overhead branch and utility clearance, and any bridge or culvert with a posted weight limit. A parcel that is easy to visit in a pickup in July can be unreachable by a delivery truck in March.
Then find out who owns the road. Public county road, platted subdivision road maintained by an association, or private easement across a neighbor's land are three very different legal situations. If access depends on an easement, read the recorded document: width, permitted uses, whether construction traffic is allowed, and who pays for maintenance are all written down somewhere, and none of it is settled by how the road is used today.
Winter maintenance deserves a direct question with a name attached to the answer. Ask who plows, how soon after a storm, how far up the road they go, and where plowed snow is stored. Ask neighbors separately — they will tell you about the weeks the road is impassable that nobody volunteers during a showing.
- Photograph the narrowest point, the steepest grade, and every low overhead clearance on the route.
- Identify ownership and maintenance responsibility for each road segment.
- Read the recorded access easement, including width and permitted construction use.
- Confirm posted weight limits on bridges and culverts along the route.
- Get plowing responsibility, frequency, and snow storage in writing where possible.
- Ask the county whether a driveway or access permit is required, and what geometry it demands.
Zoning, allowed use, and legal buildability
Call the county planning or community development department with the parcel number in hand and ask three questions: what the zoning district is, what uses it allows, and whether this specific parcel is legally buildable. The third question is not covered by the first two. Parcels created outside the subdivision process, parcels without legal access, and parcels with plat notes restricting construction all exist in Colorado, and they can look identical to buildable neighbors on a map.
Be specific about intended use. A single-family dwelling, an accessory structure, an accessory dwelling unit, and a short-term rental are separate permissions with separate requirements, and some counties allow one while capping or prohibiting another. If rental income is part of your reasoning, confirm it in writing before anything else on this list.
The full sequence of questions to work through with a jurisdiction is set out in our Colorado permits and zoning planning checklist, which covers overlays, inspections, and the document set a county typically expects.
- Confirm the zoning district and its permitted and conditional uses.
- Ask directly whether the parcel is legally buildable and whether a plat note restricts it.
- Confirm whether a dwelling, accessory structure, or ADU is allowed.
- Ask whether short-term rental is permitted, and under what conditions.
- Ask which overlays touch the parcel: wildland–urban interface, floodplain, geologic hazard, steep slope, ridgeline.
Setbacks and the real building envelope
Acreage is a poor predictor of where a structure can sit. Setbacks pull the envelope in from every property line; easements, drainage corridors, wetlands, and steep slopes remove more. On a mountain parcel, the flat, buildable, reachable, and legally unencumbered area is often a small fraction of the total.
Sketch it before you buy. Take the plat, mark the setbacks, hatch out every easement, then hatch out the ground too steep to build on economically. What remains is the envelope, and its shape decides which footprints are possible. That is why footprint is the specification that eliminates models fastest — a plan drawn on a long rectangle is not a candidate for a narrow envelope, whatever its square footage.
Bring that envelope sketch into your model conversation. The ten model plans publish footprint dimensions alongside area, and a footprint that clears the envelope is the first filter worth applying.
Survey, title, and what the paperwork hides
An improvement location certificate is not a boundary survey. If a fence, a driveway, an outbuilding, or a neighbor's shed sits near a line, a licensed surveyor's boundary work is the only thing that resolves it. Corner monuments on rural Colorado parcels are frequently missing or moved.
Read the title commitment's exceptions rather than skimming the summary. Access easements, utility corridors, mineral rights severed from the surface, ditch rights, conservation easements, and unrecorded use agreements all live in that section. Severed mineral rights matter: in Colorado the mineral estate can be dominant, and surface use for extraction is a real constraint on some parcels.
If the parcel is in a platted subdivision or an association, request the covenants and the architectural review rules in writing. Private restrictions are frequently stricter than county code on roof pitch, materials, colors, outbuildings, and minimum or maximum floor area.
- Order a boundary survey if monuments are missing or improvements sit near a line.
- Read every exception in the title commitment, not the summary page.
- Check whether mineral rights are severed and what surface rights accompany them.
- Request HOA covenants and architectural review requirements in writing.
- Confirm the parcel has legal, recorded access — not just a road that exists.
Slope, drainage, and the geotechnical questions
Walk the parcel during snowmelt or immediately after a storm if the calendar allows. That is when you see where water actually goes, where it pools, and where it crosses the ground you were planning to build on. Siting a structure so surface water moves away from it costs nothing at this stage and is expensive later.
Expansive soils, shallow bedrock, high groundwater, fill of unknown origin, and slope stability are all real constraints in parts of Colorado, and only a licensed geotechnical engineer can characterize what is under a specific building area. A soils report is commonly required before a foundation can be designed, and on slopes it is often required by the county outright. The Colorado Geological Survey publishes hazard mapping and background material that is useful for framing questions before you commission that work.
Slope also drives cost quietly. Excavation quantity, retaining structures, driveway switchbacks, and foundation complexity all scale with grade, which is one reason a flatter parcel with worse views often produces a better project. The broader cost drivers are covered in what affects the cost to build a cabin in Colorado.
- Observe the site during snowmelt or after rain and mark where water travels.
- Ask the county whether a soils or geotechnical report is required for your slope class.
- Check state hazard mapping for landslide, rockfall, subsidence, and expansive soils.
- Identify a building area that drains away from the structure on at least three sides.
Wildfire exposure and defensible-space obligations
Many attractive Colorado parcels sit in the wildland–urban interface, where homes and structures intermingle with wildland vegetation. That location carries obligations that can be regulatory, insurance-driven, or both: defensible space around the structure, ignition-resistant exterior materials, ember-resistant vents, and restrictions on deck construction and what may be stored beneath a deck.
The Colorado State Forest Service frames this around the home ignition zone — the structure itself plus the area extending outward from it — and is clear that mitigation improves the odds rather than assuring a particular outcome. Read their guidance on protecting a home and property from wildfire before you fall in love with a densely treed building area, because the vegetation work is ongoing rather than a one-time task.
Insurance availability is a practical part of due diligence in high-hazard areas. Ask an agent about coverage for the specific location while you still have a way out of the purchase, and see our companion guide on snow, wind, and wildfire planning for how these obligations interact with design.
- Ask the county whether the parcel is in a regulated wildland–urban interface area.
- Confirm exterior material, vent, and deck requirements before selecting finishes.
- Identify which trees would need removal for defensible space, and who does that work.
- Ask an insurance agent about coverage availability at this specific location.
Water: municipal, well, or hauled
If the parcel is not served by a public water system, water becomes a permitting question rather than a plumbing question. Colorado water law is prior appropriation, and a well permit defines what the well may be used for — household use, livestock, irrigation — rather than simply authorizing a hole in the ground.
Start with the record. The Colorado Division of Water Resources publishes a well permit search where you can look up existing permits by location before assuming a well is possible or that an existing well is permitted for your intended use. If a well exists, ask for the completion report, yield, water quality testing, and depth. If none exists, ask what a new permit would allow on this parcel.
Cistern-and-haul is a legitimate approach on some sites, and it is a design decision with consequences: tank location, freeze protection, truck access in winter, and ongoing delivery logistics. Our water, septic, and power guide works through each option in sequence.
If a well is the likely route, work through the private well planning guide before you fix a building location.
Wastewater, electricity, and connectivity
Where there is no sewer main, an onsite wastewater treatment system is the path, and it is permitted after a site evaluation and soil testing. The state's own guidance notes that systems with flows of 2,000 gallons per day or less are permitted by local counties, which is the category a single cabin falls into — see the CDPHE onsite wastewater page and then call your county public health agency, because they set the local rules.
Electricity is a distance-and-easement problem. Ask the utility for a written line-extension estimate along the actual route, including whether the extension is overhead or trenched, whether easements are needed from neighbors, and how long the queue is. Where extension is impractical, a standalone system is engineered from a load list rather than chosen from a shelf; off-grid planning covers what that involves.
Connectivity is worth checking on site rather than on a coverage map. Test cellular signal at the actual building area, ask neighbors what they use, and find out whether fixed wireless or satellite service performs adequately in that terrain. For a structure intended as a workspace, this is not a detail — see garden office planning.
- Ask the county public health agency what an onsite wastewater permit requires here.
- Confirm whether soil conditions support a conventional system or an engineered alternative.
- Get a written line-extension estimate with route, method, and easement requirements.
- Test cellular signal standing at the proposed building area, not at the road.
Construction staging and what the site must accommodate
Building requires more room than living does. A project needs somewhere to turn a truck around, somewhere to set materials out of the mud, somewhere for a portable toilet and a dumpster, and often somewhere for temporary power. On tight or steep parcels, staging is a design constraint, and occasionally it is the constraint that changes the model.
Ask what has to be cleared and whether clearing triggers permits, weed-management obligations, or slash disposal requirements. Ask where spoil from excavation will go, because hauling it off a mountain parcel is a real line item and keeping it on site requires somewhere sensible to put it.
How to prepare your land for a cabin build covers the physical preparation in detail, what a Colorado property review covers lists the questions we work through on a parcel, and how it works sets out where each of these steps sits in the project sequence.
Questions to ask the seller and the jurisdiction
Sellers know things that are not in the listing. Ask plainly, take notes, and write down who told you what. Anything that matters should end up confirmed by a document or by the agency responsible for it.
- Seller: has a building permit, septic permit, or well permit ever been applied for here?
- Seller: which months is the road impassable, and who has plowed it historically?
- Seller: are there unrecorded agreements with neighbors about access, water, or fences?
- Seller: have any studies been done — survey, soils, percolation, wetland delineation?
- County planning: is this parcel legally buildable, and what use is permitted?
- County building: what reports and stamped documents does an application require?
- County public health: what does an onsite wastewater permit require on this soil?
- Utility: what does a line extension to this building area involve?
Red flags worth a second look
None of these is automatically disqualifying. Each one means the parcel needs more investigation than a straightforward site, and each one should be resolved before the contingency period ends rather than after.
| Finding | Why it matters | How to resolve it |
|---|---|---|
| No recorded legal access | Permits and financing can both depend on it | Title work and, if needed, a recorded easement negotiated before closing |
| Parcel created outside the subdivision process | May not be recognized as a buildable lot | Written confirmation from county planning |
| Neighboring wells with low yield | Suggests the aquifer may not support intended use | Well records review and a hydrogeologist's opinion |
| Steep slope with no flat bench | Excavation, retaining, and driveway work scale quickly | Geotechnical and civil review of a specific building area |
| Dense vegetation right up to the building area | Defensible-space obligations and ongoing maintenance | Wildfire mitigation plan and a realistic clearing scope |
| Seasonal road closure | Construction window and year-round use are both affected | Confirm maintenance responsibility and typical closure period |
A short pre-offer checklist
Copy this into the contingency period and work down it. If a line cannot be answered by a document or an agency, treat it as unresolved rather than probably fine.
- Zoning district, allowed use, and written confirmation the parcel is buildable.
- Setbacks, easements, and a sketched building envelope on the plat.
- Boundary survey ordered where monuments or improvements are in question.
- Title exceptions read, including mineral rights and recorded easements.
- Access route photographed, ownership identified, winter maintenance confirmed.
- Water path identified: public system, existing permitted well, new permit, or cistern.
- County public health consulted on onsite wastewater feasibility.
- Written utility line-extension scope, or a decision to design a standalone system.
- Wildland–urban interface status and defensible-space obligations confirmed.
- Geotechnical requirements understood and a candidate building area identified.
- Staging, clearing, and spoil disposal considered for the actual construction.
- Insurance availability checked for the specific location.
Where A-Hut fits
We design A-frame, barn-style, and garden-office models for Colorado properties, and we review parcels for feasibility before anyone commits to a plan. Send the parcel number or coordinates, what you know about access, what utilities exist nearby, and how you intend to use the structure through the year.
We will tell you which of the ten models are realistic on that envelope and which are not, including when the honest answer is that the parcel needs work before any model is worth discussing. Where permit management is part of the scope, we can prepare and coordinate the permit package, engage the licensed engineers and design professionals your parcel requires, submit or support the submission, respond to plan-review comments, and track the application — with the exact scope confirmed in the written project agreement. The authority having jurisdiction issues the permit, so we do not promise approval or a review period. That scope is described in full on the Colorado cabin builder page.
If you are weighing a prefab, prebuilt or kit route on cost, Colorado prefab cabins and kits sets out what each route includes and which of the drivers above move to you — because the drivers do not disappear with a smaller headline figure.
Start the conversation on the contact page, or read how it works first if you want to see the sequence before you get in touch. Common questions are answered on our FAQ page.
Official planning resources
These are state reference tools, listed for convenience. Your local jurisdiction and qualified professionals determine what your project requires. Neither agency endorses A-Hut.
- Colorado Division of Water Resources — well permit search
State tool for looking up existing well permits and permit records by location or permit number.
- Colorado Department of Public Health and Environment — OWTS information
State reference on onsite wastewater treatment systems, including which agency permits a system of a given size.
- Colorado Geological Survey
State geoscience agency with hazard mapping and publications on soils, slope stability, and geologic constraints.
- Colorado State Forest Service — protect your home and property from wildfire
Guidance on defensible space and structure ignitability in the wildland–urban interface.
About this guide
By A-Hut · Published · Updated
A-Hut designs A-frame, barn-style, and garden-office cabin models for Colorado properties. This guide is written and maintained by A-Hut from our own model drawings and verified source data, plus publicly available state and county reference material where it is cited on the page. It is general planning guidance, not engineering, legal, or code advice: parcel-specific requirements are confirmed by your jurisdiction and licensed local professionals. If something here is out of date or inaccurate, tell us and we will correct it. How we assemble and verify model information.
Questions
Can I build a cabin on any rural Colorado parcel?
What is the single most common problem buyers discover too late?
Do I need a survey if the listing includes a plat?
How do I find out whether a parcel can have a well?
Who permits a septic system for a single cabin?
Does buying in the wildland–urban interface change the building itself?
Can A-Hut review a parcel before I buy it?
Related guides
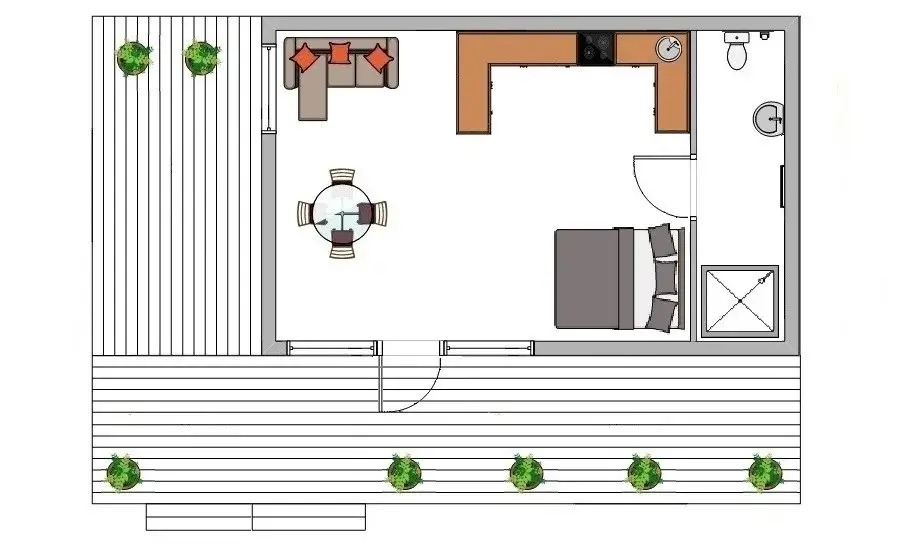
Colorado cabin permits and zoning: a planning checklist
The zoning, access, utility, and inspection questions to answer with your county before a cabin plan is worth developing.
Open the permits and zoning checklist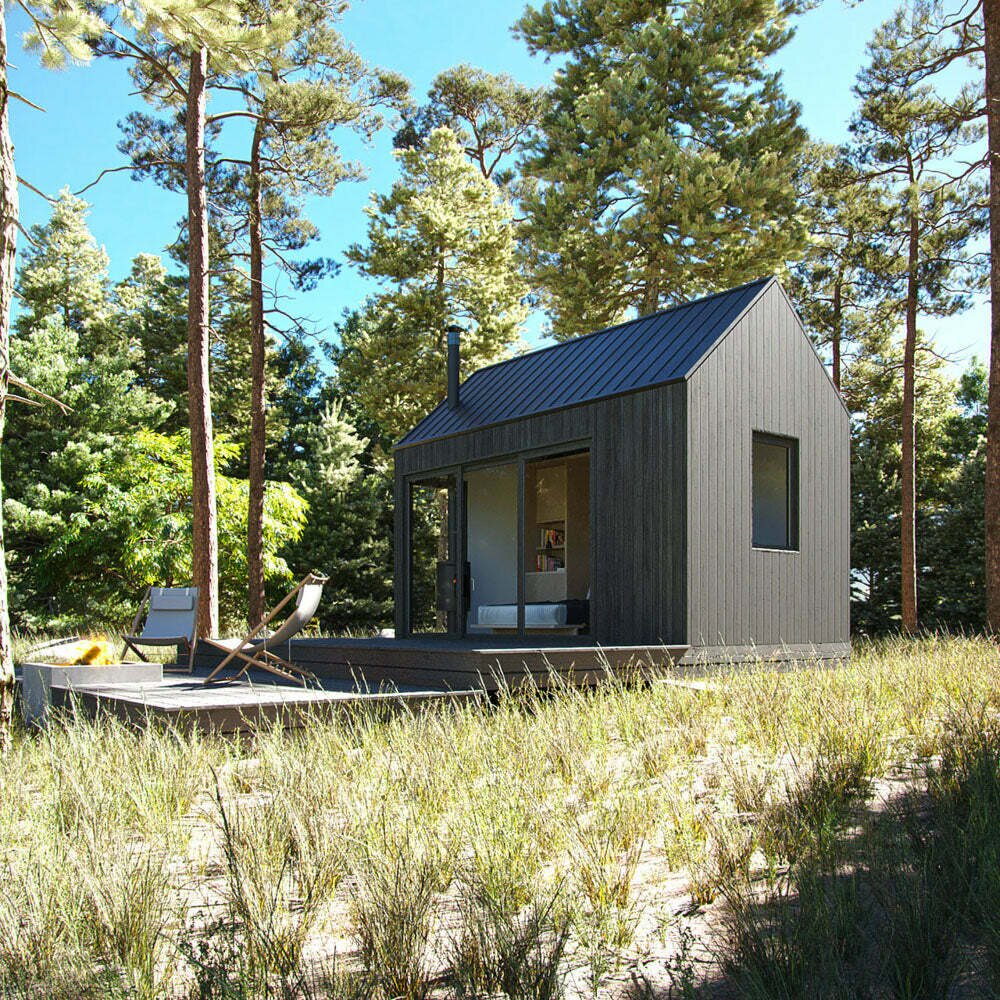
How to Prepare Your Land for a Cabin Build
Access, clearing, drainage, staging, and the utility questions that decide whether a parcel is buildable.
Read the land preparation guide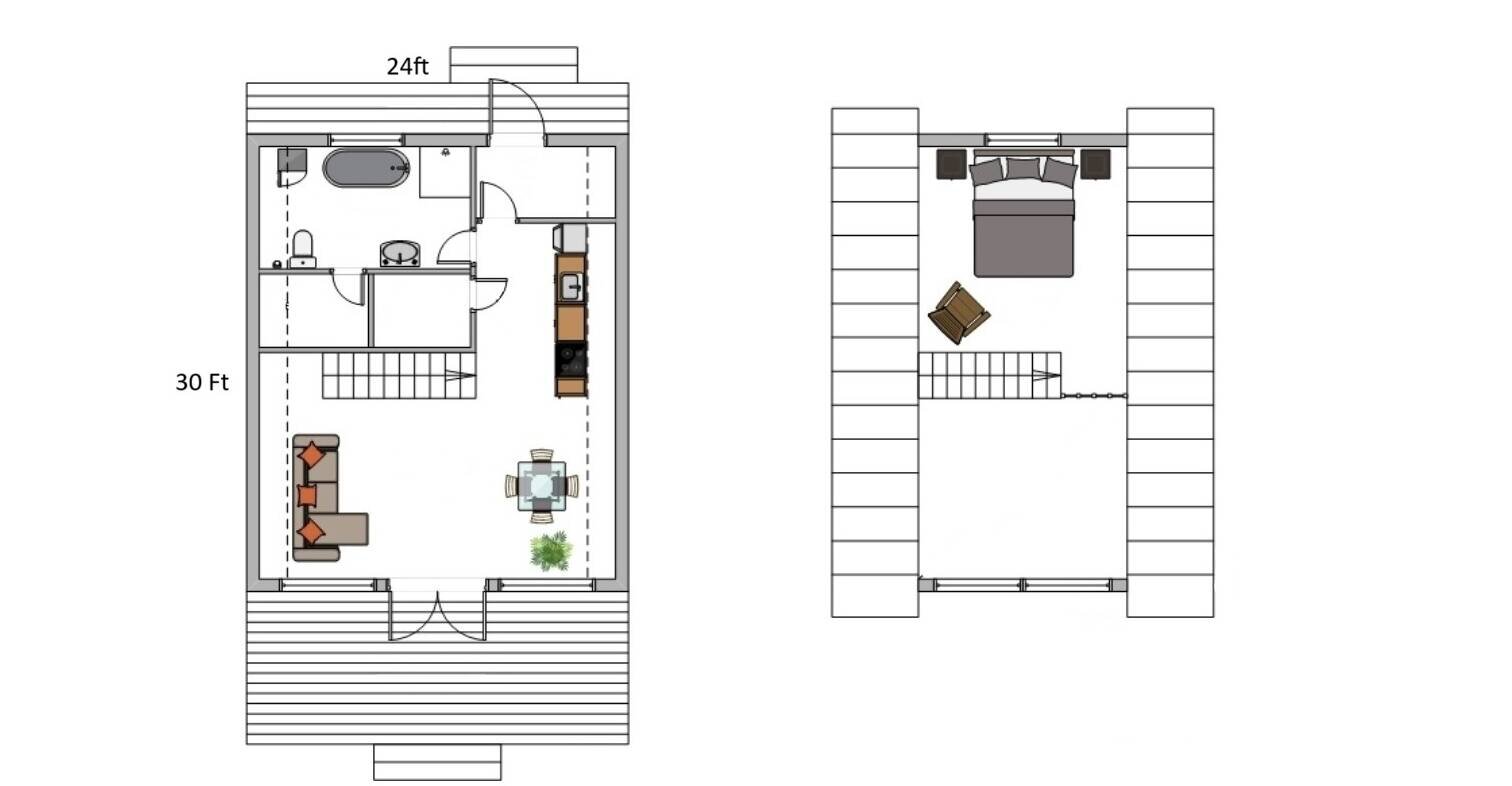
What Affects the Cost to Build a Cabin in Colorado?
Why a model alone cannot carry a figure, and the site, engineering, utility, and finish variables that drive a Colorado cabin budget.
Understand the Colorado cabin cost stack


Have a specific parcel in mind?
Send the location, access details, and intended use and we will review feasibility before anything is committed.