
Model Selection
Compact cabin models compared: A-House and Barn
Four models sit at the small end of the A-Hut lineup, and they are not interchangeable. This comparison uses the figures confirmed from the available drawings and verified source data — nothing estimated.
By A-Hut · Published · Updated · 7 min read


Define the use before comparing the numbers
Compact plans are unforgiving about intent. A structure sized for two people on weekends is a different brief from a structure that occasionally sleeps four, and a difference of eighty square feet decides whether the second brief works at all.
Write down the busiest realistic night, whether you need a table you can work at, how much gear comes with you, and whether the building is used in winter. Then read the specifications against that list rather than against a mental image.
Every figure below comes from the model pages, where the same numbers are published with their caveats. Where a drawing has not been verified, we say so rather than filling the gap.
This comparison is about model selection at the small end of the lineup, not about which structural form to build. For the form question — tapered A-Frame walls versus full-height barn walls — read A-Frame vs barn planning differences.
One more thing worth settling early: storage. Compact plans are usually chosen for how little they impose on a site, and then asked to hold skis, bikes, tools, firewood, and bedding for guests. Deciding whether that gear lives inside the structure, on the deck, or in a separate shed changes which of these four plans works, and it is much cheaper to decide now than to retrofit later.
The four compact models side by side
Two of these are A-Frames and two are barn-style, which means the total-area column is not directly comparable across families — the A-Frame plans lose perimeter headroom to the roof taper while the barn plans do not. The comparison in A-Frame vs barn planning differences explains why that matters more than the raw number.
Outdoor area is listed separately in every case. It is real, usable space, and in some jurisdictions it counts toward lot coverage, so it is never folded into the interior figure.
The two larger plans in each family are deliberately left out of this table. If a compact plan turns out to be too small for the use, step up within the same form on the A-Frame family page or the barn family page rather than restarting the comparison.
| Model | Total area | Living area | Footprint | Outdoor |
|---|---|---|---|---|
| A-House 450 | 450 sq ft | See model page | Compact A-Frame rectangle | Terrace on request |
| A-House 520 | 656 sq ft | 520 sq ft | See model page | Terrace on request |
| Barn Mini | 176 sq ft | 137 sq ft | 16 ft 6 in × 11 ft 6 in | 64.5 sq ft deck |
| Barn Compact | 258 sq ft | 204.5 sq ft | 20 ft × 13 ft | Deck on request |
Barn Mini and Barn Compact: the smallest end
Barn Mini is the smallest structure A-Hut publishes, drawn at 176 sq ft total with 137 sq ft of living area on a 16 ft 6 in × 11 ft 6 in footprint, plus a 64.5 sq ft deck. Everything except the bathroom is one open room. It suits a single occupant or a couple, a guest structure, or a first building on a parcel where access is difficult.
Barn Compact is about 82 sq ft larger in total and 67.5 sq ft larger in living area, on a longer 20 ft × 13 ft footprint. The extra length is what buys the plan a real separation between the entry and living end and the sleeping end, which is the single biggest liveability difference between the two.
Because the walls are vertical, both plans use their full floor area. In a structure this small, that matters more than it does at 1,000 sq ft — every foot of wall is doing work for storage or circulation.
- Barn Mini: one open room plus an enclosed bathroom, deck fixed at 64.5 sq ft.
- Barn Compact: same organization with a clearer entry-to-sleeping separation.
- Deck on Barn Compact is defined per property rather than assumed in the drawing.
- Neither plan uses the word bedroom until the drawing confirms it.
A-House 450 and A-House 520: volume at a small footprint
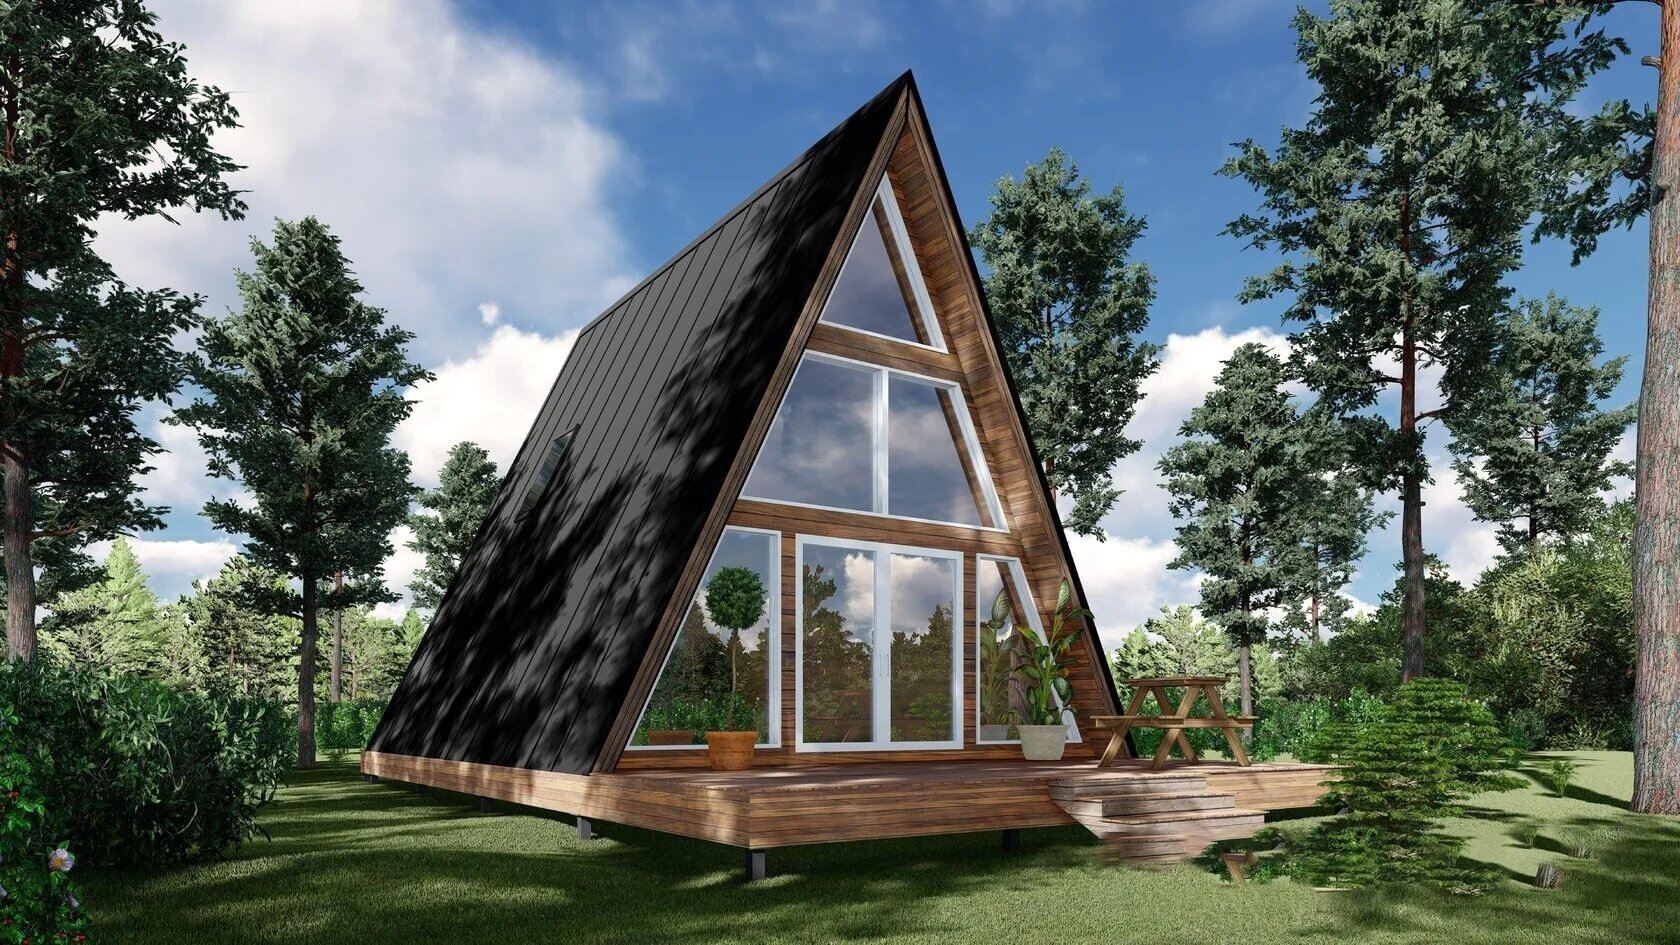
A-House 450 is the entry point to the A-Frame family and the smallest plan we usually discuss for weekend use. The gable glazing and the central height are what make it feel considerably larger than the floor area implies, and that impression is the main reason people choose it over a barn plan of similar area.
A-House 520 publishes 656 sq ft total against 520 sq ft of living area. Reading those two numbers together is the whole exercise: you are buying enclosure and volume with the difference, and standing height begins some distance in from the walls.
Both plans reward open, linear layouts and punish anything that needs a full-height wall in the middle of the floor. Storage tends to be built into the low perimeter rather than stood up in a cabinet.
What compact plans still demand from the site
A small structure does not mean a small site process. Access, a delivery and staging route, a foundation designed for local soils and frost depth, and an engineered structure are required at 176 sq ft the same as at 1,660 sq ft. So is permitting: see the Colorado permits and zoning checklist.
What does change is what compact plans tolerate. They fit tighter buildable envelopes, work on parcels where a large truck cannot easily turn, and pair well with modest standalone utility systems. If the parcel has no service connection, off-grid planning is the next thing to read, because a small footprint does not shrink a water or wastewater requirement.
Site preparation, clearing, and drainage are covered in how to prepare your land for a cabin build.
How to narrow it down
If the structure is for one or two people and the site is tight, start with Barn Mini and step up to Barn Compact if the sleeping-end separation matters. If the appeal is the volume and a strong view in one direction, start with A-House 450 and step up to A-House 520 for more living area.
If you expect the building to hold more than two people regularly, none of these four is the right starting point — move up the lineup on the models overview, where all ten plans are compared in one table.
Some figures for these models are still being confirmed against drawings, and the model pages mark those explicitly. Send your parcel details through our contact page and we will tell you which compact plan is realistic for it.
- Smallest footprint and tightest access: Barn Mini.
- Same character with more room and better separation: Barn Compact.
- Volume, gable view, weekend use: A-House 450.
- More living area in the same A-Frame language: A-House 520.
About this guide
By A-Hut · Published · Updated
A-Hut designs A-frame, barn-style, and garden-office cabin models for Colorado properties. This guide is written and maintained by A-Hut from our own model drawings and verified source data, plus publicly available state and county reference material where it is cited on the page. It is general planning guidance, not engineering, legal, or code advice: parcel-specific requirements are confirmed by your jurisdiction and licensed local professionals. If something here is out of date or inaccurate, tell us and we will correct it. How we assemble and verify model information.
Questions
Which is the smallest A-Hut model?
Why does A-House 520 list two different areas?
Are decks included in the published areas?
Can a compact model be used as a home office instead?
Do compact models need less site work?
Related guides
A-Frame vs Barn: planning differences that matter
Usable area, wall space, loft volume, and footprint differences between the two structural forms, and which models suit each.
Compare A-Frame and barn planning
Five Reasons an A-Hut Model Works as a Weekend Retreat
Intended use, seasonal versus year-round planning, and how the smaller A-Frame and Barn plans compare.
Read the weekend retreat guide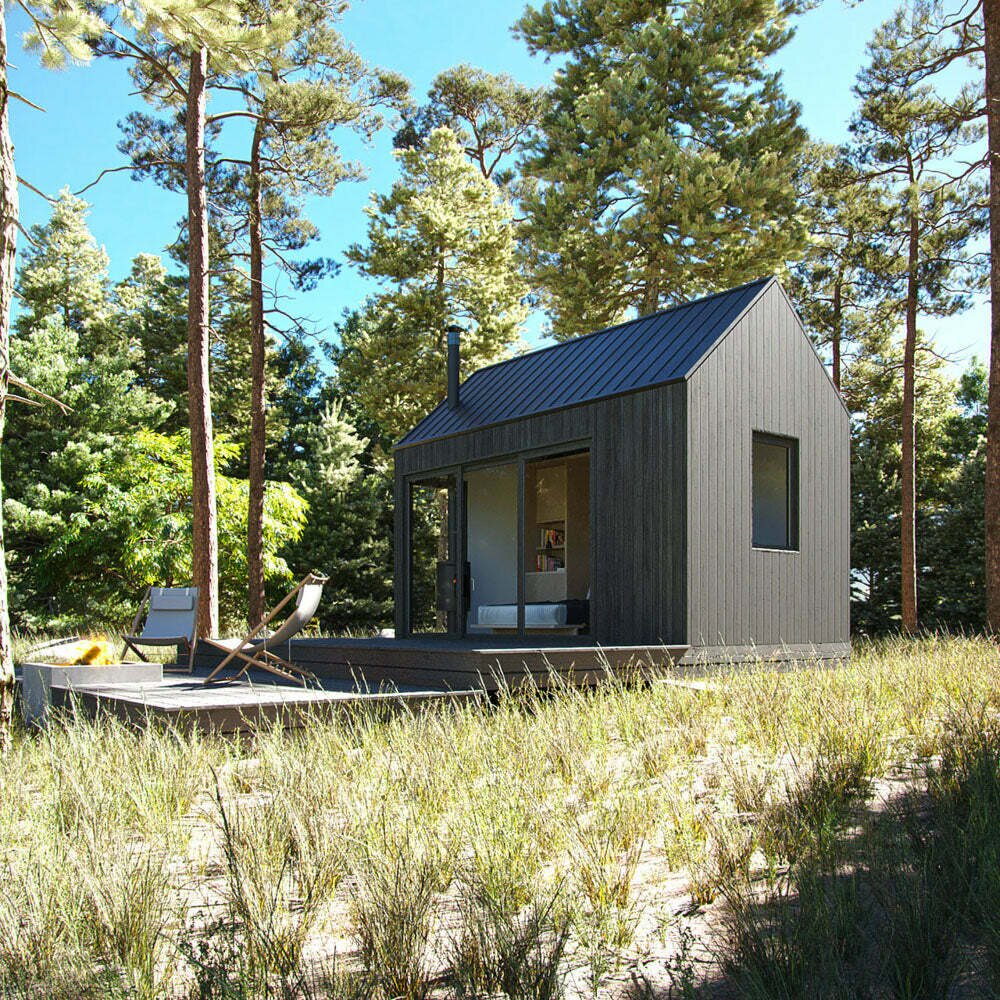
How to Prepare Your Land for a Cabin Build
Access, clearing, drainage, staging, and the utility questions that decide whether a parcel is buildable.
Read the land preparation guide


Have a specific parcel in mind?
Send the location, access details, and intended use and we will review feasibility before anything is committed.