
Model Selection
Five reasons an A-Hut model works as a weekend retreat
These are design characteristics of the models, not promises about approval, schedule, or cost — those are established per property.
By A-Hut · Published · Updated · 5 min read

Start with intended use, not the plan
A weekend retreat is a use pattern before it is a building. Two nights at a time in summer, shoulder-season weekends, and occasional winter visits each place different demands on heat, water, and access. Write down how many nights a year you expect to use the structure, in which months, and how many people will sleep there. Everything downstream — plan size, systems, and site work — follows from that description.
Seasonal use and year-round use are different projects. A seasonal structure can accept hauled water, a simpler heating approach, and a road that closes in winter. Year-round use raises questions about freeze protection, plowing responsibility, and whether the jurisdiction treats the structure as a dwelling. Local code, not a model page, determines occupancy status.
1. Compact footprints suit constrained parcels
Plans start well under 500 sq ft, which keeps lot coverage, site disturbance, and system loads low on parcels where setbacks or terrain limit the buildable area. A smaller footprint also reduces the size of the flat, accessible pad the site has to provide, which matters on sloped mountain parcels where grading is the expensive part of the work.
2. The plans are written for short stays
Open living space, a compact service core, and a loft or sleeping zone keep circulation minimal. There is little floor area that goes unused on a two-night visit, and fewer enclosed rooms means fewer surfaces to heat when the structure is opened up after a period of standing empty.
3. A steep frame is a deliberate response to snow
The A-Frame family carries a steep roof to the ground, which sheds snow and reduces exterior wall area. Final structural design is still stamped by a licensed engineer for your site's ground snow load, so the geometry is a design response rather than a performance guarantee. Where roof snow lands, and whether it lands on the access path or the deck, is decided by how the structure is oriented on the parcel.
4. Daylight is designed in, not added later
The glazed gable end and full-height openings are part of the plan geometry, so orientation on your parcel changes the experience of the same model considerably. Glazing specification is chosen for the elevation and exposure of the site, and the view you want to face is worth deciding before the pad location is fixed.
5. Specifications you can compare
Every model page lists the same fields from available drawings and verified source data, and marks anything unverified rather than estimating it. That makes the ten model plans comparable before a site visit.
Site access and utilities still decide feasibility
A compact plan does not remove the site questions. Road width, grade, and overhead clearance govern whether materials and equipment can reach the pad. Utility line extension distance, or the engineering for an off-grid approach, is usually the largest variable in a small-cabin project. The land preparation guide sets out the parcel questions in order, and the jurisdiction confirms what is permittable.
A-Frame or Barn: what actually differs
The A-Frame models put a steep roof plane and a tall glazed gable at the centre of the design. The interior volume is dramatic, the loft is measured at the ridge rather than at the walls, and usable floor area sits toward the middle of the plan. That geometry suits a retreat where the view and the volume are the point.
The Barn models use a simple gable volume with vertical walls, which makes floor area easier to furnish and keeps headroom consistent across the plan. In the smallest Barn plans we describe sleeping areas rather than bedrooms, because bedroom status depends on egress, ceiling height, and local code. Choose the A-Frame for volume and glazing; choose the Barn for straightforward, fully usable floor area. Each family page sets its four plans side by side with floor plans and the questions we hear most about that form.
Comparing A-House 450, A-House 520, and Barn Mini
A-House 450 is 450 sq ft on a 20 ft × 23 ft 6 in footprint, with 8 ft clear on both the first floor and the loft, one bedroom, one bathroom, and an optional 200 sq ft terrace. It is the smallest A-Frame model and the most straightforward to place on a constrained site.
A-House 520 measures 656 sq ft in total with 520 sq ft of living area on a 20 ft × 25 ft footprint. Heights run 8 ft 6 in on the first floor and approximately 8 ft 2 in in the loft, so the interior carries noticeably more volume than the 450 on a footprint only 18 inches longer. The plan holds one bedroom, one bathroom, and an optional 220 sq ft terrace.
Barn Mini is a 176 sq ft structure with 137 sq ft of living area on a 16 ft 6 in × 11 ft 6 in footprint, plus a 64.5 sq ft deck. It includes one bathroom and a single open interior with a sleeping area. It is the smallest plan in the lineup and carries the smallest system loads, which is why it comes up most often on reduced-service sites — see the off-grid planning guide for what those systems involve.
In short: Barn Mini for the smallest possible footprint and load, A-House 450 for a full one-bedroom A-frame on a tight pad, A-House 520 when the extra interior volume is worth a slightly longer footprint.
Before you inquire
Having the following ready makes the first conversation useful rather than general.
- Parcel address or coordinates, and the county or municipality.
- Zoning designation, setbacks, height limit, and any HOA covenants you have.
- A description of the access route, including the narrowest and steepest points.
- What utilities exist at or near the parcel, and the distance to the nearest line.
- Intended use through the year, and how many people will sleep in the structure.
- Any drawings, surveys, soils reports, or well and wastewater permits already in hand.
About this guide
By A-Hut · Published · Updated
A-Hut designs A-frame, barn-style, and garden-office cabin models for Colorado properties. This guide is written and maintained by A-Hut from our own model drawings and verified source data, plus publicly available state and county reference material where it is cited on the page. It is general planning guidance, not engineering, legal, or code advice: parcel-specific requirements are confirmed by your jurisdiction and licensed local professionals. If something here is out of date or inaccurate, tell us and we will correct it. How we assemble and verify model information.
Related guides
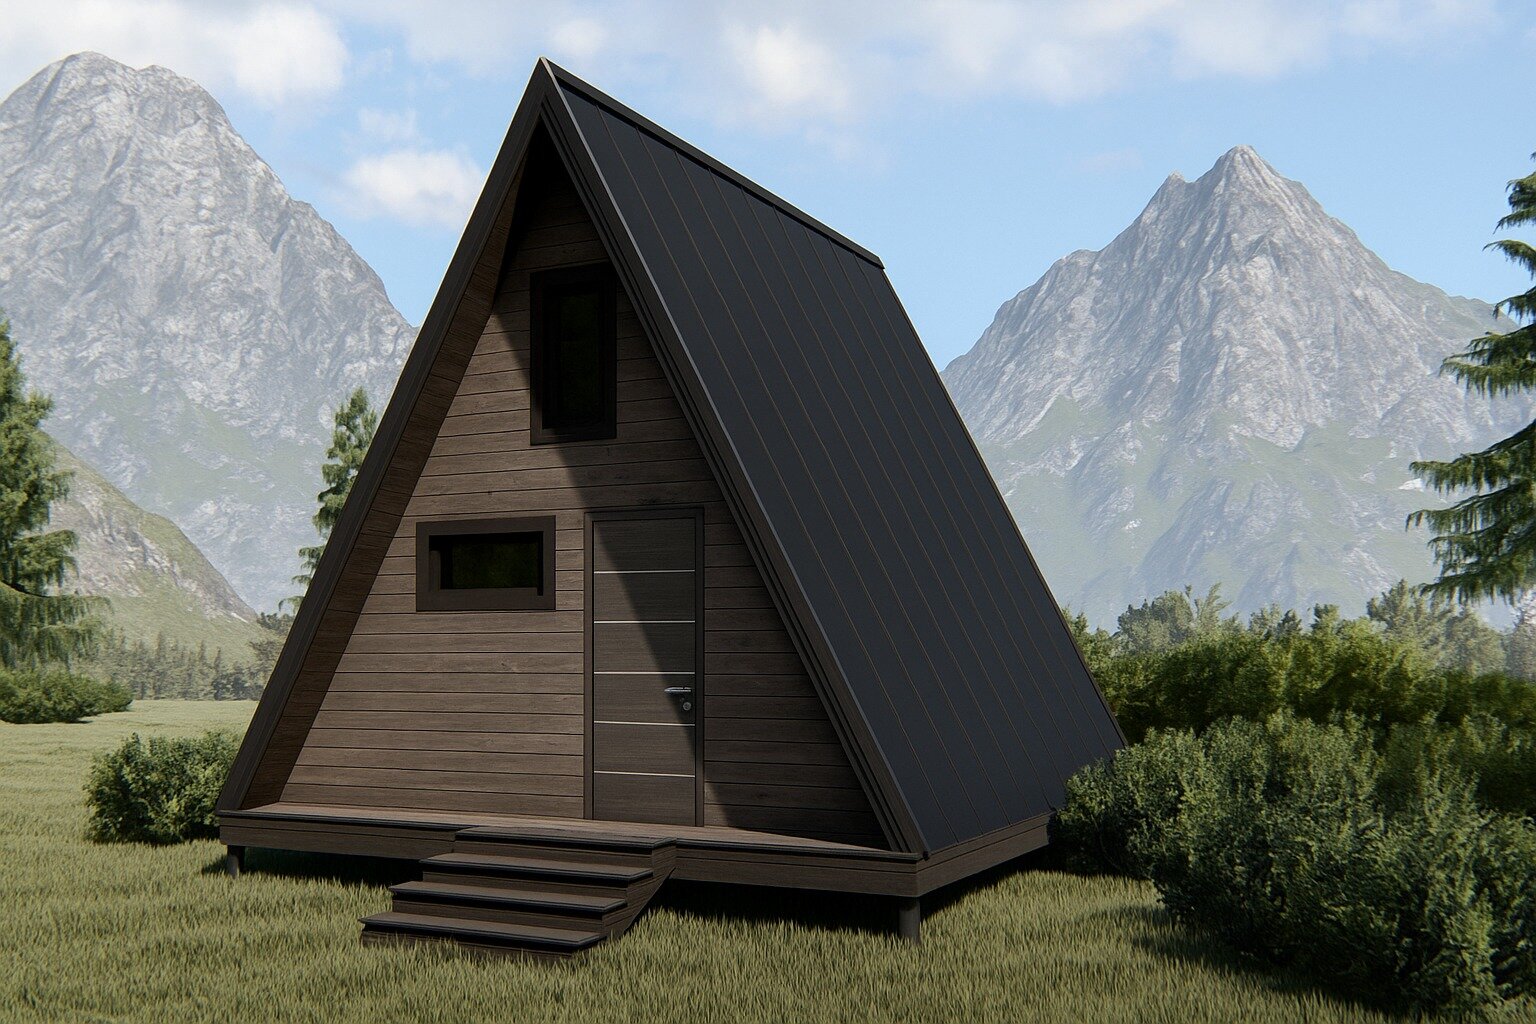
Compact cabin models: A-House vs Barn
A-House 450, A-House 520, Barn Mini, and Barn Compact side by side: area, footprint, sleeping, bathrooms, and outdoor space.
Compare the compact models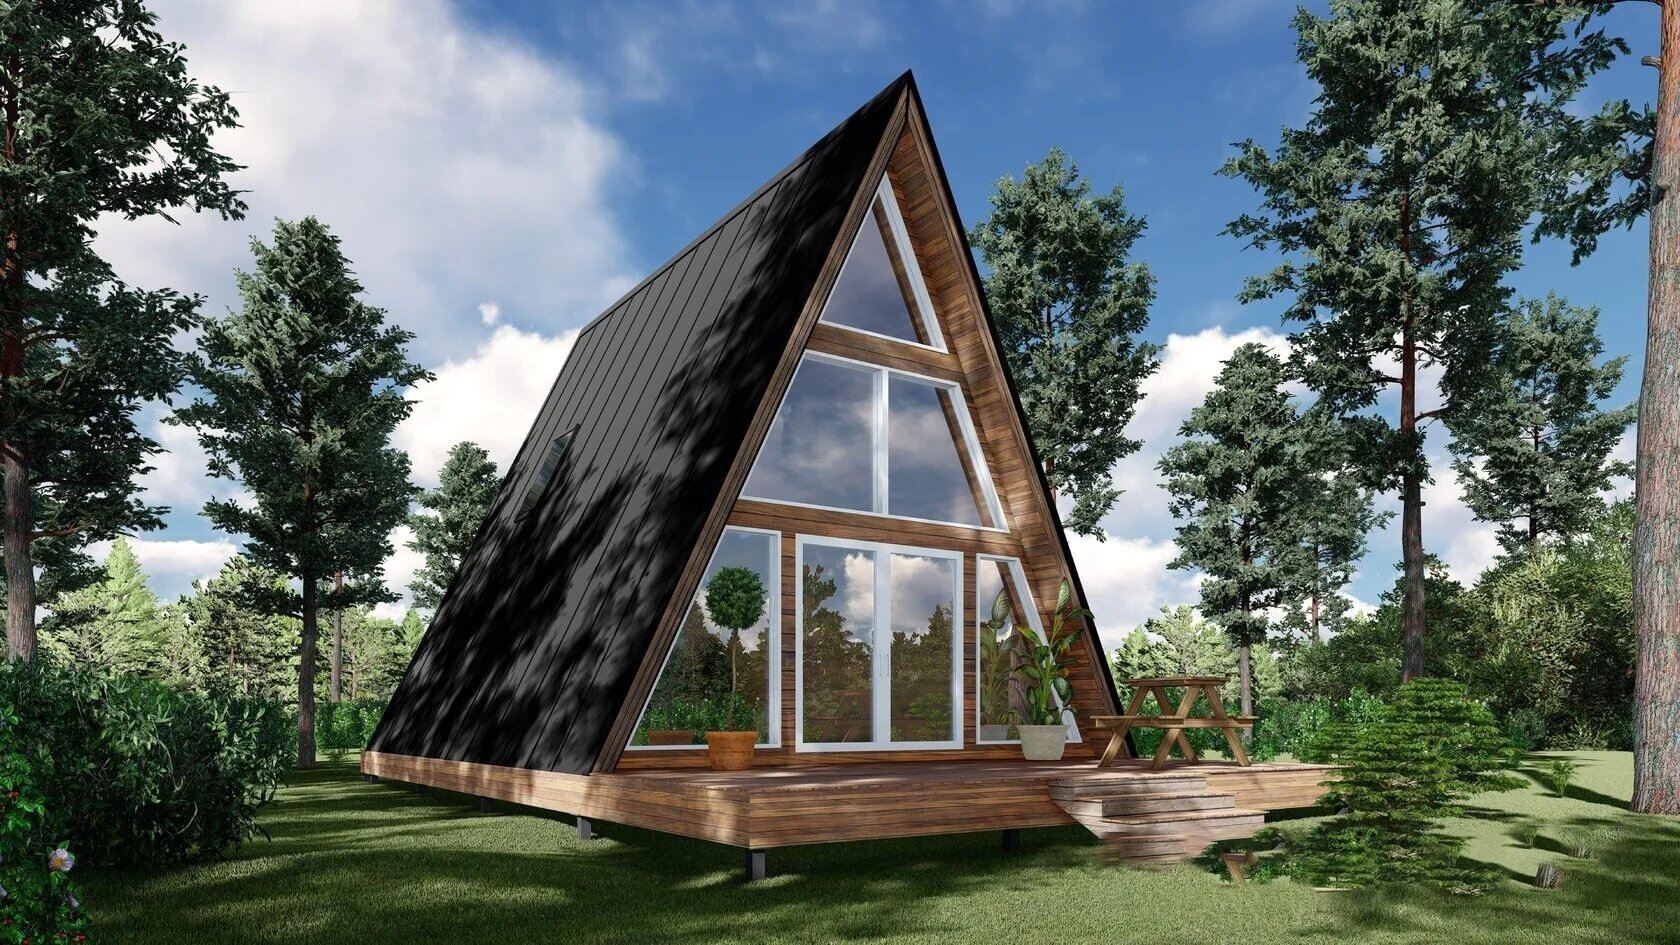
A-Frame vs Barn: planning differences that matter
Usable area, wall space, loft volume, and footprint differences between the two structural forms, and which models suit each.
Compare A-Frame and barn planning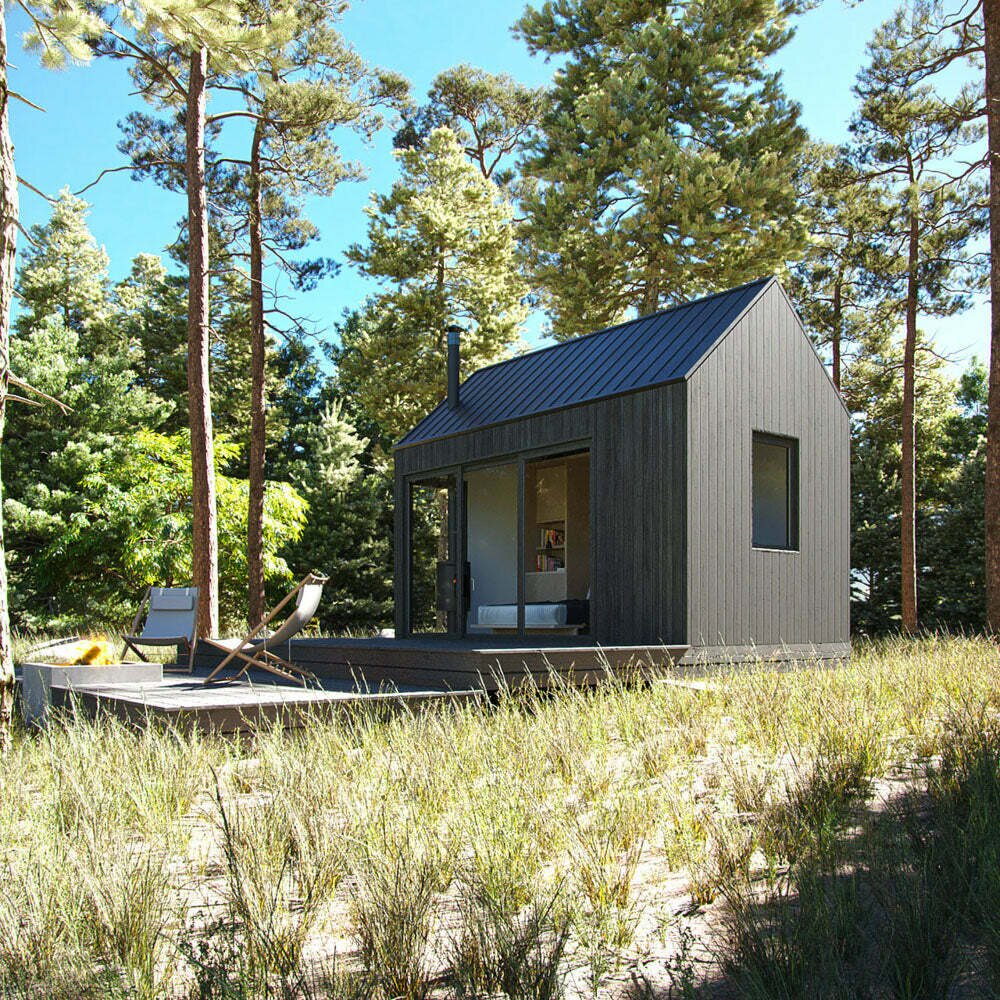
How to Prepare Your Land for a Cabin Build
Access, clearing, drainage, staging, and the utility questions that decide whether a parcel is buildable.
Read the land preparation guide


Have a specific parcel in mind?
Send the location, access details, and intended use and we will review feasibility before anything is committed.