
Model Selection
Choosing between the four A-House sizes
The four A-Frame plans are the same structural idea at four scales, and the differences that matter are footprint, usable volume, and whether a second bedroom is drawn. Every figure below comes from the published model data, and nothing that is not in the drawings is filled in.
By A-Hut · Published · Updated · 9 min read

The four plans side by side
Each row is taken from the specification table on the model page. Where a plan publishes both a total area and a living area, both are shown, because the gap between them is real and it changes how a plan feels.
All four plans, with their floor-plan drawings and the A-Frame planning questions we are asked most, are collected on the A-Frame cabin models page. The ten-model comparison table sets them beside the barn-style and garden-office plans if the form itself is still open.
| Model | Total area | Living area | Footprint | First floor | Loft | Bedrooms | Terrace (optional) |
|---|---|---|---|---|---|---|---|
| A-House 450 | 450 sq ft | — | 20 ft × 23 ft 6 in | 8 ft | 8 ft | 1 | 200 sq ft |
| A-House 520 | 656 sq ft | 520 sq ft | 20 ft × 25 ft | 8 ft 6 in | approx. 8 ft 2 in | 1 | 220 sq ft |
| A-House 800 | 800 sq ft | — | 24 ft × 30 ft | approx. 8 ft 2 in | 8 ft | 1 | 200 sq ft |
| A-House 1000 | 1,076 sq ft | 1,000 sq ft | 30 ft × 30 ft | approx. 8 ft 2 in | 8 ft 6 in | 2 | 290 sq ft |
Width is the variable that changes the interior
In an A-Frame the roof is the wall, so the width of the footprint sets how much of the floor has standing headroom. A-House 450 and A-House 520 share a 20 ft width; the 520 adds length rather than width, which lengthens the plan without widening the standing zone.
A-House 800 moves to 24 ft, and that four extra feet is the first change that alters the proportion of the interior rather than just its size. A-House 1000 squares the plan at 30 ft × 30 ft, which gives depth as well as width — and that is what makes a second bedroom workable.
Second-floor heights across the family are ridge-area dimensions, not standing headroom across the whole loft. If full-height loft use matters for your intended use, walk the plan with us before shortlisting.
A-House 800 vs A-House 1000
A-House 800 and A-House 1000 are the two larger plans in the family, and the decision between them is usually about the second bedroom rather than the extra 276 sq ft on its own. A-House 800 is 800 sq ft on a 24 ft × 30 ft footprint with one bedroom and one bathroom; A-House 1000 is 1,076 sq ft total (1,000 sq ft living) on a 30 ft × 30 ft footprint with two bedrooms and one bathroom.
Choose A-House 1000 when guests need an independent room rather than a loft or a pull-out, and when the pad can carry a 30 ft × 30 ft footprint after setbacks. Choose A-House 800 when a single bedroom is enough and the parcel's buildable envelope, access route, or foundation cost favor the smaller 24 ft × 30 ft footprint. Both carry an optional terrace — 200 sq ft on the 800, 290 sq ft on the 1000.
On a tight or steep pad, the footprint difference between the two often decides the question before the bedroom count does. That is a site question, covered in the buildable-envelope checklist further down this page and worked through in a property review.
A-House 450 vs A-House 520
A-House 450 and A-House 520 are both one-bedroom plans on roughly the same 20 ft width, so the choice is about length and volume rather than bedroom count. A-House 450 is 450 sq ft on a 20 ft × 23 ft 6 in footprint with an 8 ft first floor. A-House 520 is 656 sq ft total (520 sq ft living) on a longer 20 ft × 25 ft footprint with an 8 ft 6 in first floor.
Choose A-House 450 for the smallest sensible footprint and the simplest placement on a constrained or sloped pad. Choose A-House 520 when the extra length and the taller first floor matter more than shaving the footprint — more storage, a longer sightline, or a first floor that feels less compressed. Both carry an optional terrace, 200 sq ft on the 450 and 220 sq ft on the 520.
Neither plan gains a second bedroom; if that is the requirement, the comparison moves to A-House 800 or A-House 1000 above.
Match the plan to the use, not to the number
Square footage is a poor first filter for an A-Frame, because the same figure behaves differently at different widths. Start from what happens inside the structure over a year.
| Intended use | Start with | Why |
|---|---|---|
| Two people, weekends and short stays | A-House 450 | Smallest footprint, simplest placement on a constrained site |
| Two people, longer stays and more storage | A-House 520 | More length and the tallest first floor in the family at 8 ft 6 in |
| A genuine separate living room on the main level | A-House 800 | 24 ft width separates living from kitchen |
| Two bedrooms, or guests staying independently | A-House 1000 | The only A-Frame plan drawn with two bedrooms |
| Sleeping capacity above what the plan shows | Ask before shortlisting | Loft finishing decides this and is confirmed against the drawing |
What the site decides before you do
A larger footprint needs a larger buildable area once setbacks, slope, drainage, and the treatment area for a wastewater system are subtracted. On many parcels the 30 ft × 30 ft plan is ruled out by the pad, not by preference.
Access constrains the same way. The route has to take construction traffic at its narrowest point and steepest grade in the season you intend to build. How to prepare your land for a cabin build covers that assessment, and what a Colorado property review covers describes how we work through it with an owner.
Snow load, wind exposure, and foundation type are property-specific inputs to a structural design prepared by a licensed engineer. No model on this site carries a published snow or wind rating that applies everywhere.
- Measure the buildable envelope after setbacks, not the parcel area.
- Check where the wastewater treatment area would sit before fixing the building location.
- Confirm the narrowest and steepest point of the access route.
- Ask the jurisdiction whether your intended use is allowed at the parcel at all.
Terraces, lofts, and the figures to confirm
Each plan carries an optional terrace, from 200 sq ft on the 450 and 800 to 290 sq ft on the 1000. A terrace changes the footprint on the site plan and may count toward lot coverage depending on the jurisdiction, so treat it as a planning item rather than a finish.
Loft area is the figure most often assumed rather than confirmed. On A-House 450 the model page explicitly flags confirming whether the loft is counted inside the 450 sq ft figure. Where a specification is still under verification, we leave it labelled that way instead of publishing a number the drawings do not support.
If the A-Frame form itself is still open: barn-style at a planning level
All four plans compared here share one structural idea — a steep roof carried to the ground, which tapers usable volume toward the perimeter. If that taper is the wrong trade for your use, the barn-style family uses full-height perimeter walls instead, at sizes from Barn Mini's 176 sq ft up to the two-bedroom Barn Large.
This page will not repeat that comparison. A-Frame vs barn planning differences covers usable area, wall space, and loft volume between the two forms directly, and the compact model comparison sets A-House 450 and A-House 520 against Barn Mini and Barn Compact at the small end of both lineups. Read either guide before choosing the structural form; use this page once the form is A-Frame and the size is what remains open.
How to shortlist in one pass
Take the parcel first, then the use, then the plan. Send what you have through the contact page — parcel location, access description, utilities, and how the structure will be used through the year — and we will say which of the four are realistic and which are not.
- Write down the buildable envelope dimensions you believe you have.
- Decide whether a second bedroom is a requirement or a preference.
- Note whether loft standing headroom matters for your use.
- List the two or three largest pieces of furniture that must fit.
- Bring any survey, soils report, or county correspondence you already hold.
About this guide
By A-Hut · Published · Updated
A-Hut designs A-frame, barn-style, and garden-office cabin models for Colorado properties. This guide is written and maintained by A-Hut from our own model drawings and verified source data, plus publicly available state and county reference material where it is cited on the page. It is general planning guidance, not engineering, legal, or code advice: parcel-specific requirements are confirmed by your jurisdiction and licensed local professionals. If something here is out of date or inaccurate, tell us and we will correct it. How we assemble and verify model information.
Questions
Which A-House model has two bedrooms?
What is the real difference between A-House 800 and A-House 1000?
Is there a meaningful difference between A-House 450 and A-House 520?
Why is A-House 520 listed at both 656 and 520 square feet?
Is the loft included in the published area figure?
Should I compare A-House sizes or compare A-Frame to barn-style first?
Can the A-Frame plans be widened?
Related guides
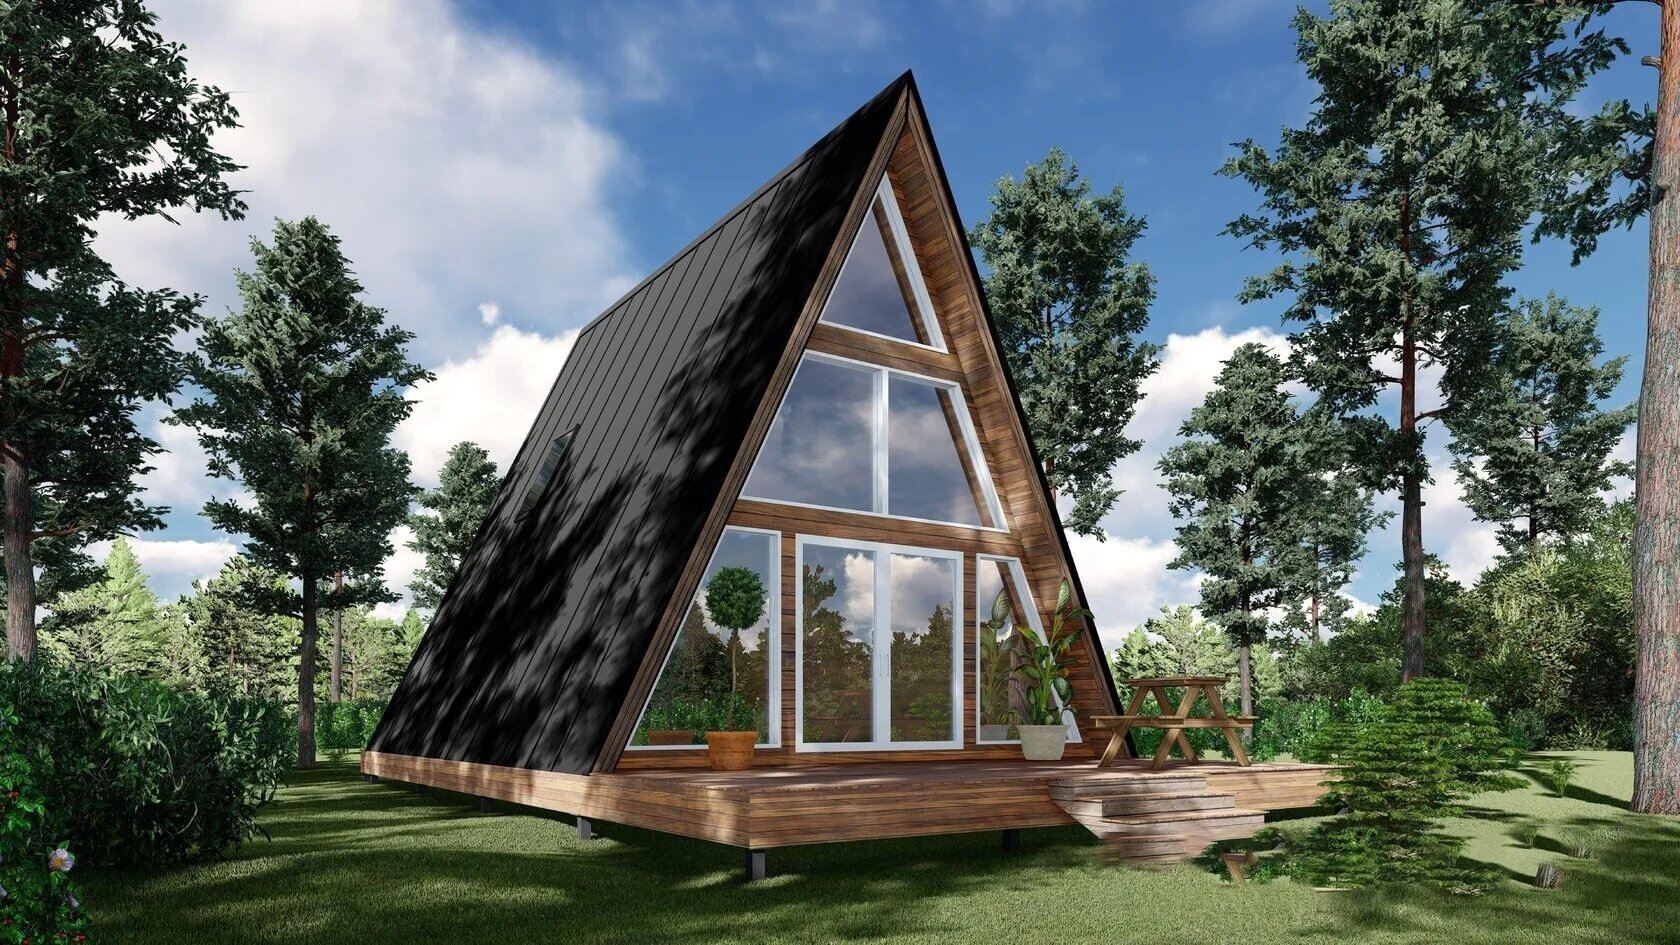
A-Frame vs Barn: planning differences that matter
Usable area, wall space, loft volume, and footprint differences between the two structural forms, and which models suit each.
Compare A-Frame and barn planning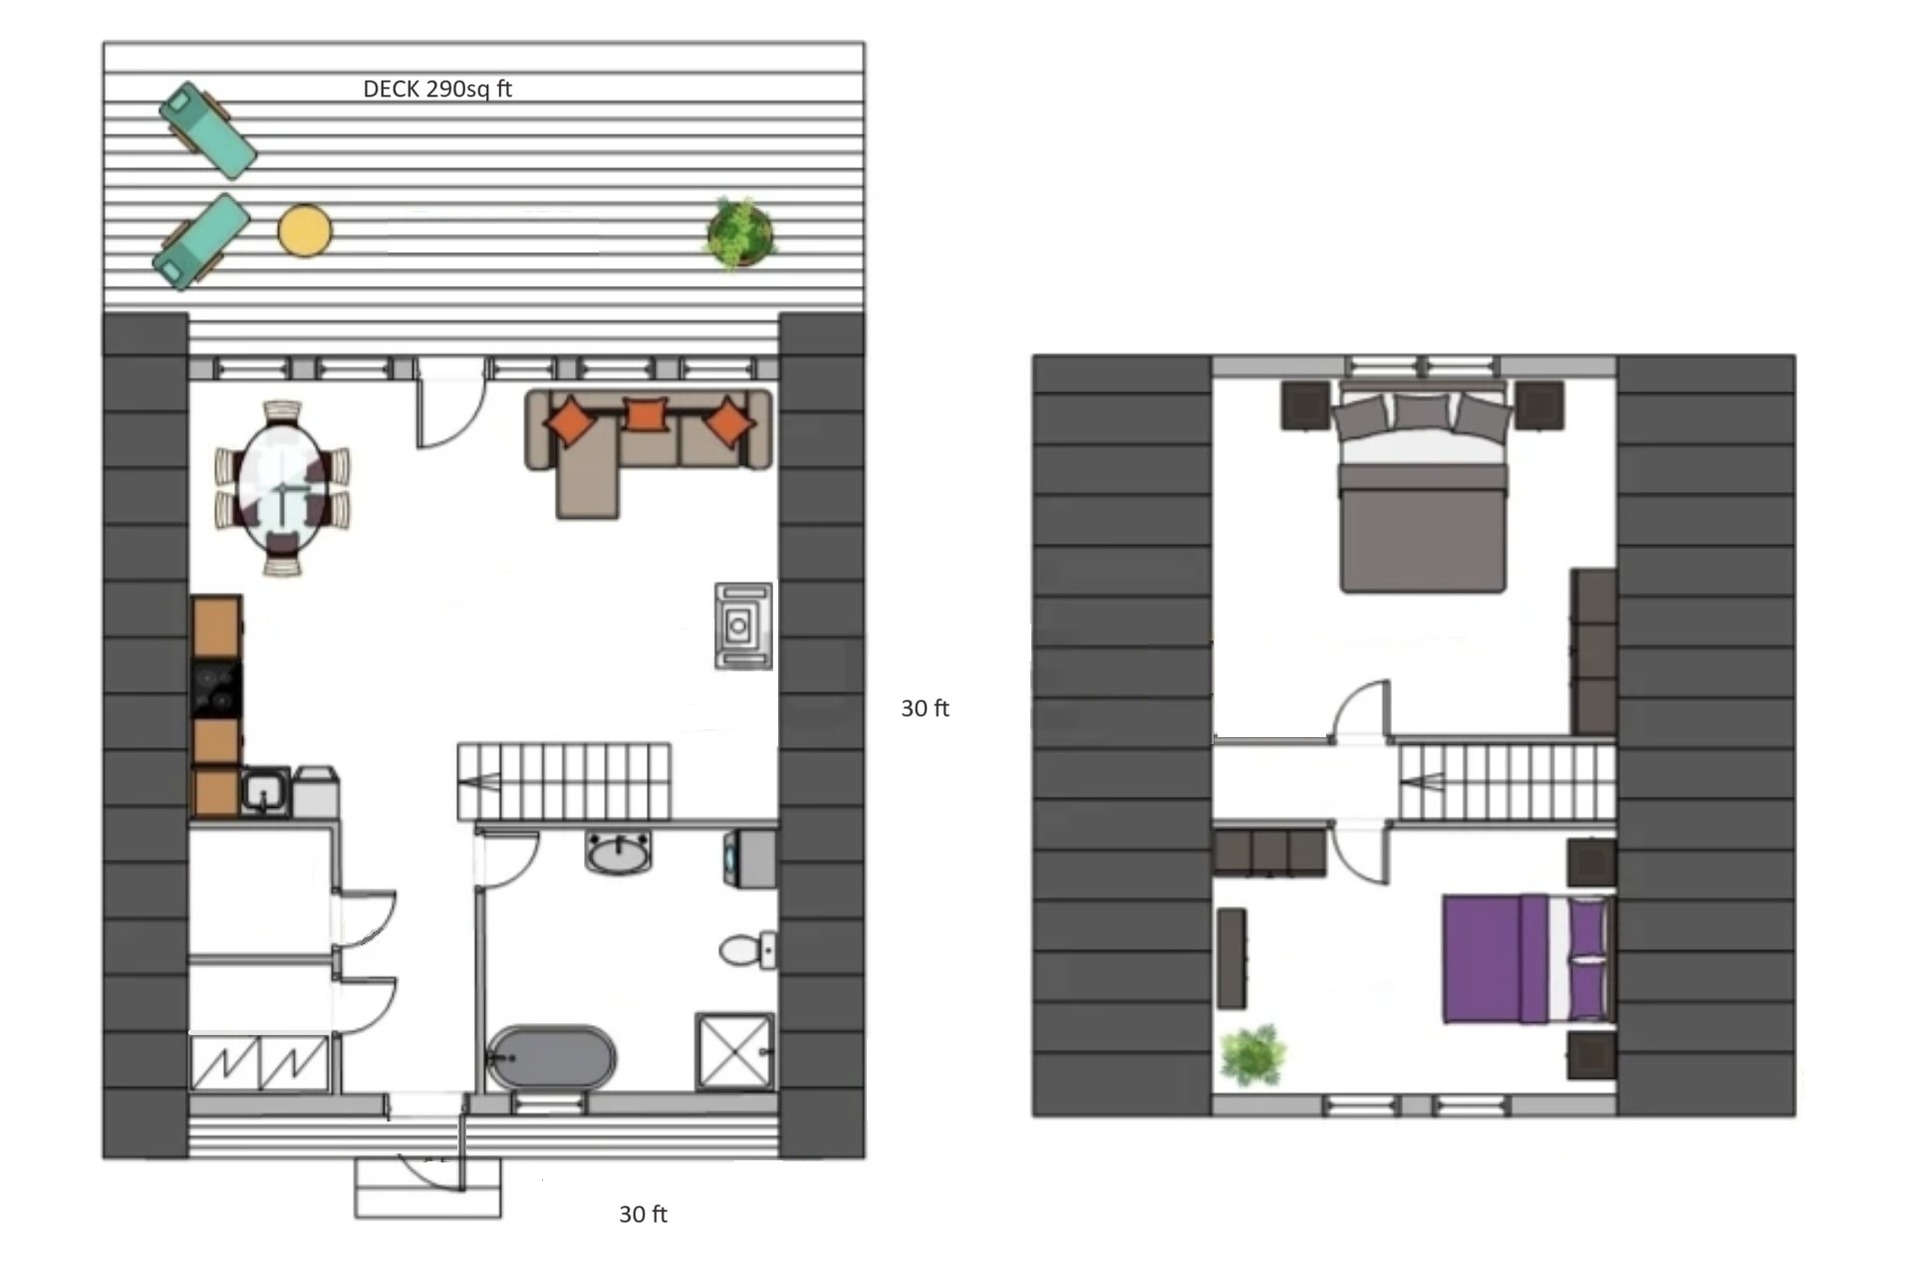
Model design, prefab kit, or log home: how to compare them
Scope, drawings, engineering, and responsibility compared across the three routes people mean when they search for a cabin.
Compare model designs, kits, and log packages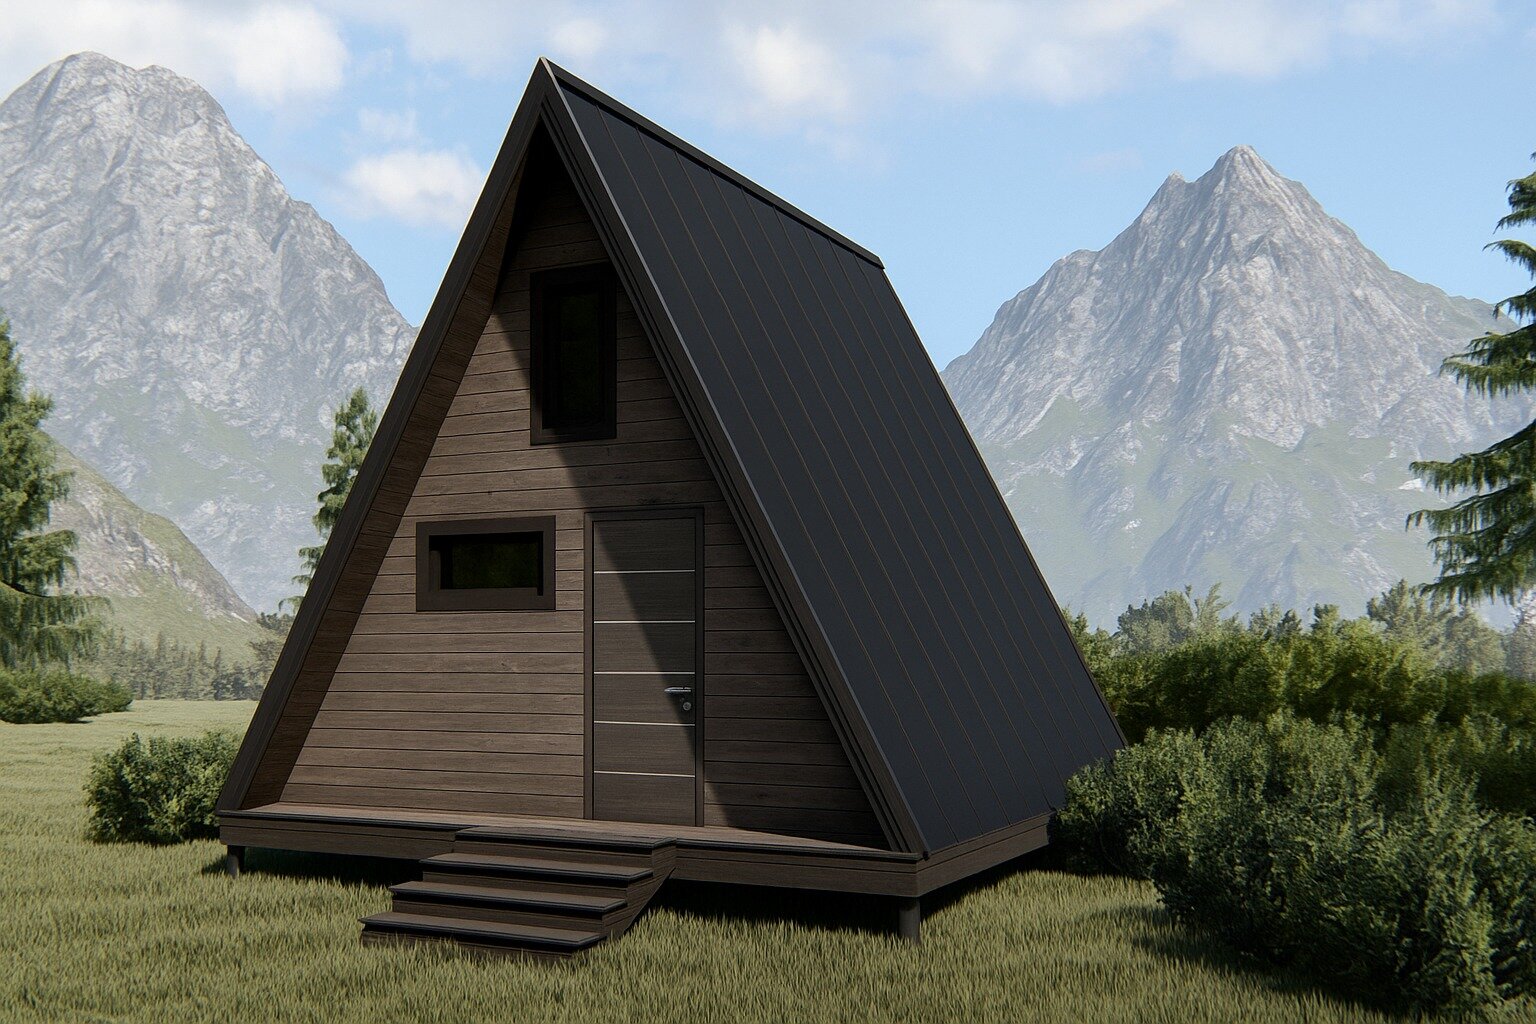
Compact cabin models: A-House vs Barn
A-House 450, A-House 520, Barn Mini, and Barn Compact side by side: area, footprint, sleeping, bathrooms, and outdoor space.
Compare the compact models


Have a specific parcel in mind?
Send the location, access details, and intended use and we will review feasibility before anything is committed.