
Model Selection
Model design, prefab kit, or log home: how to compare what you are actually buying
These three routes look similar in a search result and behave very differently on a Colorado parcel. The useful comparison is not style — it is which drawings you receive, what still has to be engineered, and who is responsible for the parts that make a structure legal to build.
By A-Hut · Published · Updated · 9 min read

Why the three get confused
Search results put them side by side. A model design, a prefab kit, and a log home package can all be described as 'a cabin you can build', and all three are advertised with a floor plan and an exterior image. The differences appear later, when a jurisdiction asks for a stamped structural design or a delivery route has to be measured.
A-Hut works from model designs. The ten A-House, Barn, and Garden Office entries on the models page are design starting points drawn to specific dimensions, planned per property. They are not stock inventory, and A-Hut does not publish a boxed kit or a shipped kit product.
Nothing below argues that one route is superior. Kits and log packages solve real problems for the right owner. The point is to compare on scope so you know what remains your responsibility after the purchase.
What each route usually includes
Terms are not standardised across the market, so treat the table as a starting point for questions rather than a definition. Ask any provider to confirm each row in writing for their own offer — including A-Hut.
| Question | Model design (A-Hut) | Prefab / cabin kit | Log home package |
|---|---|---|---|
| What you start from | A drawn model adapted to the property | A predefined product with fixed options | A predefined package, often milled to order |
| Plan changes | Reviewed against the parcel and the drawing | Limited to the published option list | Limited, and can affect the material order |
| Structural engineering for your site | Property-specific, by a licensed engineer | Frequently the buyer's responsibility | Frequently the buyer's responsibility |
| Foundation | Follows a geotechnical assessment of the pad | Almost always excluded | Almost always excluded |
| Permit package | A-Hut can manage it when the written agreement includes it | Usually the buyer's responsibility | Usually the buyer's responsibility |
| Site work and utilities | Scoped per property | Excluded | Excluded |
| Who answers when a plan reviewer objects | The project team named in the agreement | Varies; often nobody | Varies; often nobody |
Modular, prebuilt, and 'small home kit': three more words for the same shelf
Three further terms appear in the same search results and mean different things again. A modular home is built as finished sections in a plant and joined on a foundation, and in Colorado it is inspected under a state modular programme rather than only by the local building department. A prebuilt cabin usually means a finished structure delivered whole, which makes the delivery route a hard constraint rather than a detail. A small home kit normally means a compact plan — often one or two rooms under roughly 1,000 sq ft — sold as a material set with the drawings, foundation, utilities, and review left to the buyer.
A-Hut is none of those. It does not present its models as modular units, does not hold finished structures in stock, and does not sell a small home kit, a framing package, panels, or trusses. What overlaps is the size band: the compact plans on the models page sit in the same range people search for when they type 'small home kit', which is why the two routes get compared.
The practical consequence is the same in each case: whatever the label, ask which drawings you receive, who prepares the structural design for your loads, and who is responsible for foundation, utilities, and review. The Colorado prefab cabins and kits page answers those questions for A-Hut's own scope.
The questions that separate them in practice
A drawing is not an engineered design. A published plan shows layout and dimensions; a jurisdiction reviews a structural design prepared for your snow load, wind exposure, soils, and foundation. Whichever route you take, ask who produces that and whether it is included.
Delivery is a site question, not a shipping question. Road width, grade, turning radius, overhead clearance, and seasonal access decide what can physically reach a mountain parcel. That work sits with the owner in almost every kit and package offer.
Neither the drawing nor the material list makes a structure legally habitable. Occupancy, wastewater, and water supply are determined by county and state processes that run on their own review periods.
- Ask for the exact deliverable list in writing, and for what is explicitly excluded.
- Ask who prepares the stamped structural design and who pays for it.
- Ask whether the foundation design follows a soils report for your pad; the foundation options guide sets out what a site has to answer first.
- Ask who responds to plan-review comments if the authority asks for changes.
- Ask what happens if the access route cannot take the delivery method assumed.
Where a model design fits best
A model design suits an owner who has a specific parcel and wants the structure planned against it. The starting point is a drawn plan with published dimensions, and the work from there is site-driven: foundation direction, structural requirements to engineer, and the permit path for that jurisdiction. How it works sets out the four steps A-Hut runs before any scope is committed.
It suits you less well if you want a fixed catalogue figure for an unspecified site. A-Hut does not publish figures, because the property decides most of the scope — the factors are covered in what affects the cost to build a cabin in Colorado.
If you already know the family you want, compare within it: the four A-Frame plans on the A-Frame page, the four barn plans on the Barn page, and the two detached workspaces on the Garden Office page.
Where a kit or a log package fits best
A kit can be a good answer on an easy-access parcel with utilities present, a simple foundation, and an owner or general contractor ready to run the permit and site work. The predefined scope is the advantage: fewer decisions, a known material list.
A log package suits an owner who specifically wants that material and construction system and has a builder experienced with it. Log construction has its own detailing, settling behaviour, and maintenance profile, and those are reasons to choose it deliberately rather than by default.
In both cases the parcel questions do not disappear. They move to you. The land due-diligence checklist is worth working through regardless of which route you take.
A short decision framework
Answer these in order. The first 'no' usually tells you which route is realistic.
- Do you have a specific parcel, or are you still shopping? Without a parcel, no route can be scoped honestly.
- Can the access route take construction traffic in the season you intend to build?
- Is there a soils report, or at least a plan to commission one before the foundation is fixed?
- Do you want a single team responsible for the permit package, or will you manage it?
- Do you need plan changes for the site, or does a fixed option list cover your use?
- Is the material system itself part of what you want, or is the plan what matters?
What A-Hut will and will not say
A-Hut can help manage permitting work when the written project agreement includes it: preparing and coordinating the permit package, engaging the licensed engineers and design professionals your parcel requires, submitting or supporting submission to the authority having jurisdiction, responding to plan-review comments, and tracking the application. The authority issues the permit, so approval and review time are not ours to promise.
A-Hut does not publish cost figures, construction schedules, energy performance figures, or a claim that any model can be built on any lot. Where a specification is not confirmed by the drawings, the model page says so instead of filling the gap.
If your search started from prefab, prebuilt or cabin-kit terms, the Colorado prefab cabins and kits page sets each route against the model-plus-scope approach described here, including what A-Hut does not supply. The construction side of that scope — engineering coordination, permit management and site work — is described on the Colorado cabin builder page.
Send the parcel details through the contact page and we will tell you which models are worth reviewing, or read what a Colorado property review covers first.
About this guide
By A-Hut · Published · Updated
A-Hut designs A-frame, barn-style, and garden-office cabin models for Colorado properties. This guide is written and maintained by A-Hut from our own model drawings and verified source data, plus publicly available state and county reference material where it is cited on the page. It is general planning guidance, not engineering, legal, or code advice: parcel-specific requirements are confirmed by your jurisdiction and licensed local professionals. If something here is out of date or inaccurate, tell us and we will correct it. How we assemble and verify model information.
Questions
Does A-Hut sell a cabin kit that ships anywhere?
Does A-Hut sell small home kits or modular homes in Colorado?
Is a log home package the same thing as a modular log home?
Does A-Hut supply prefab framing packages, panels, or trusses?
Is a published floor plan enough to get a building permit?
Can a model design be changed?
Do kits include the foundation?
Related guides
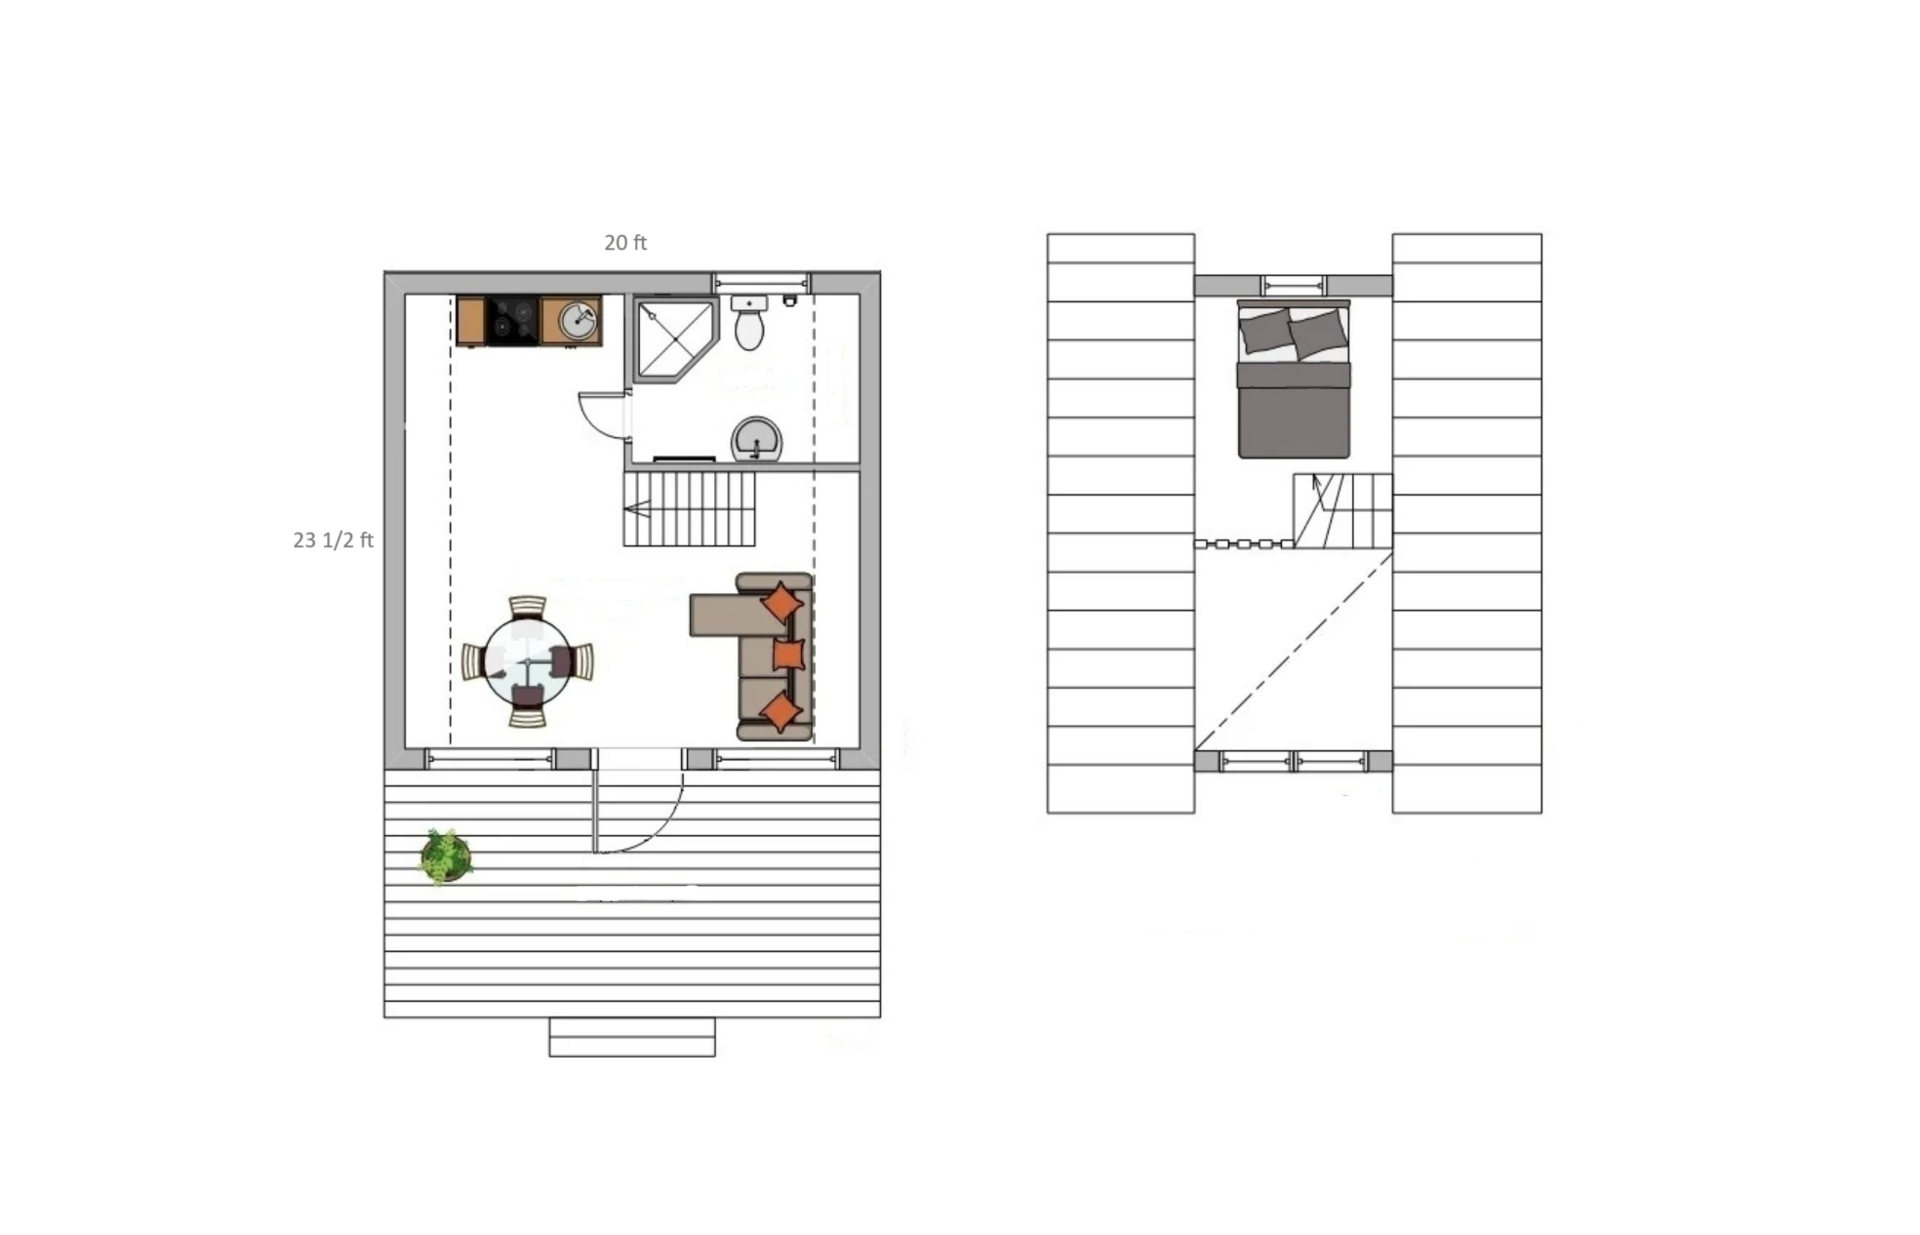
Choosing between the four A-House sizes
Verified footprint, area, ceiling height, and bedroom differences across A-House 450, 520, 800, and 1000.
Compare the four A-House plans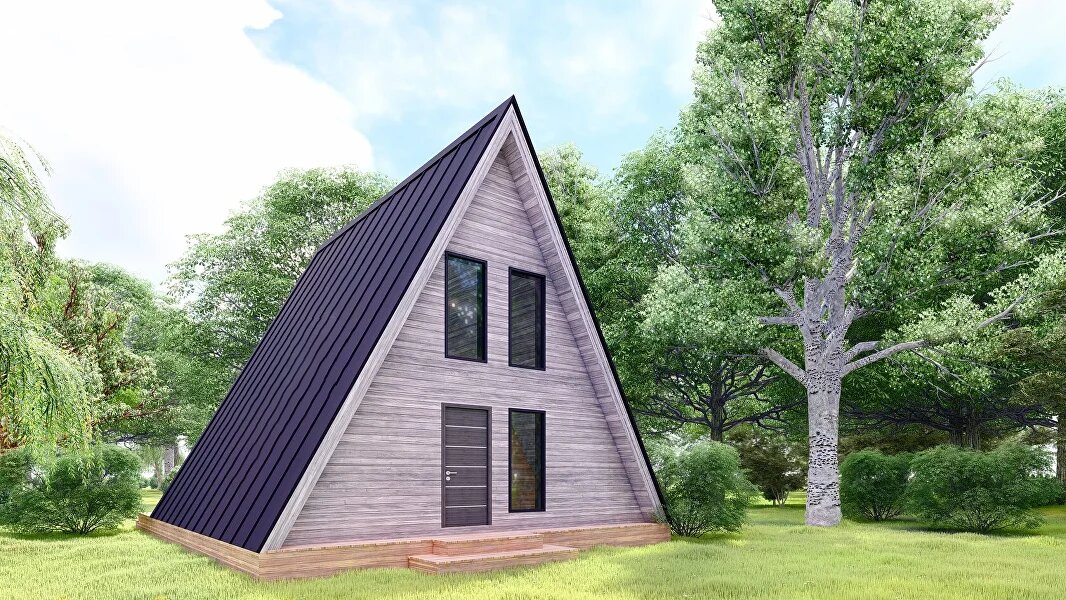
What a Colorado property review covers
The eight areas a parcel has to answer on — and who actually holds each answer — before a model is shortlisted.
See what a property review covers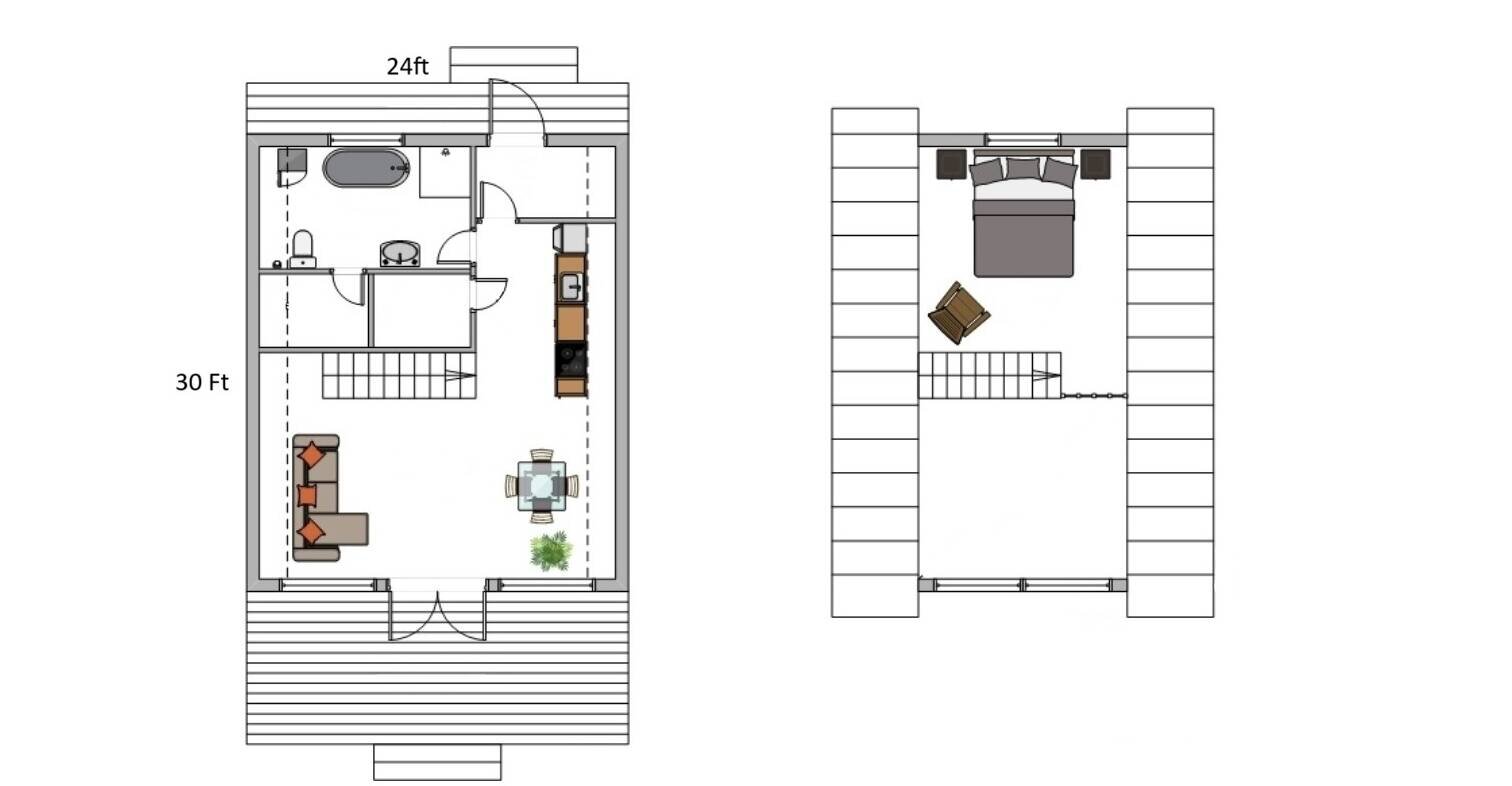
What Affects the Cost to Build a Cabin in Colorado?
Why a model alone cannot carry a figure, and the site, engineering, utility, and finish variables that drive a Colorado cabin budget.
Understand the Colorado cabin cost stack


Have a specific parcel in mind?
Send the location, access details, and intended use and we will review feasibility before anything is committed.