
Model Selection
Choosing who designs and builds your Colorado cabin
Compare providers on scope and responsibility, not on renderings. The decision that matters is who is accountable for the drawings, the engineering, the permit package and the site work — and where that is written down.
By A-Hut · Published · Updated · 6 min read

Start with the scope boundary, not the style
Almost every disappointing cabin project traces back to a boundary nobody drew: a task that each party assumed the other owned. Before comparing aesthetics, ask each provider to state in writing where their scope starts and stops — design only, design plus permit package, design plus construction management, or full construction.
A-Hut works from model designs adapted to a specific property. The ten entries on the models page are design starting points, not stock inventory, and every project begins with a property review rather than an order. What we can carry beyond design — permit package preparation, coordinating the engineering it requires, submittal support — is confirmed in the written agreement for that project; the Colorado cabin builder page describes that scope in full. If a kit or prebuilt supplier is one of the providers you are comparing, Colorado prefab cabins and kits shows how those routes draw the boundary differently.
Ask the same question of every provider you compare, in the same words, and write the answers side by side. A provider who cannot describe the boundary clearly in a conversation will not describe it clearly in a contract.
| Question | Why it decides the outcome |
|---|---|
| What exactly do I receive at the end? | Drawing sets, specifications and a permit package are different deliverables. Ask which ones, at what level of detail. |
| Who stamps the structural design? | A licensed engineer designs for the site's loads under the code in force. Confirm who engages that engineer. |
| Who prepares and submits the permit package? | Preparation, coordination and submittal support can be scoped. Approval is always the jurisdiction's decision. |
| Who is responsible for site work? | Access, grading, foundation, utility trenching and drainage are often the largest unknowns on a Colorado parcel. |
| What is explicitly excluded? | The exclusion list tells you more about scope than the inclusion list does. |
Ask how the provider handles the site, not the plan
A plan can be evaluated in an afternoon. A parcel cannot. The providers worth shortlisting are the ones who ask about access width, grade, soils, snow exposure, water and wastewater before recommending a model — because those facts decide what is buildable.
If a provider quotes a model for your land before asking about the access route or the soils, that is a signal about how the rest of the project will run. Our own sequence is set out in what a Colorado property review covers and how it works.
- Does the provider ask for the parcel location, access description and intended year-round use up front?
- Do they require a geotechnical report before fixing a foundation type? Read foundation options for why that matters.
- Do they plan around defensible space where the parcel is in a wildfire hazard area? See the wildfire site-planning checklist.
- Do they treat water and wastewater as separate permitting tracks, as described in water, septic and power planning?
- Do they tell you when a property is not realistic for them, rather than proposing anyway?
Test how they talk about permits and approvals
Colorado permitting is decided by counties, municipalities, county public health departments and the state — never by a designer or a builder. A provider can prepare the package, coordinate the engineering and support the submittal. A provider cannot promise an approval or a review duration.
Treat any promised approval, promised review duration or 'pre-approved for your county' claim as a reason to slow down and read the agreement. The permits and zoning checklist lists what the jurisdiction actually controls.
Our position is the same one we ask you to apply to everyone else: we can manage permitting work when it is confirmed in the written agreement, and we will not predict the outcome or the timing of a jurisdiction's review.
Compare what the written agreement covers
Verbal scope evaporates. The agreement is the only durable record of who does what, so read it against the answers you were given, and ask for the differences to be reconciled before signing.
Look for the deliverable list, the exclusion list, the engineering responsibility, the permitting scope, how changes are handled, and what happens if the property review finds a condition that changes the plan.
- Deliverables, level of detail and file formats are listed explicitly.
- Engineering responsibility and who engages the licensed engineer are named.
- Permitting scope is described as preparation and support, with the decision left to the jurisdiction.
- Change handling is defined, including what happens after a property review finding.
- Exclusions are written out rather than implied.
Match the provider to how you intend to use the cabin
Year-round occupancy, seasonal use and detached workspace lead to different design priorities and different regulatory questions. Say which one you mean early, because it changes the model shortlist and the utility plan more than square footage does.
For a detached workspace on an existing lot, start from the Garden Office family and the garden office planning guide. For a cabin, compare the A-Frame and Barn families, then narrow with A-Frame vs barn planning differences.
Where the property sits also matters. Our area pages set out the specific conditions we plan around in Evergreen and Conifer, Bailey and Park County, Oak Creek and Steamboat, Summit County, Grand County and the Denver and Front Range corridor.
What to send us to start a comparison
Parcel address or coordinates, a description of the access route, what utilities are on or near the site, the intended use through the year, and any drawings, surveys or reports you already hold. That is enough for a first feasibility conversation — send it through the contact page.
Official planning resources
These are state reference tools, listed for convenience. Your local jurisdiction and qualified professionals determine what your project requires. Neither agency endorses A-Hut.
- Colorado Geological Survey
State geoscience agency with hazard mapping and publications on soils, slope stability and geologic constraints.
- Colorado Division of Water Resources — well permit search
State tool for looking up existing well permits and permit records by location or permit number.
About this guide
By A-Hut · Published · Updated
A-Hut designs A-frame, barn-style, and garden-office cabin models for Colorado properties. This guide is written and maintained by A-Hut from our own model drawings and verified source data, plus publicly available state and county reference material where it is cited on the page. It is general planning guidance, not engineering, legal, or code advice: parcel-specific requirements are confirmed by your jurisdiction and licensed local professionals. If something here is out of date or inaccurate, tell us and we will correct it. How we assemble and verify model information.
Questions
Is A-Hut a general contractor?
Can any provider guarantee a permit approval?
What is the single most useful question to ask?
Should the design or the property come first?
Related guides
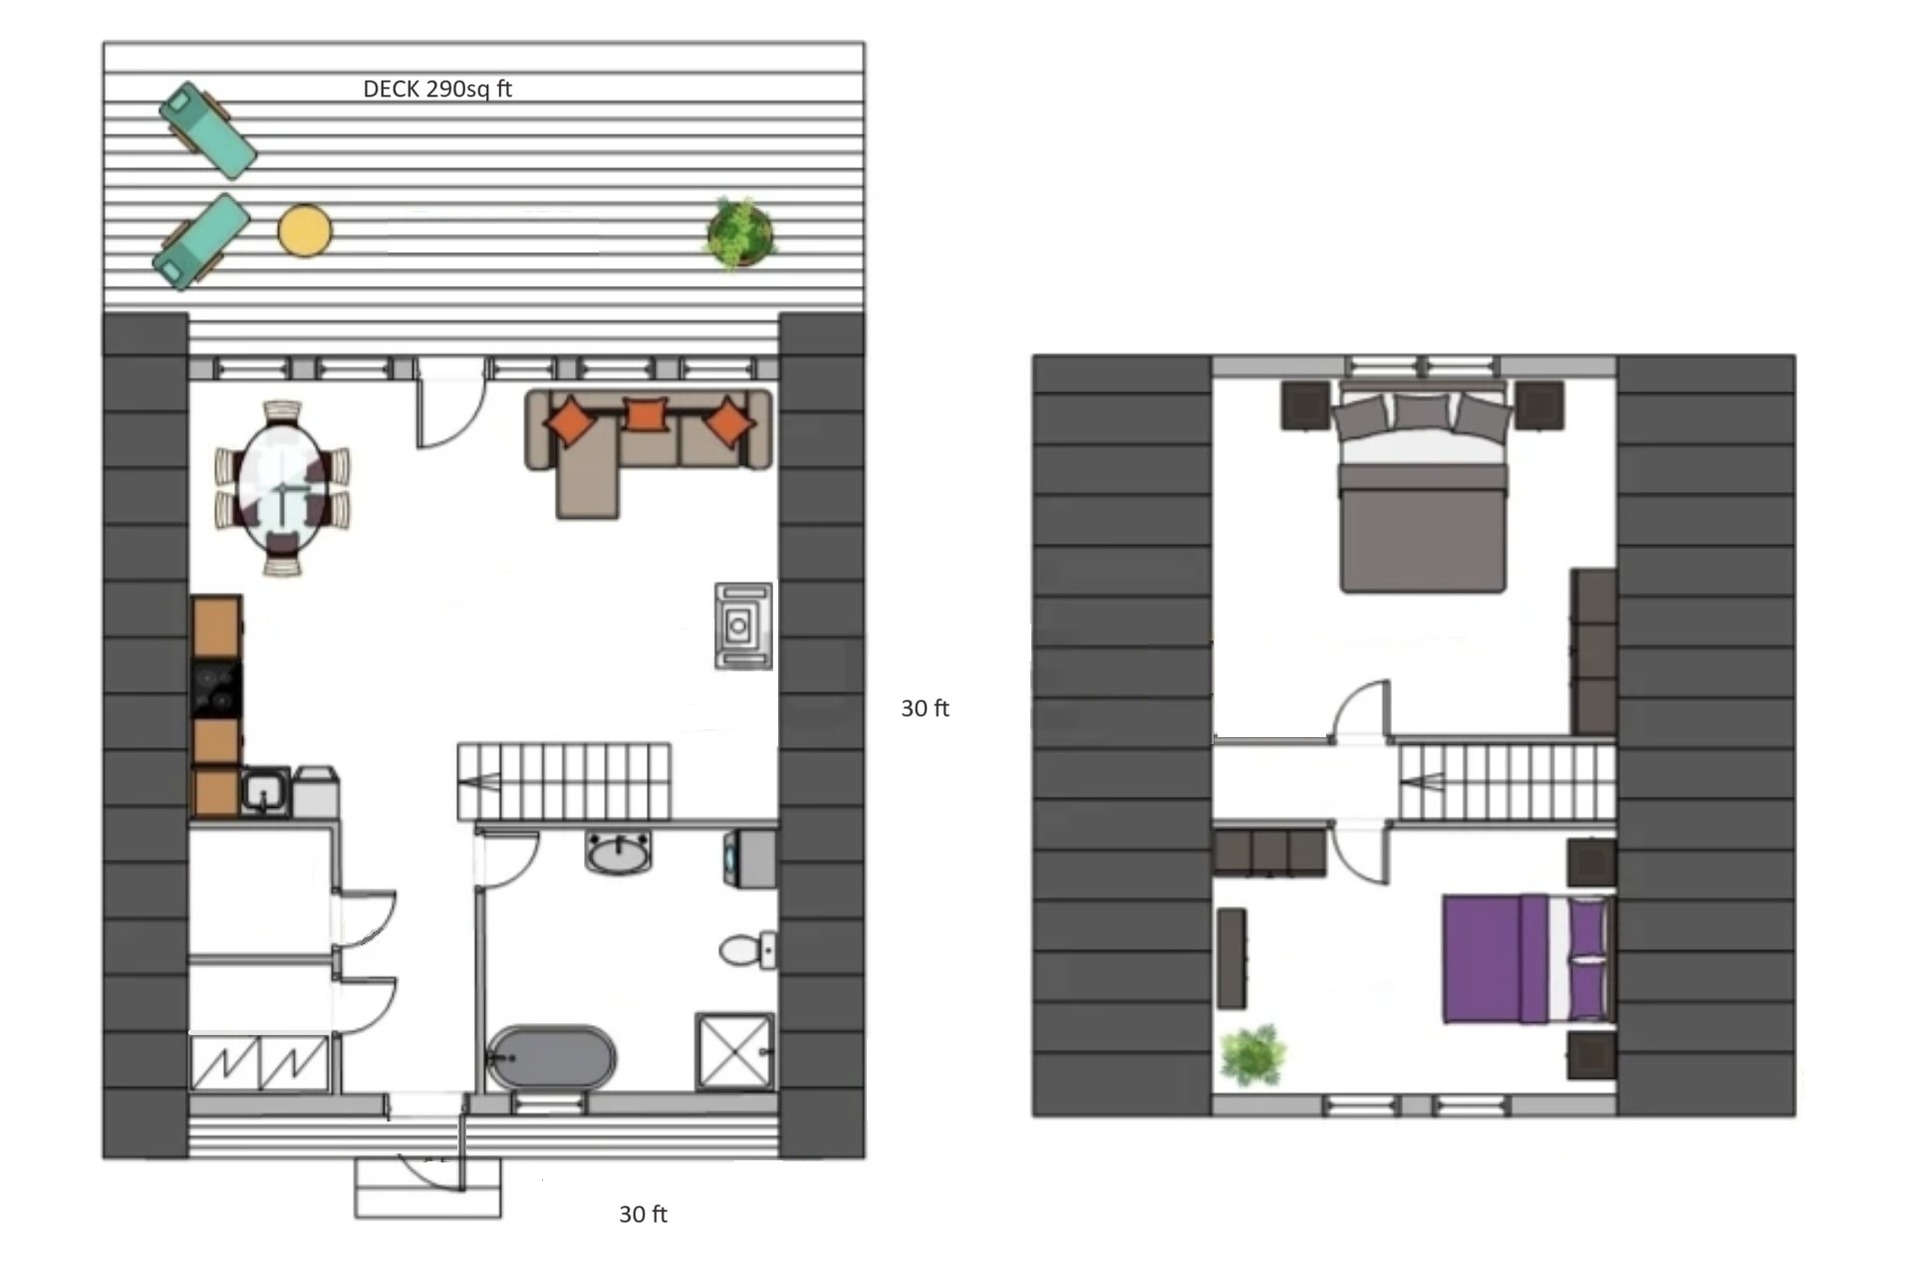
Model design, prefab kit, or log home: how to compare them
Scope, drawings, engineering, and responsibility compared across the three routes people mean when they search for a cabin.
Compare model designs, kits, and log packages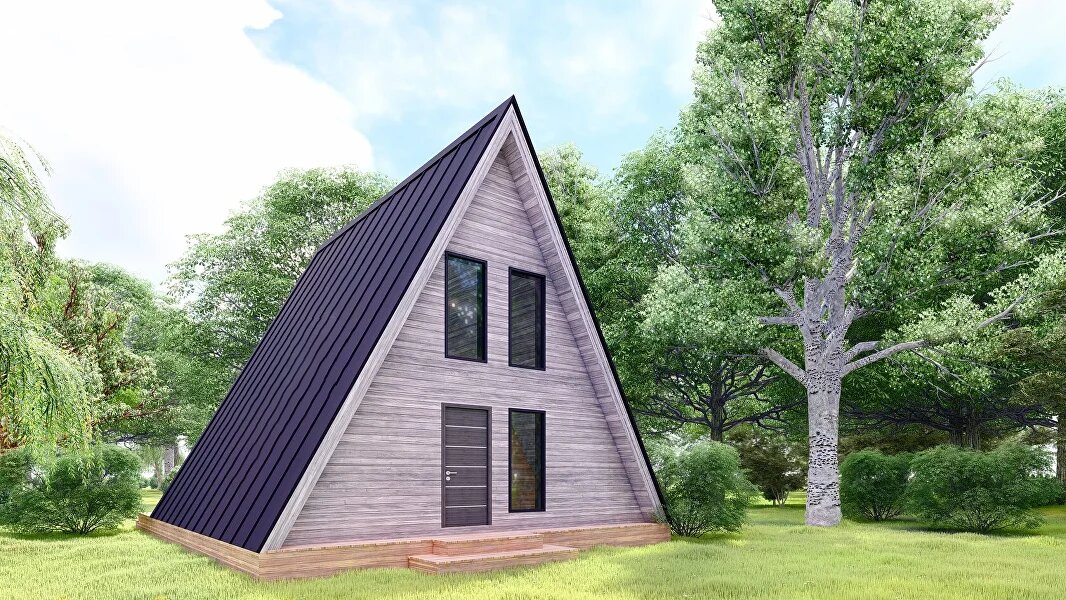
What a Colorado property review covers
The eight areas a parcel has to answer on — and who actually holds each answer — before a model is shortlisted.
See what a property review covers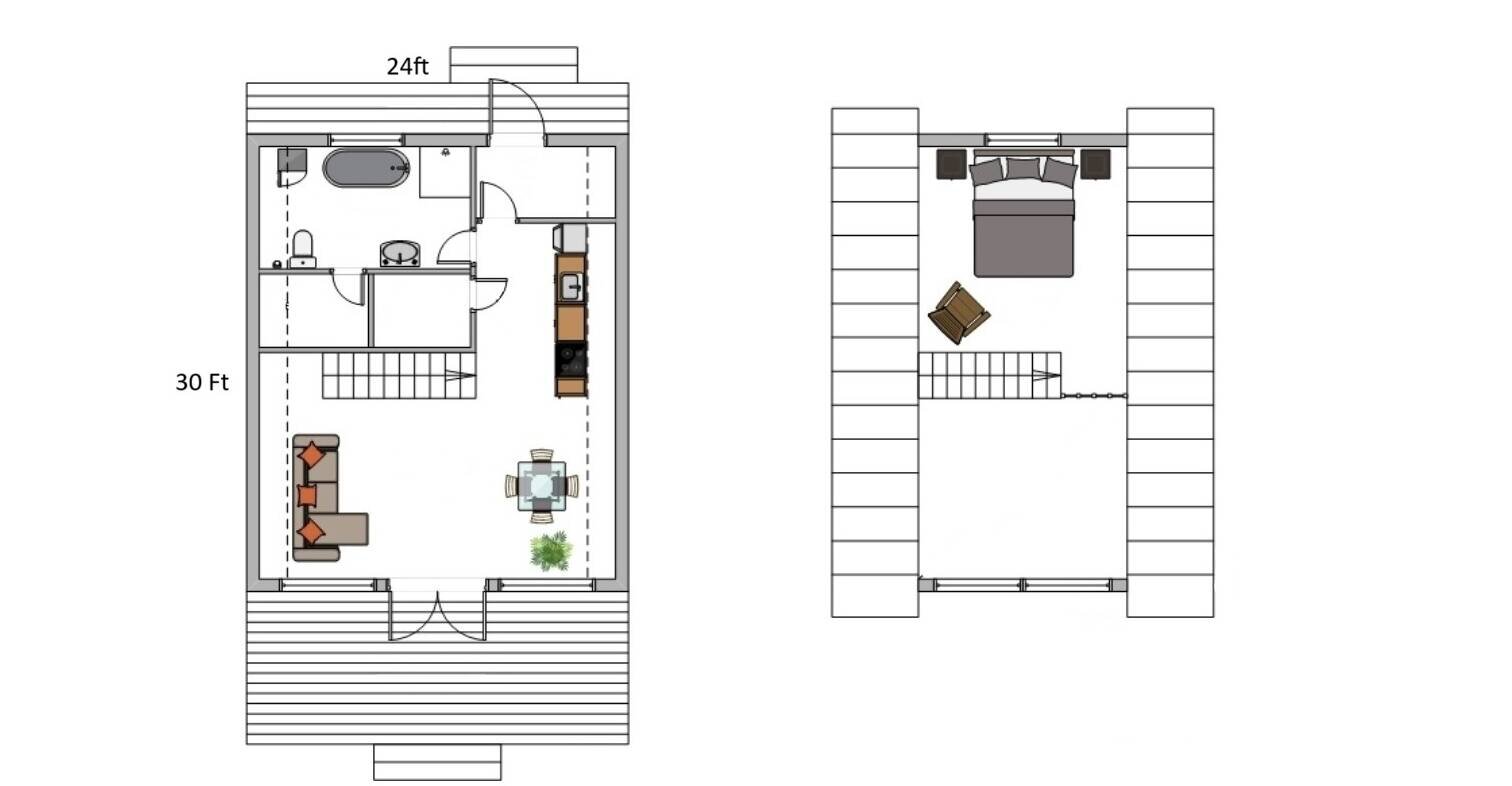
What Affects the Cost to Build a Cabin in Colorado?
Why a model alone cannot carry a figure, and the site, engineering, utility, and finish variables that drive a Colorado cabin budget.
Understand the Colorado cabin cost stack


Have a specific parcel in mind?
Send the location, access details, and intended use and we will review feasibility before anything is committed.