
Cost & Scope
Budgeting a Colorado cabin project
This guide is about how to structure a budget, not what a cabin costs. It covers the order money is committed in, why the site allowance carries the most uncertainty, how to size a contingency, which scope levers move a budget without ruining the building, and the recurring costs of owning a remote Colorado property.
By A-Hut · Published · Updated · 6 min read

The short answer: budget in stages, and size the site allowance last
A cabin budget is not one number. It is a set of allowances committed at different moments, each with a different level of certainty. The building itself is the most predictable part; the parcel is the least.
We publish no cost figures, because a number without a parcel, a jurisdiction and a scope boundary attached is not information. What drives the number is set out in what affects the cost to build a cabin in Colorado; this guide is about how to hold and stage the money.
A-Hut does not offer, arrange or broker financing, and nothing here is financial advice. Speak to your own lender or adviser about how a build is funded.
| Stage | What is committed | Certainty at commitment |
|---|---|---|
| Land and diligence | Purchase, survey, records, any reports commissioned during a diligence window | High — these are quoted services with defined outputs |
| Design and adaptation | Model adaptation and the drawing scope agreed in writing | High — defined by the written scope |
| Engineering and consultants | Structural design, and any soils or survey work the design requires | Medium — scope can grow if site information is thin |
| Permits and fees | Application, review, tap or connection fees set by the jurisdiction | Medium — schedules are published, but requirements vary by project |
| Site work and utilities | Access, grading, drainage, foundation, wastewater, water, power path | Low — the parcel decides, and unknowns surface here |
| Construction and finish | Structure, envelope, systems and the finish level you specify | Medium to high — driven by specification decisions you control |
Why the site allowance carries the uncertainty
Two identical buildings on two parcels ten miles apart can have very different site costs. Driveway length and grade, rock, soils, drainage, distance to power, whether a well is required and what wastewater system the county will accept all sit in the site allowance, and none of them are known precisely until the parcel is investigated.
The practical response is to investigate early and specifically rather than to pad a guess. Soils information, an access survey and a wastewater feasibility view convert an unknown into a scoped item. The relevant guides are foundation options, site access and delivery planning, private well planning and water, septic and power.
Contingency: hold it, name it, and decide who releases it
A contingency is not padding. It is a named allowance for conditions that are discovered rather than chosen — rock in a trench, a drainage crossing that has to be rebuilt, a reviewer's comment that changes a detail.
We do not publish a percentage, because the right size depends on how much you know about the parcel. A project with soils information, a measured access route and a confirmed utility path can hold less than a project where all three are assumptions. Reduce contingency by buying information, not by hoping.
- Hold contingency as a separate line, not inside another allowance
- Write down what it may be used for — discovered conditions, not upgrades
- Name who authorises a release and how it is documented
- Re-baseline it after site work, when the largest unknowns have resolved
- Track upgrades separately, so scope choices are never confused with surprises
Scope levers that move a budget without ruining the building
When a budget is tight, the instinct is to shrink the building. Often there are better levers, because a smaller footprint saves less than owners expect once site work, utilities and fixed project costs are counted.
| Lever | Effect on budget | Trade-off |
|---|---|---|
| Model size | Reduces structure and finish quantities | Fixed site and project costs do not scale down with it |
| Finish level | One of the widest ranges in the whole project | Some finishes are hard to change later; systems are harder still |
| Phasing the interior | Defers spend to a later stage | Needs a design that anticipates it, and may affect occupancy approval |
| Building position | Can cut driveway, trenching and excavation quantities | May trade a view or solar orientation for access economy |
| Utility strategy | Off-grid versus a line extension can move the number either way | Compare lifetime running and replacement costs, not just installation |
| Deck and outbuildings | Straightforward to defer | Plan structural provision now so it is not rebuilt later |
The costs owners forget
A budget that only covers the building is incomplete. The items below are routinely missed and are rarely small on a remote parcel.
- Survey, records, soils and any specialist reports
- Permit, review, tap and connection fees across several agencies
- Access improvement, drainage and reinstatement of staging areas
- Utility extension or an off-grid system, including its replacement cycle
- Water supply and wastewater installation, permitted separately from the building
- Wildfire mitigation work and its ongoing maintenance
- Snow removal, road-association dues and seasonal access
- Insurance, property taxes and the cost of getting to and from the property
- Furnishing, appliances and the fitting-out that follows completion
How to make a budget conversation productive
Providers can only be compared usefully when the scope boundary is identical. Ask each one to state what is included, what is excluded and what is an allowance rather than a fixed number — an exclusion list is more informative than an inclusion list.
Bring the parcel facts: access measurements, soils information, the utility path and the jurisdiction. A conversation grounded in those produces a scoped answer instead of a range. The questions to ask each provider are in choosing who designs and builds your Colorado cabin, and A-Hut's own scope boundary is stated on the Colorado cabin builder page.
When you are ready, describe your parcel and your intended use through the contact form and we will tell you what a scoped answer would require.
Official planning resources
These are state reference tools, listed for convenience. Your local jurisdiction and qualified professionals determine what your project requires. Neither agency endorses A-Hut.
- Colorado State University Extension
Research-based fact sheets on rural property ownership, land management and the recurring costs of an out-of-town parcel.
About this guide
By A-Hut · Published · Updated
A-Hut designs A-frame, barn-style, and garden-office cabin models for Colorado properties. This guide is written and maintained by A-Hut from our own model drawings and verified source data, plus publicly available state and county reference material where it is cited on the page. It is general planning guidance, not engineering, legal, or code advice: parcel-specific requirements are confirmed by your jurisdiction and licensed local professionals. If something here is out of date or inaccurate, tell us and we will correct it. How we assemble and verify model information.
Questions
How much does it cost to build a cabin in Colorado?
Does A-Hut offer financing?
How large should a contingency be?
Is a smaller cabin proportionally cheaper?
What is usually underestimated?
Related guides
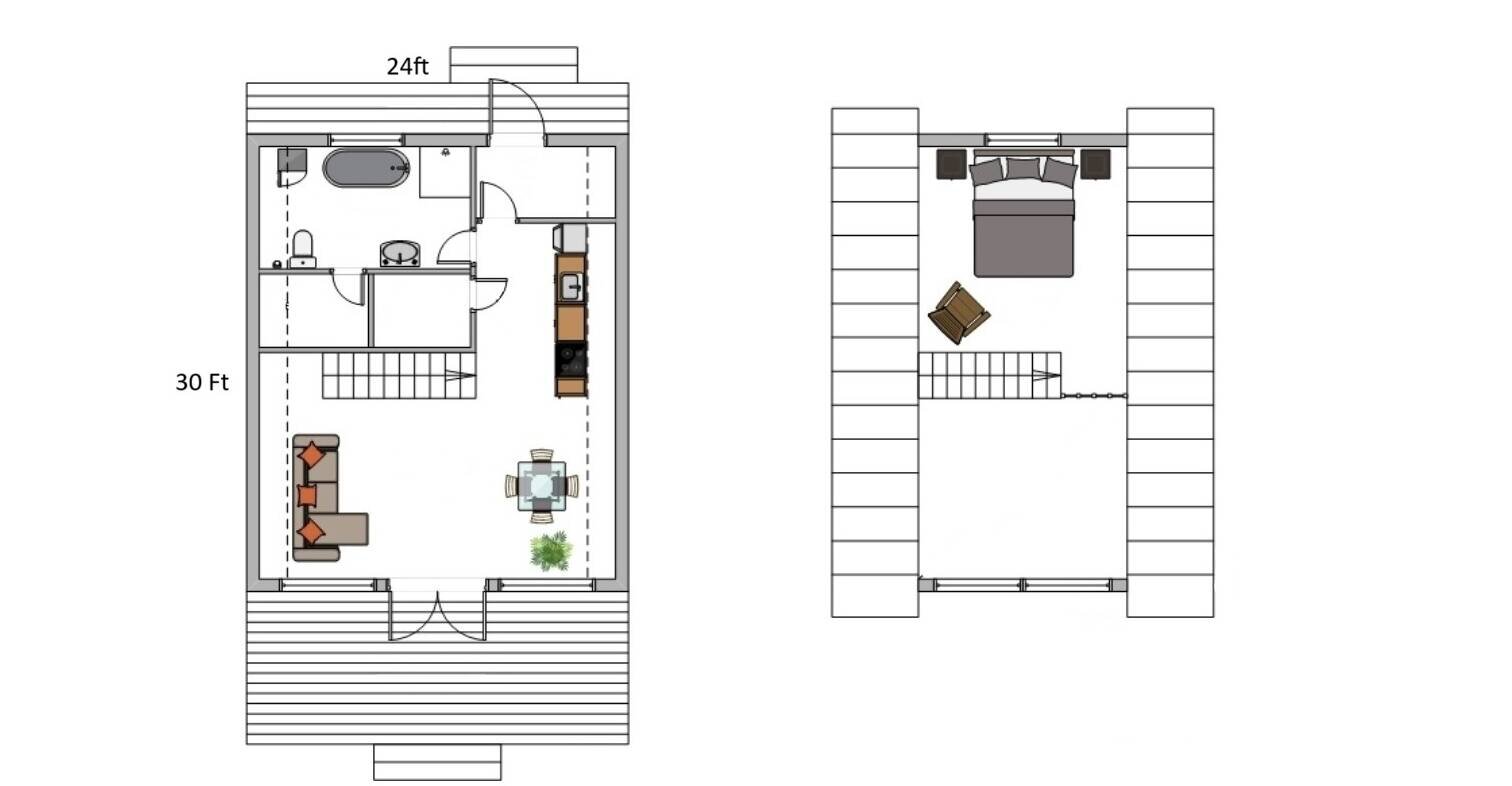
What Affects the Cost to Build a Cabin in Colorado?
Why a model alone cannot carry a figure, and the site, engineering, utility, and finish variables that drive a Colorado cabin budget.
Understand the Colorado cabin cost stack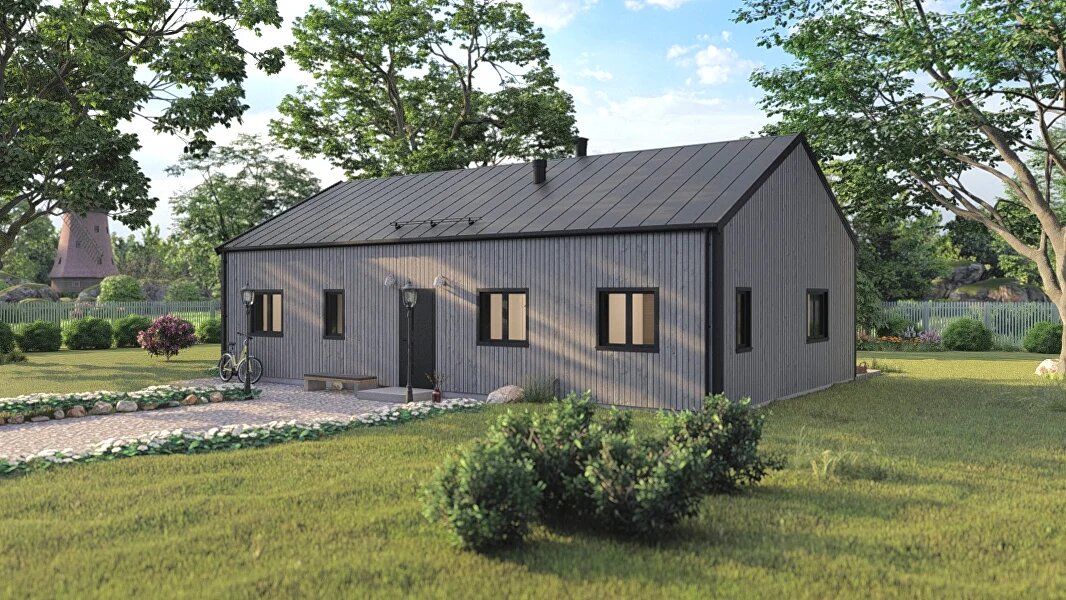
Colorado cabin build sequence and preconstruction checklist
The dependency order of a Colorado cabin project, stage by stage, and the preconstruction items to resolve before they hold up the next step.
Read the build sequence and preconstruction checklist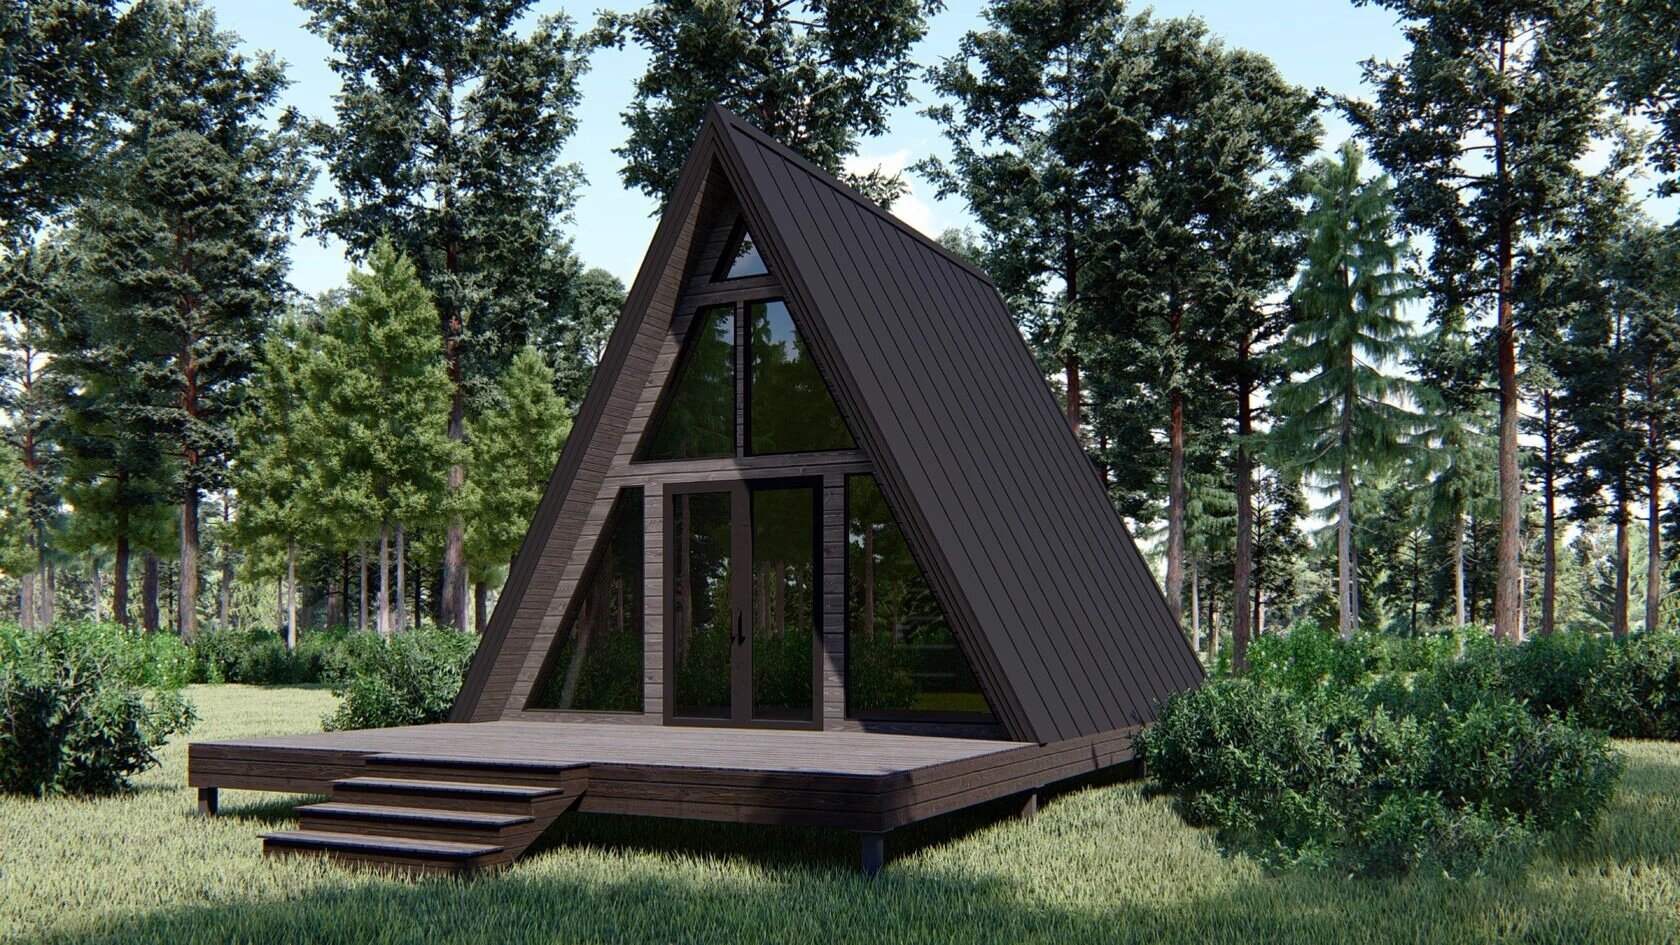
Colorado cabin foundation options: slabs, piers, crawl spaces, and site constraints
Slab, pier, and crawl space compared against the Colorado site conditions — slope, soils, frost, drainage, access — that decide which is workable.
Read the foundation options guide


Have a specific parcel in mind?
Send the location, access details, and intended use and we will review feasibility before anything is committed.